Kitchen with a wood-cabinet island, stainless steel appliances, granite counters, and leafy views through large windows.
Unfurnished kitchen and living area with hardwood floors, wood cabinets, and leafy views through large windows.
Unfurnished living area with hardwood floors and an open kitchen with a breakfast bar.
Kitchen with wood cabinets, stainless steel appliances, and a granite peninsula.
Kitchen with wood cabinets, granite island, stainless appliances, and an open hardwood-floored living area.
Kitchen with a granite peninsula and sink, wood cabinetry, and hardwood floors.
Empty room with polished hardwood floors, recessed lights, and a window overlooking a neighboring building.
Empty room with hardwood floors, three tall windows, and a radiator.
Tiled bathroom with an ornate carved wood vanity and a doorway to a hardwood-floored room.
Bright empty room with hardwood floors, two windows, and a glass-paneled door to a brick fire escape.
Empty room with hardwood floors, large windows, and a cast-iron radiator.
Empty room with hardwood floors and mirrored sliding closet doors.
Empty room with hardwood floors and two tall windows overlooking trees and brick buildings.
Brick apartment courtyard with metal fire-escape stairs, balconies, and a large leafy tree.
Rooftop deck with white railings and seating overlooking Boston’s skyline.
Rooftop view over brick buildings toward the Boston skyline, with a small deck in the foreground.
Rooftop deck with white railings and a Boston skyline view.
Rooftop deck with white railings overlooking the Boston skyline.
Boston skyline beyond brick rooftops, with the Prudential Tower and a tall glass tower.
Brick building entrance off a narrow alley with a black door and traditional streetlamp.
Red-brick building entrance with a dark green door and traditional street lantern.
Red brick building with a traditional lantern and Putnam Avenue private way sign.
Yellow brick apartment entrance with a black door numbered 76 and a traditional streetlamp.
Black paneled front door marked 76, framed by white trim and tan brick.
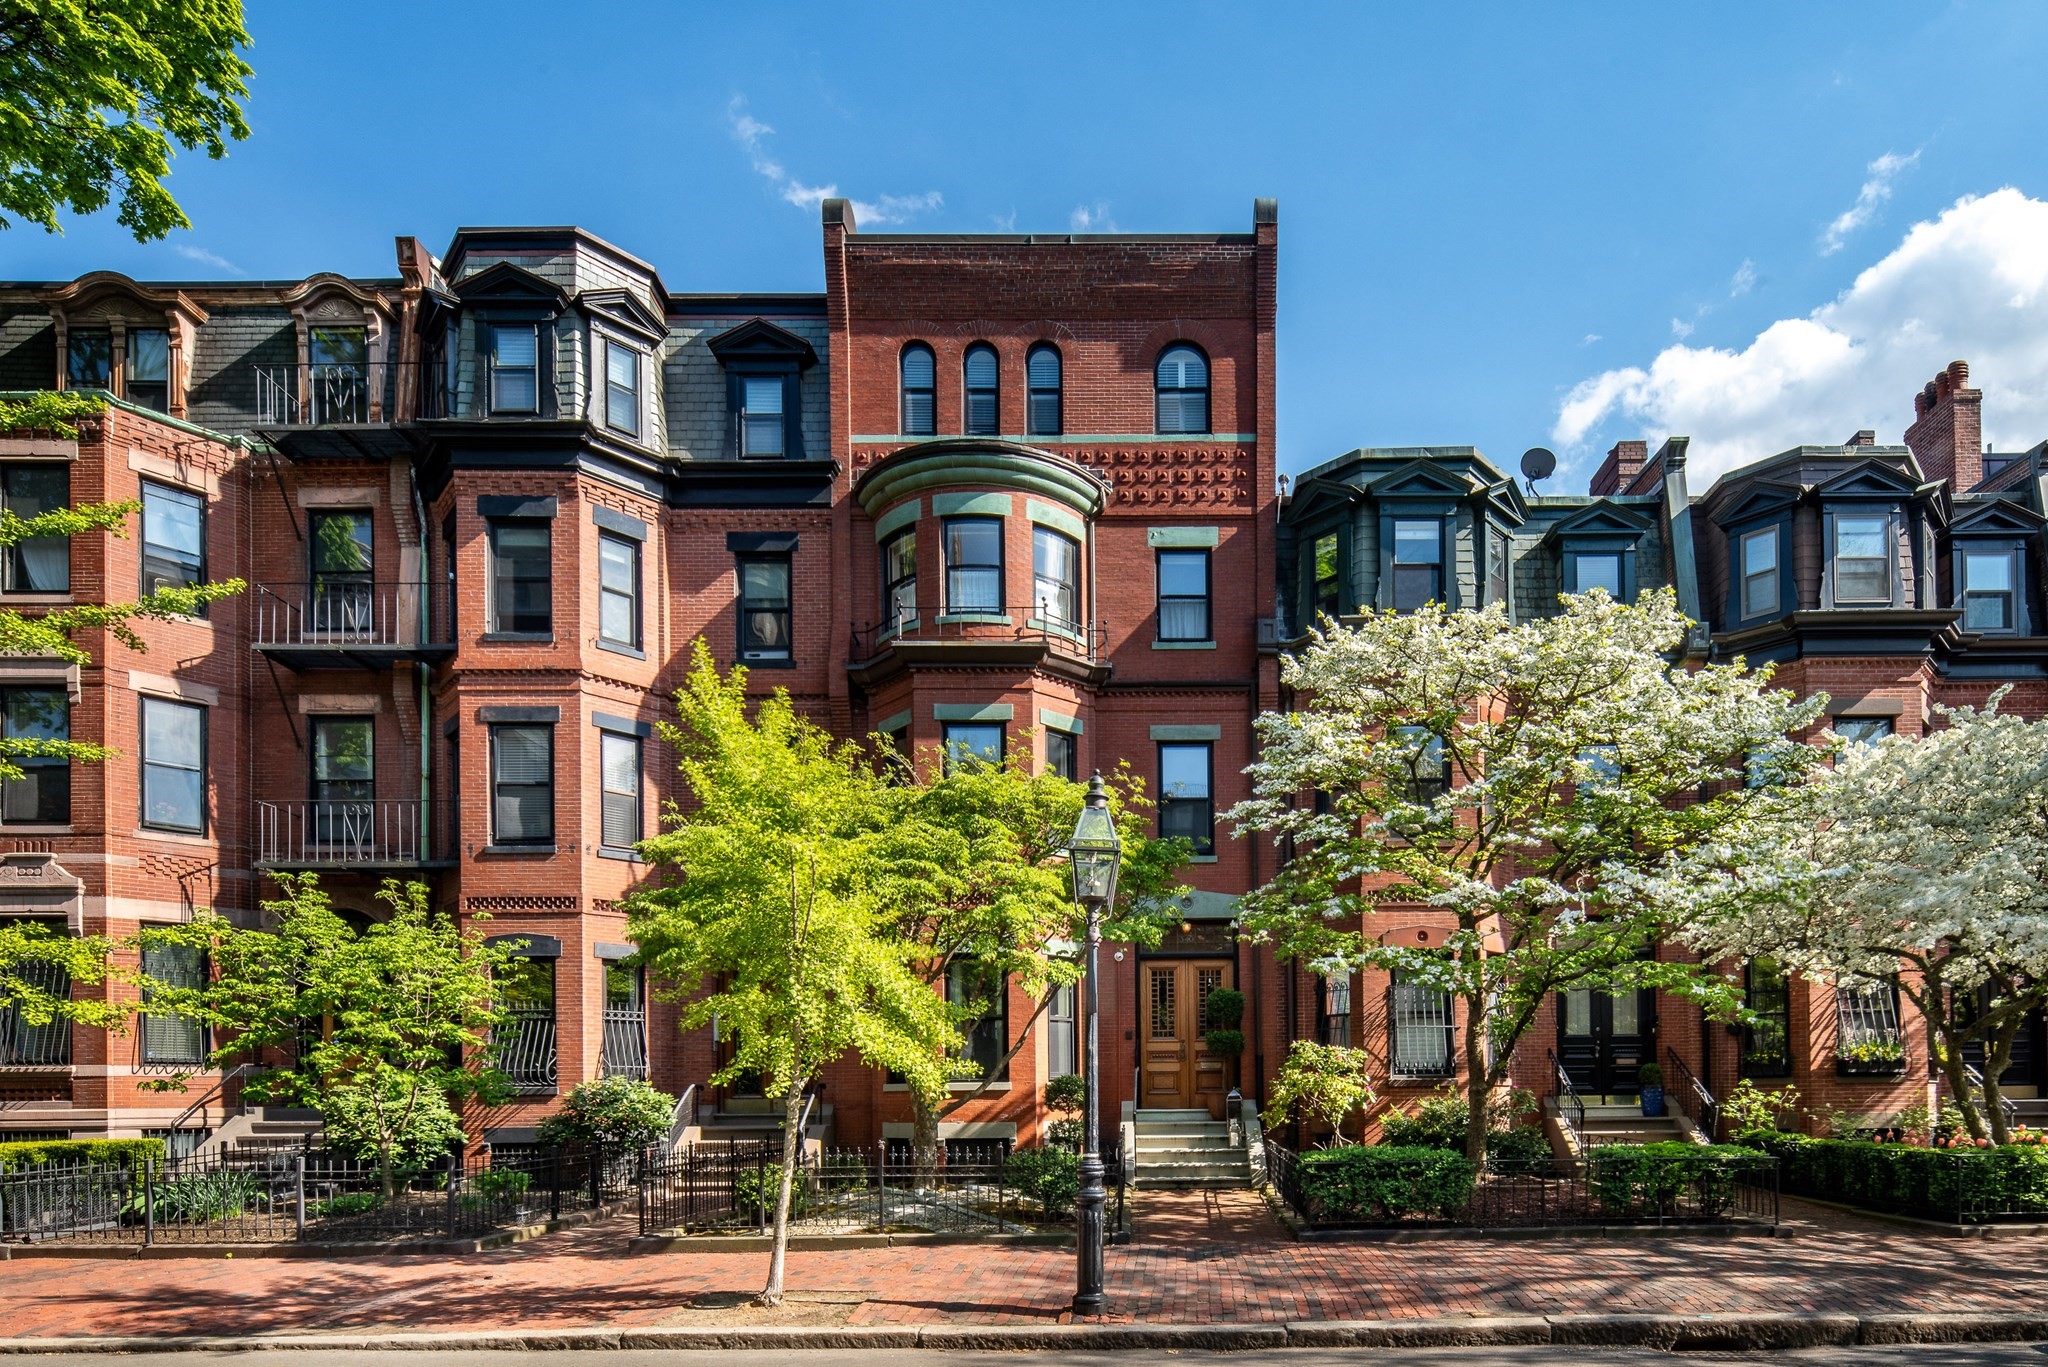
Brick apartment building at 76 West Cedar, with a black entry door and neighboring historic facades.
Yellow-brick residential building with a black entrance, framed by red-brick facades on a tree-lined street.
Brick residential building on a tree-lined street, with yellow and red facades and gated entrances.
Tan brick multi-story residential building with black-framed windows and a street-level entrance.
VIEW PHOTOS
$700,000

76 West Cedar Unit: 3R

2 Beds 1 Bath 651 Sq.Ft.

Description

Beacon Hill corner 2 bedroom 3rd floor condo in ideal location on West Cedar with a common roof deck! A true 2 bedroom with large windows on 3 sides and hardwood floors throughout. Kitchen features granite counters, stainless steel appliances, gas cooking and a dishwasher with a great breakfast bar - which opens to the large living/dining room with recessed lighting. Bathroom off the hall with tile floor and a bathtub. 2 bedrooms, both with good sized closets - one with a lovely French door. Entire unit just freshly painted and all the hardwood floors refinished! Building features a common roof deck with AMAZING views, NEW ROOF in 2022, common laundry in the building and is professionally managed. This unit comes with a private storage unit. All of this in an ideal location on the corner of the Putnam Ave shortcut to Charles St, steps to the T, Mass General, The Esplanade and all Boston has to offer! Great opportunity for an investment property or city home!

Share Property

Location

76 West Cedar # 3R, Boston, MA 02114

Status

Sold

Date Sold

August 25, 2022
Lisa Barth

Lisa Barth

TITLE

President ABR | CRS | GRI

Property Amenities

Interior
Laundry room Common Area, In Building
Appliances Range,Dishwasher,Disposal,Microwave,Refrigerator,Freezer
Flooring Tile, Hardwood
Total Bedrooms: 2
Full Bathrooms: 1
Area & Lot
Living area 651 Sq.Ft.
MLS® ID 73020405
Year Built 1900
Type Condo
Status Sold
Exterior
Stories 1
Air conditioning None
Heat type Hot Water
Water Source Public
Sewer Public Sewer
Other Exterior Features Deck - Roof
Finance
Sales Price $700,000
HOA Fees $441 monthly
Real Estate Tax $8,027 yearly

Work With Us

Get assistance in determining the current property value, crafting a competitive offer, writing and negotiating a contract, and much more. Contact us today to find out how we can be of assistance to you!

Follow Us On Instagram