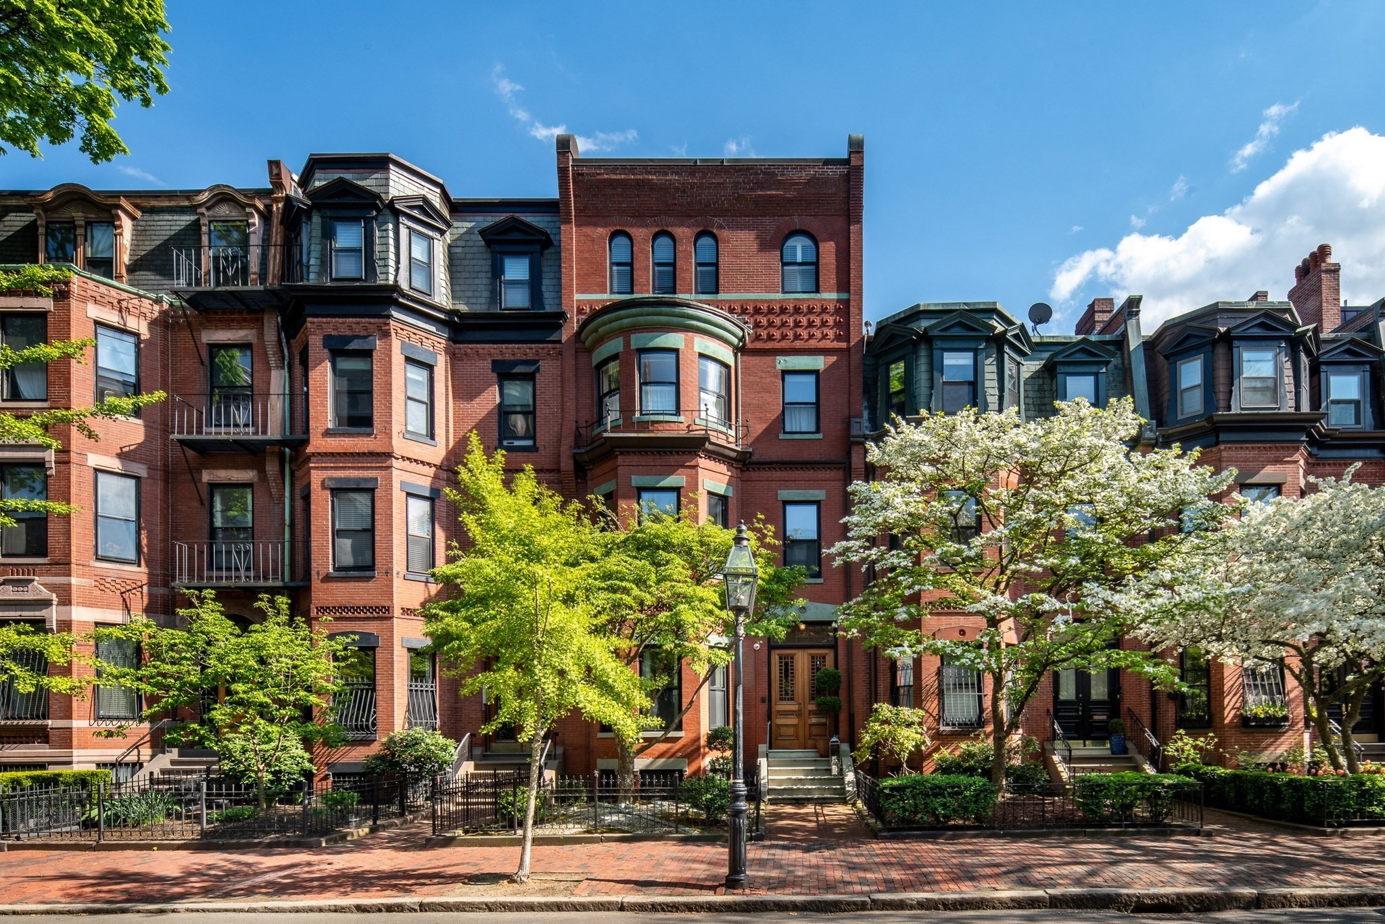
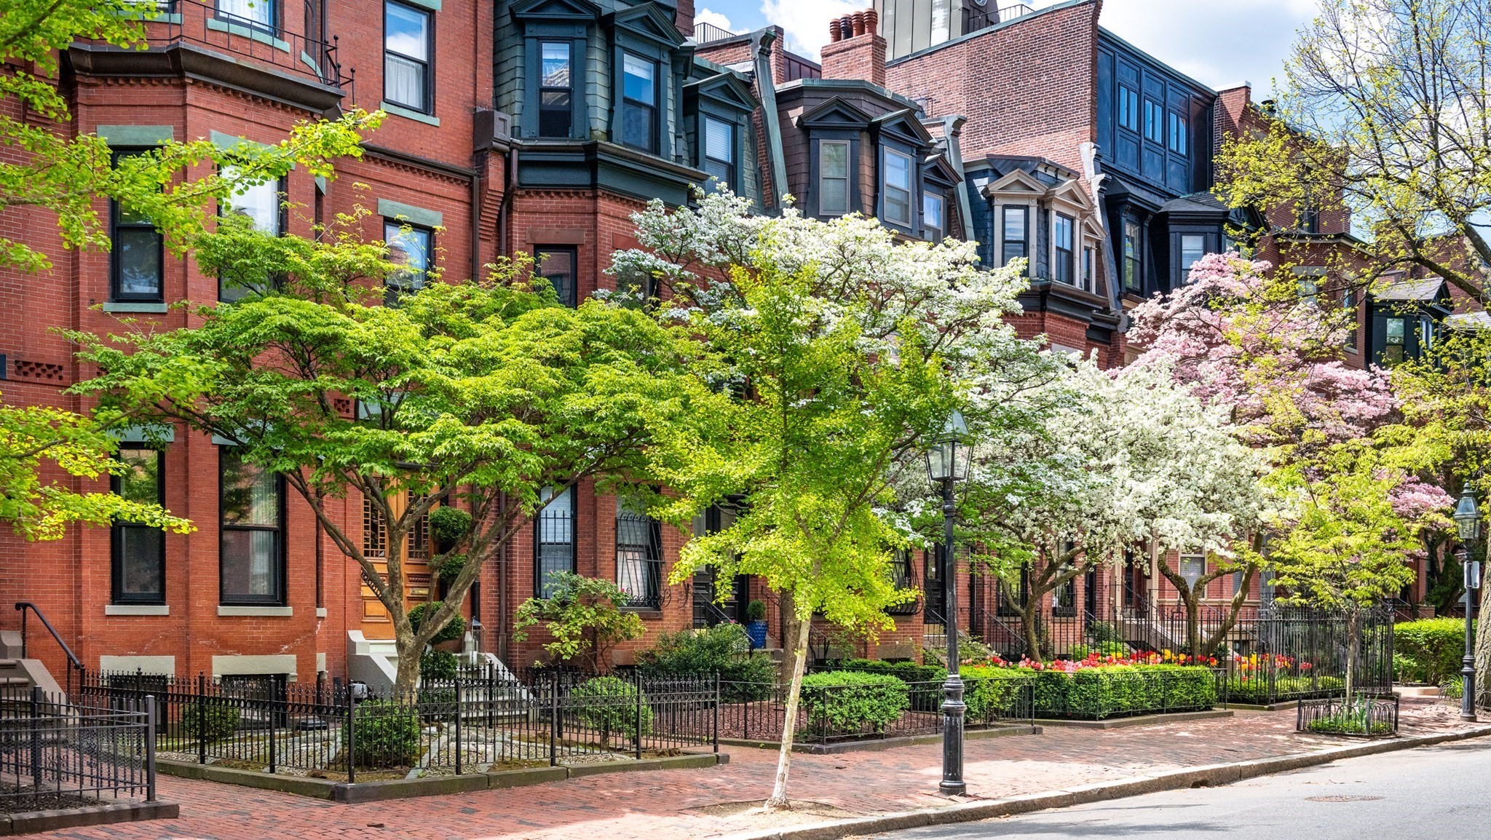
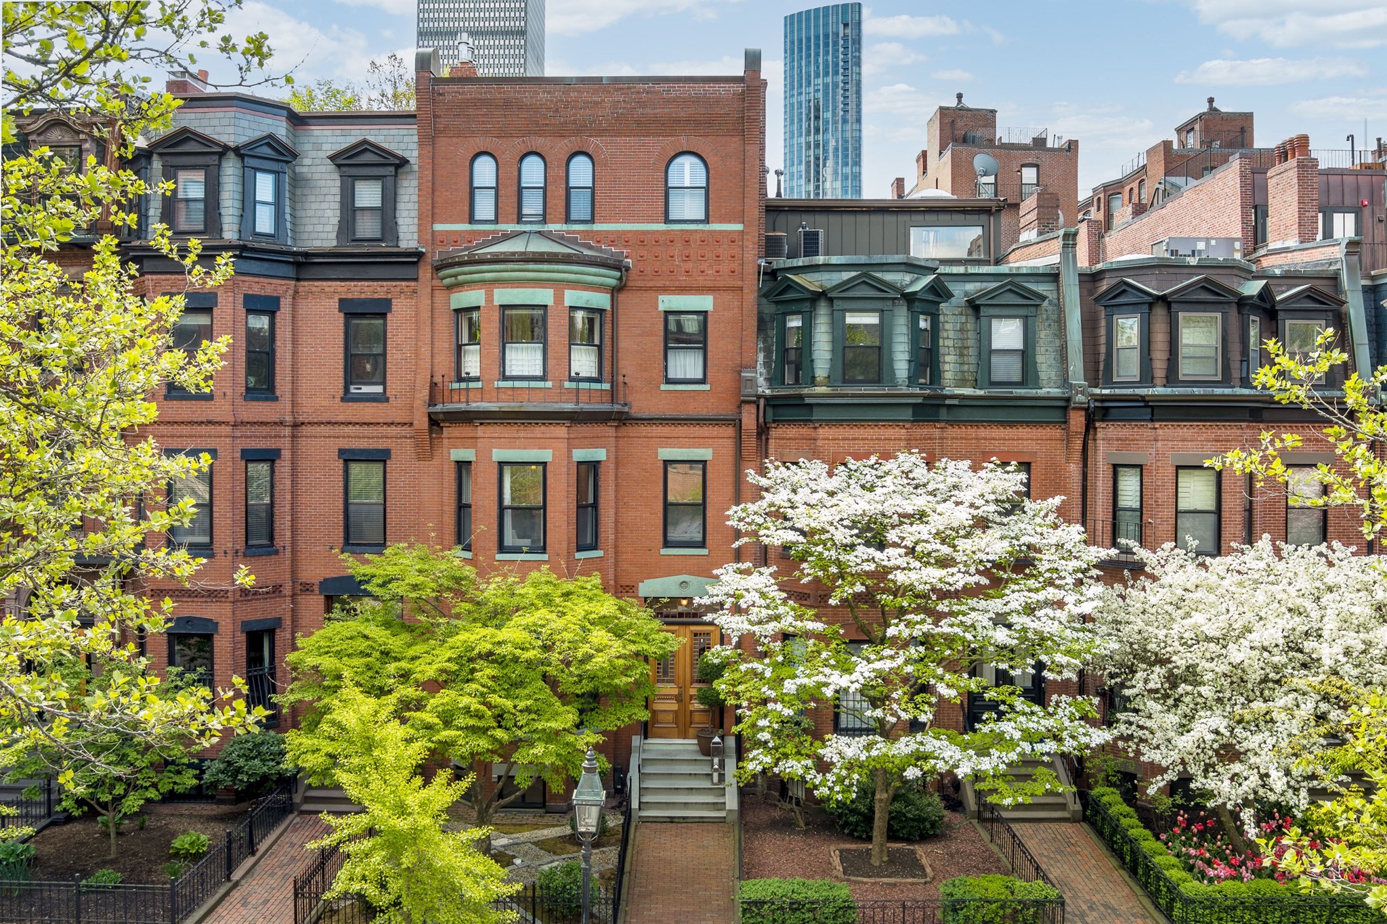
Red-brick row houses with ornate bay windows, leafy trees and a brick sidewalk.
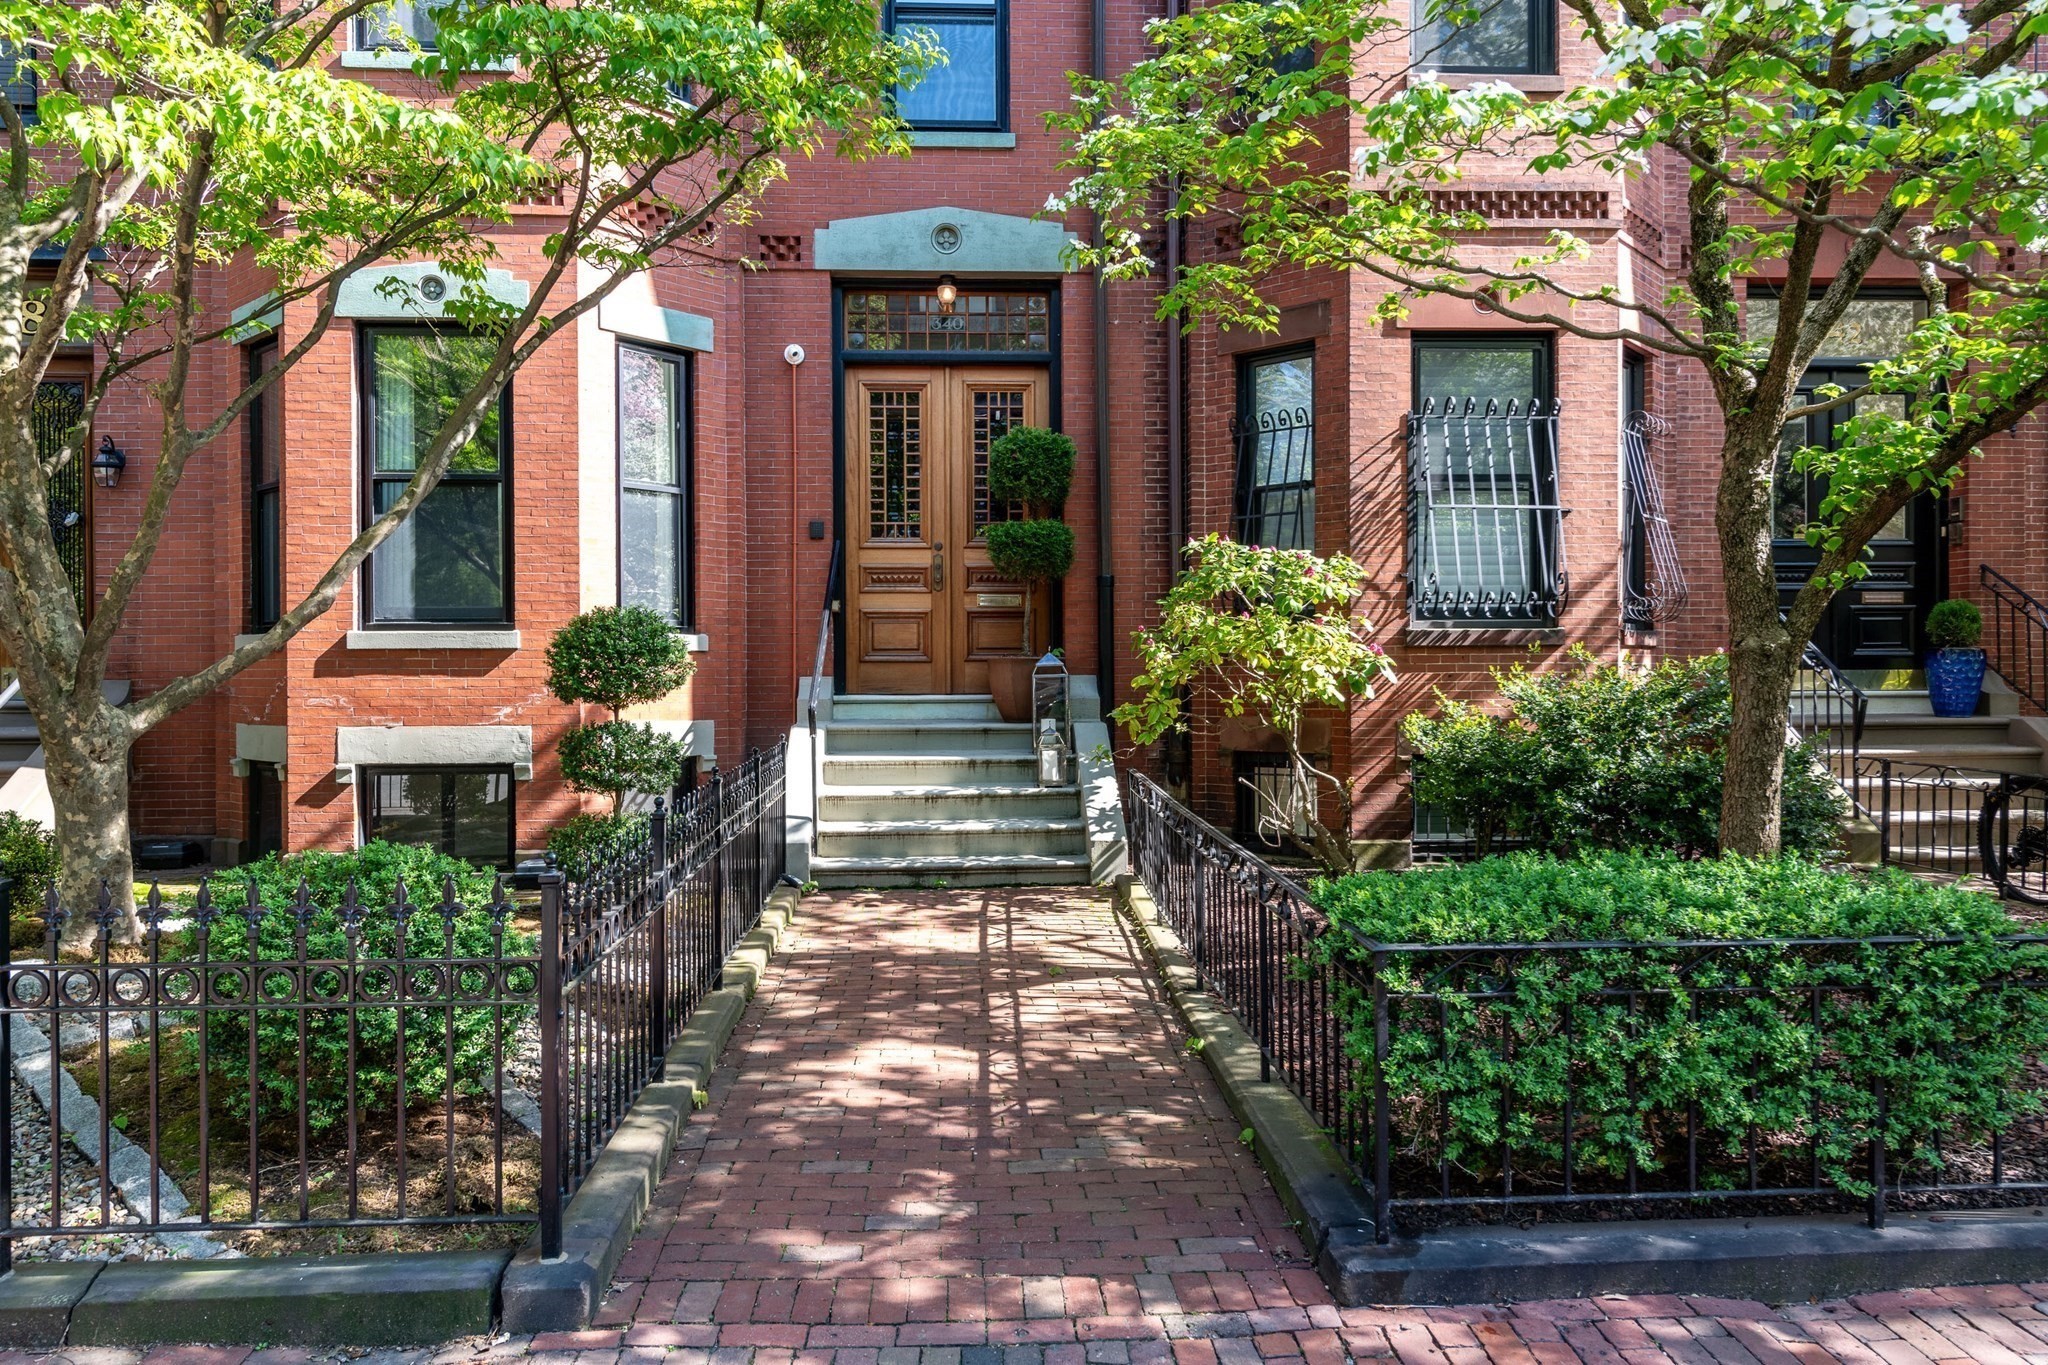
Red-brick townhouse entrance at 340 Marlborough Street, with a brick walkway and leafy trees.
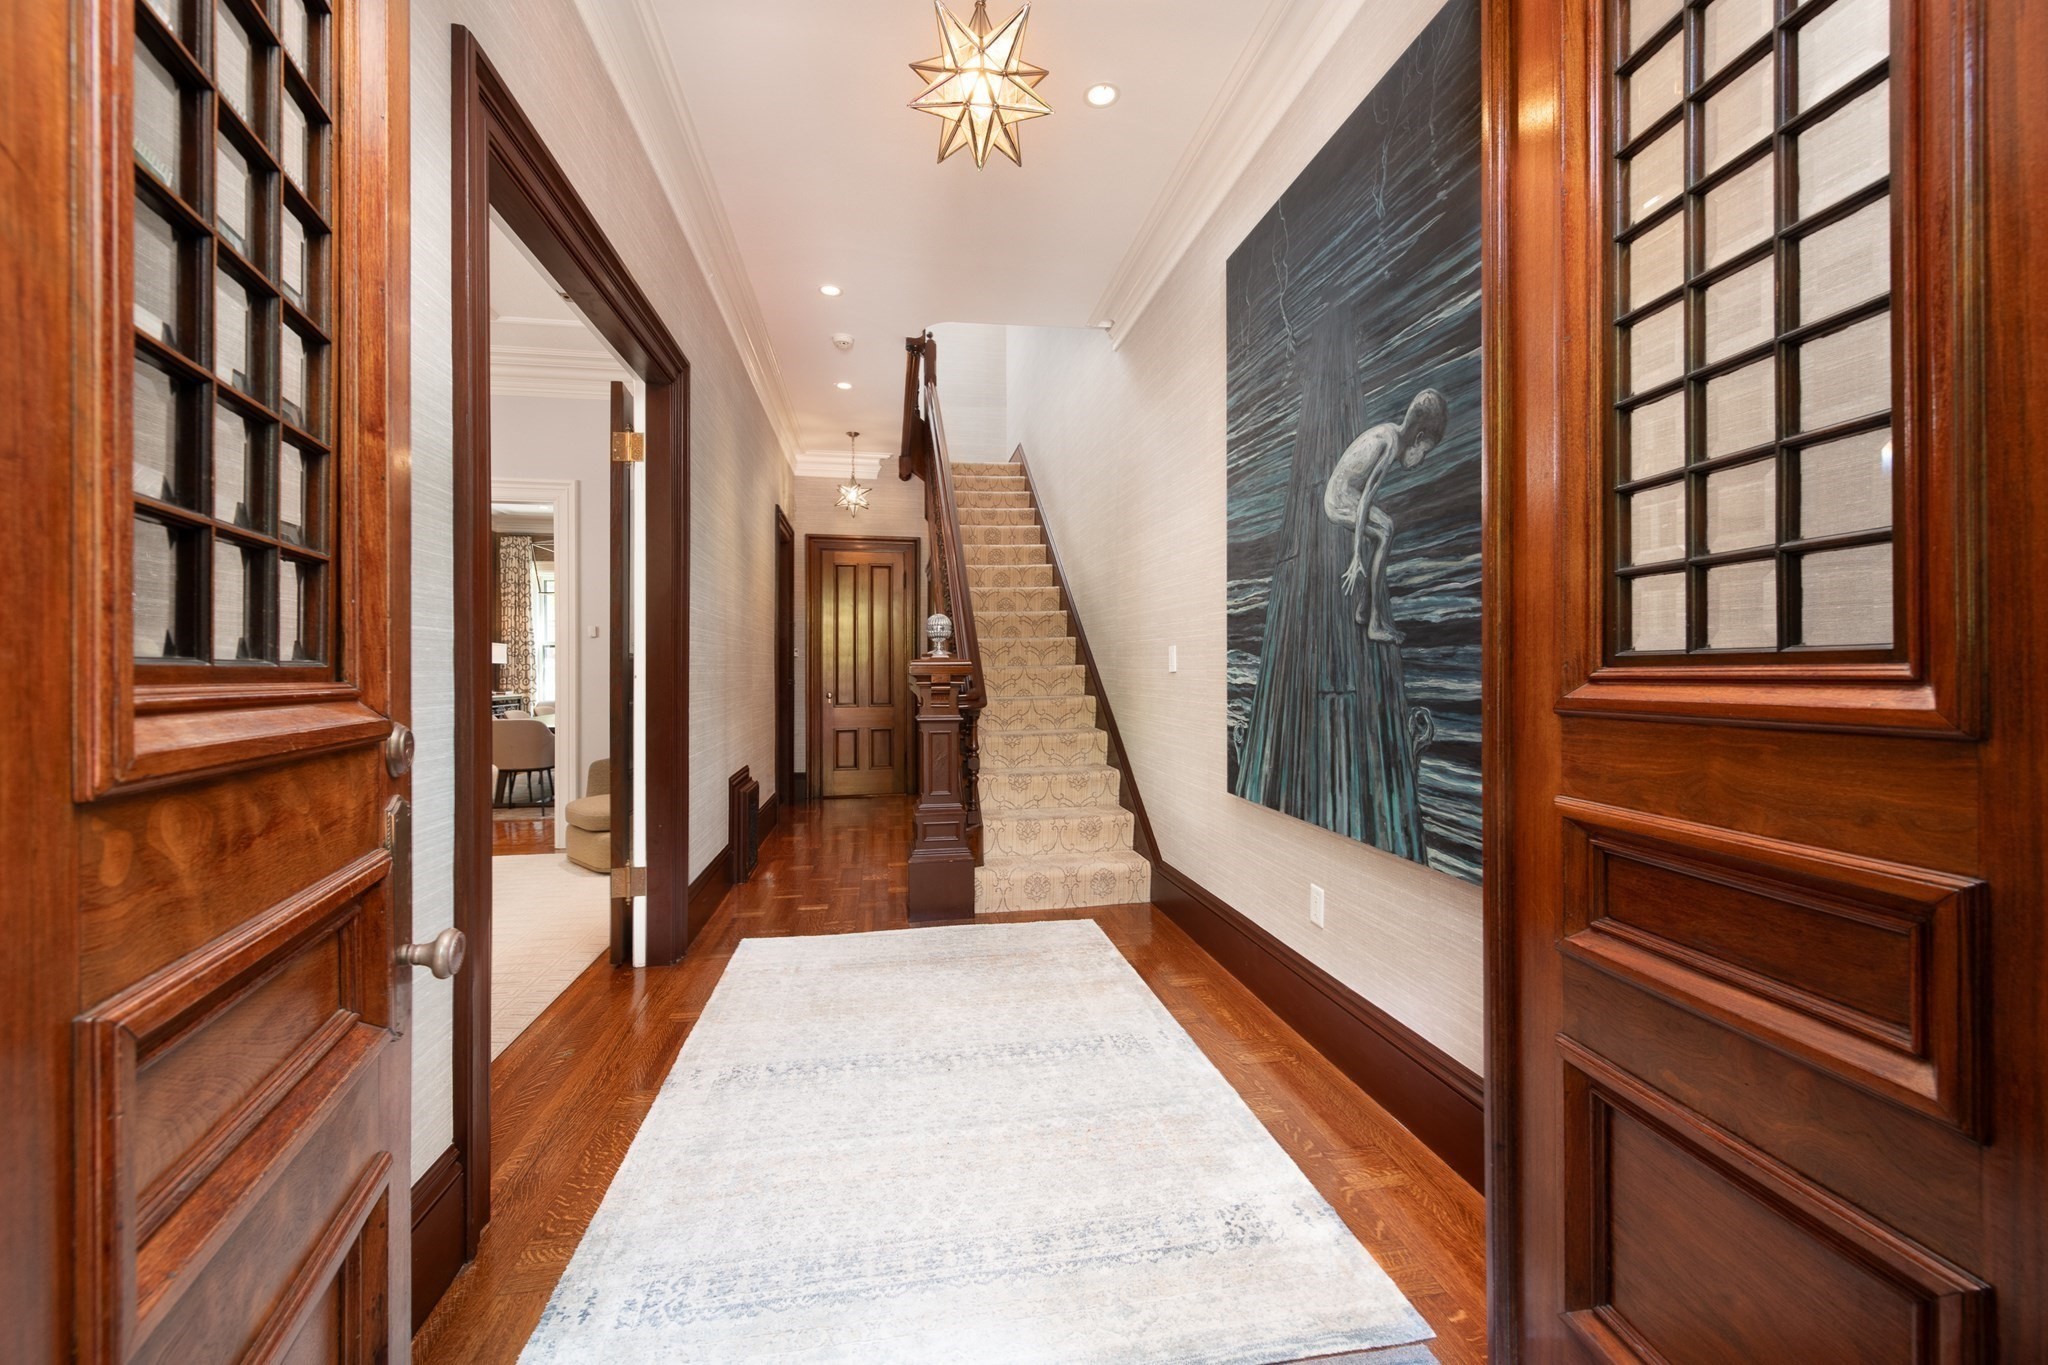
Entry hall with wood-paneled doors, hardwood floors, a patterned staircase, and large wall artwork.
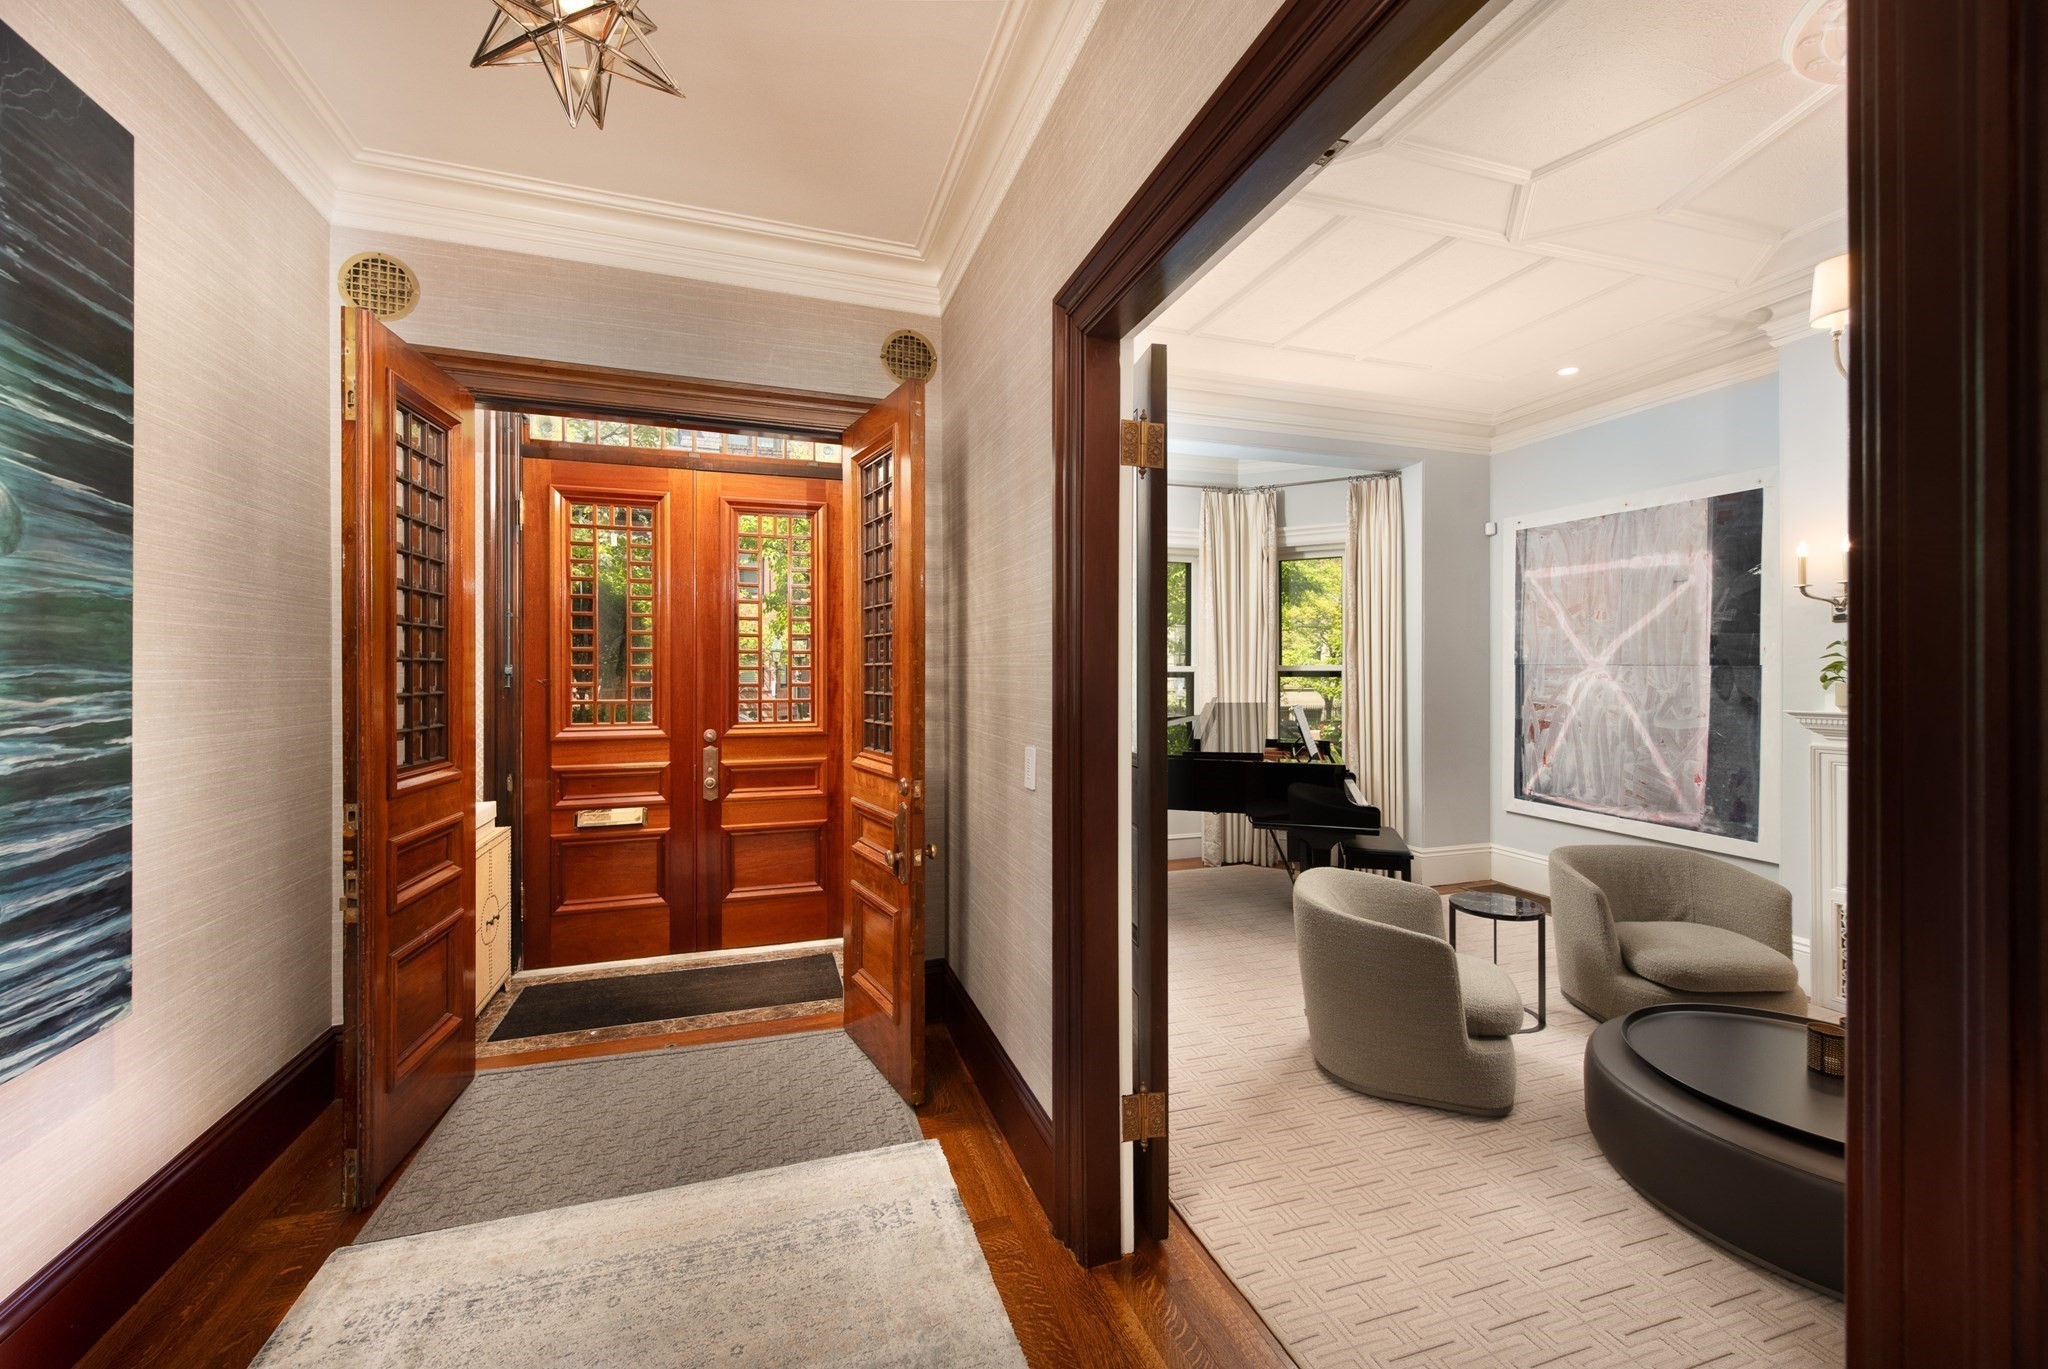
Entry foyer with ornate wood-and-glass double doors opens to a furnished sitting room with a grand piano.
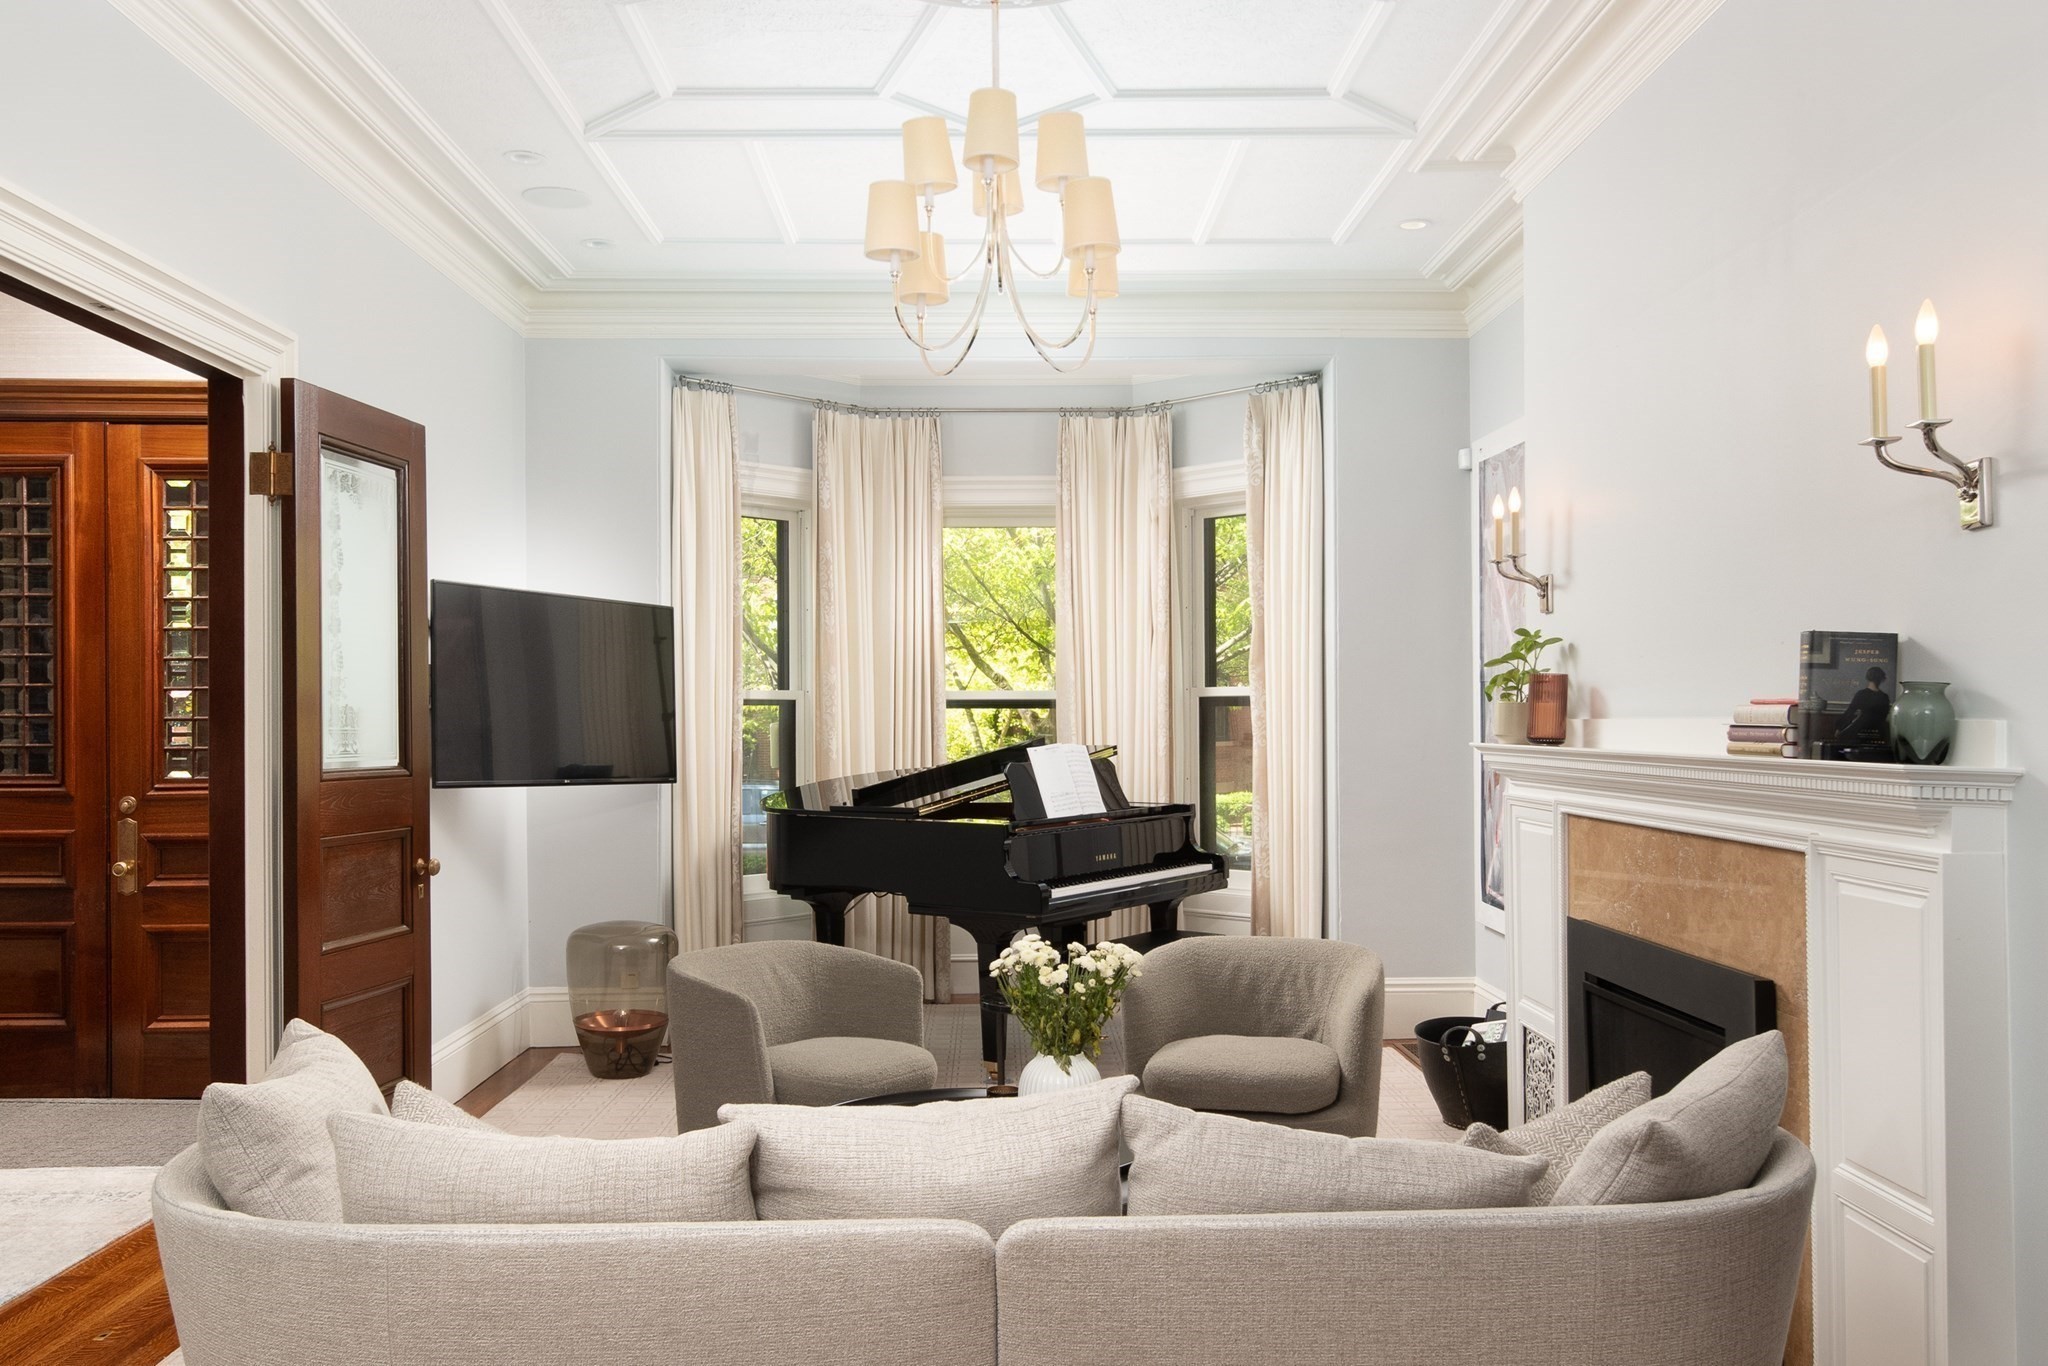
Living room with grand piano, bay windows, coffered ceiling, and fireplace.
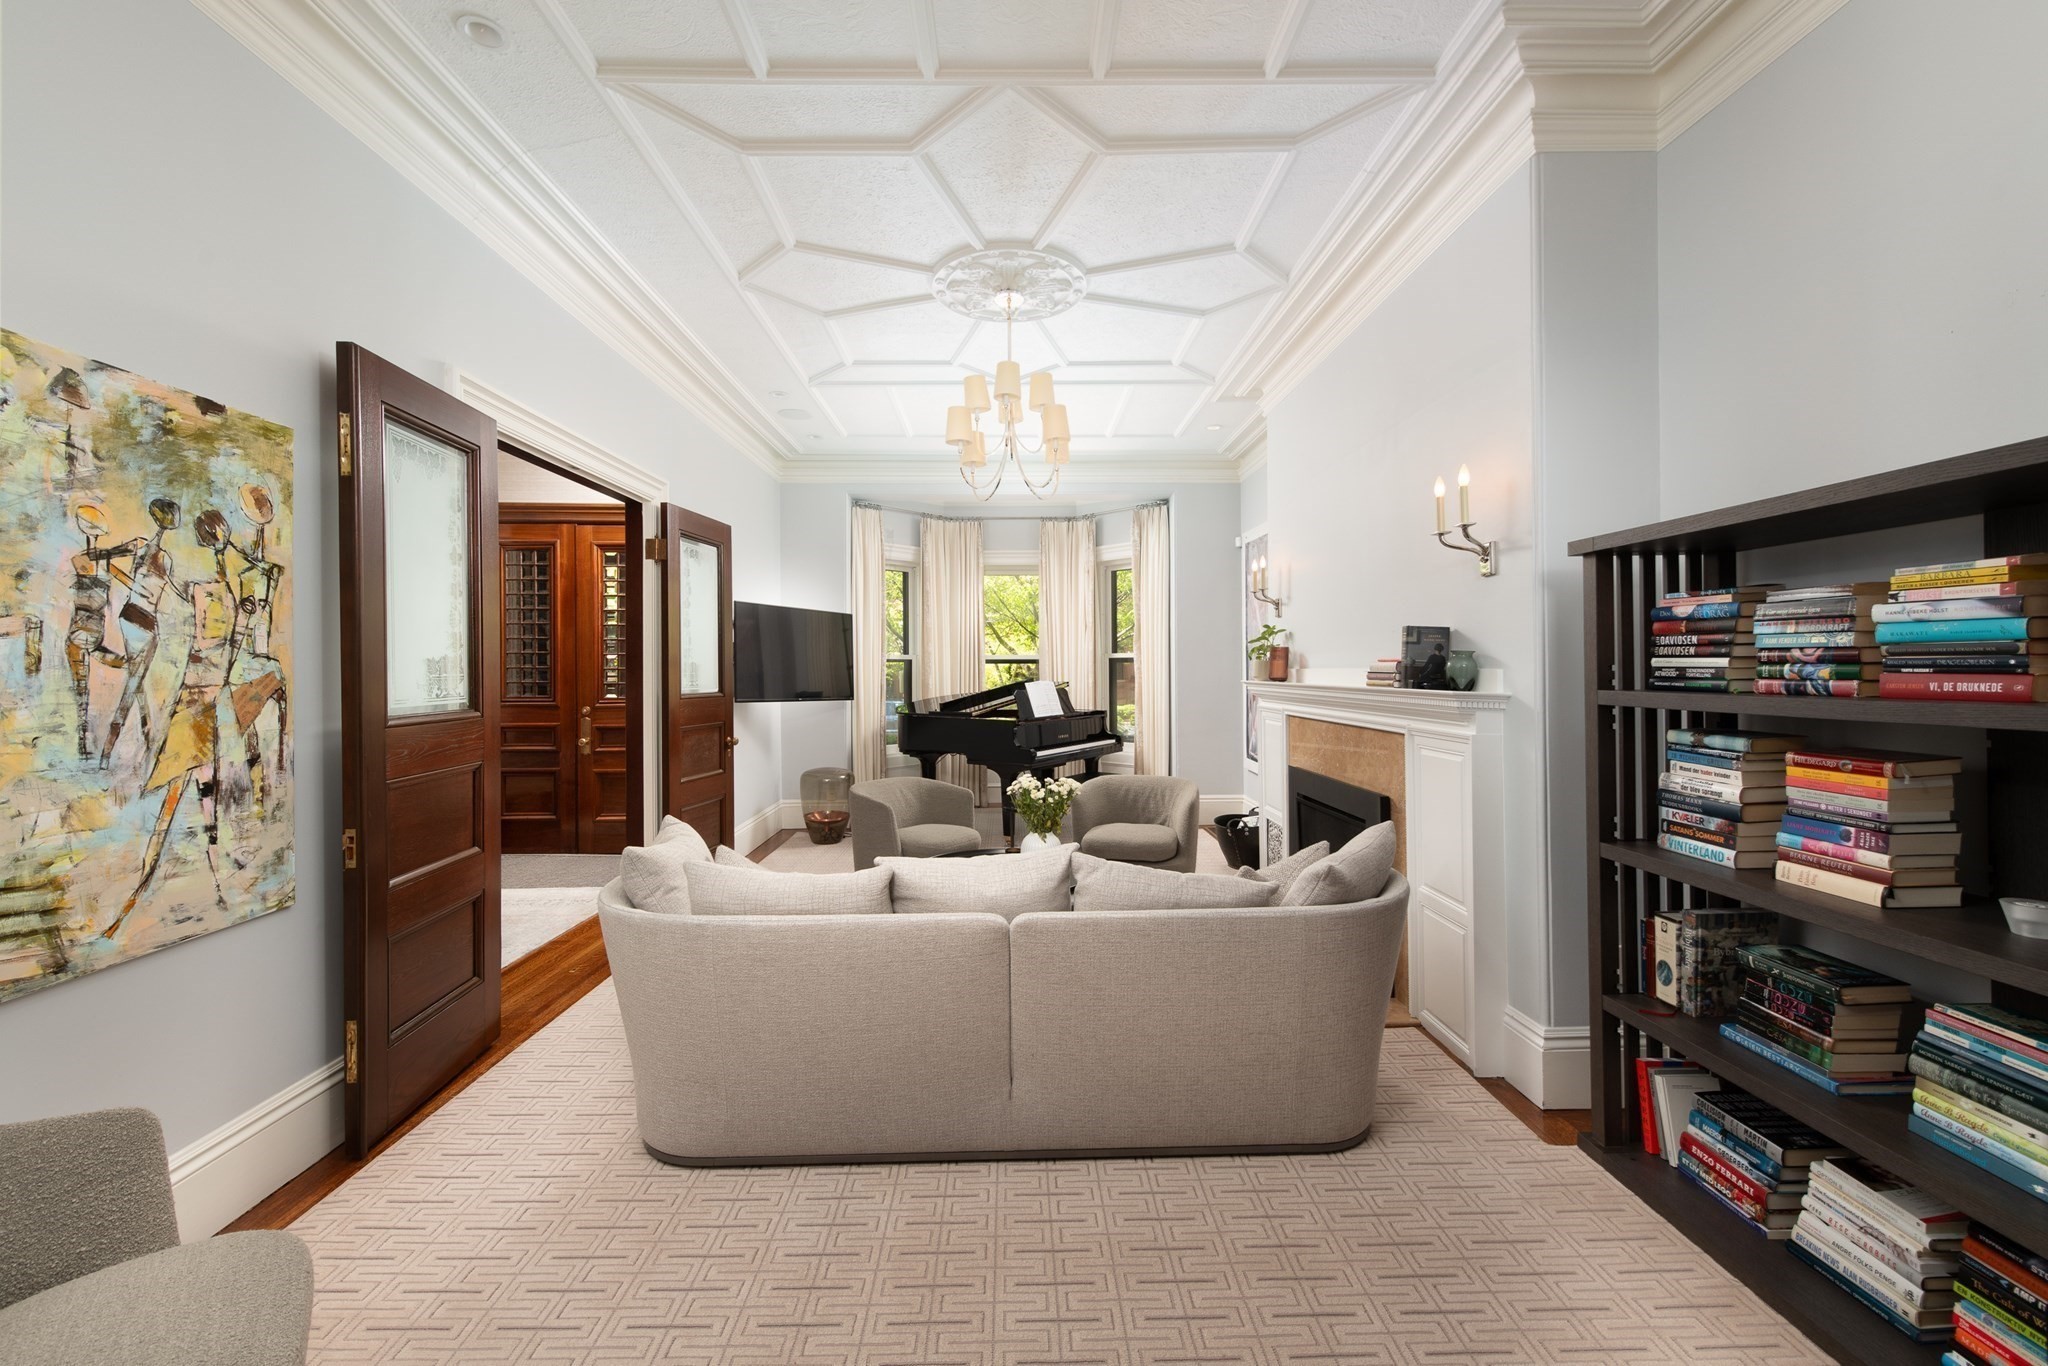
Living room with a coffered ceiling, grand piano, fireplace, and built-in bookcase.
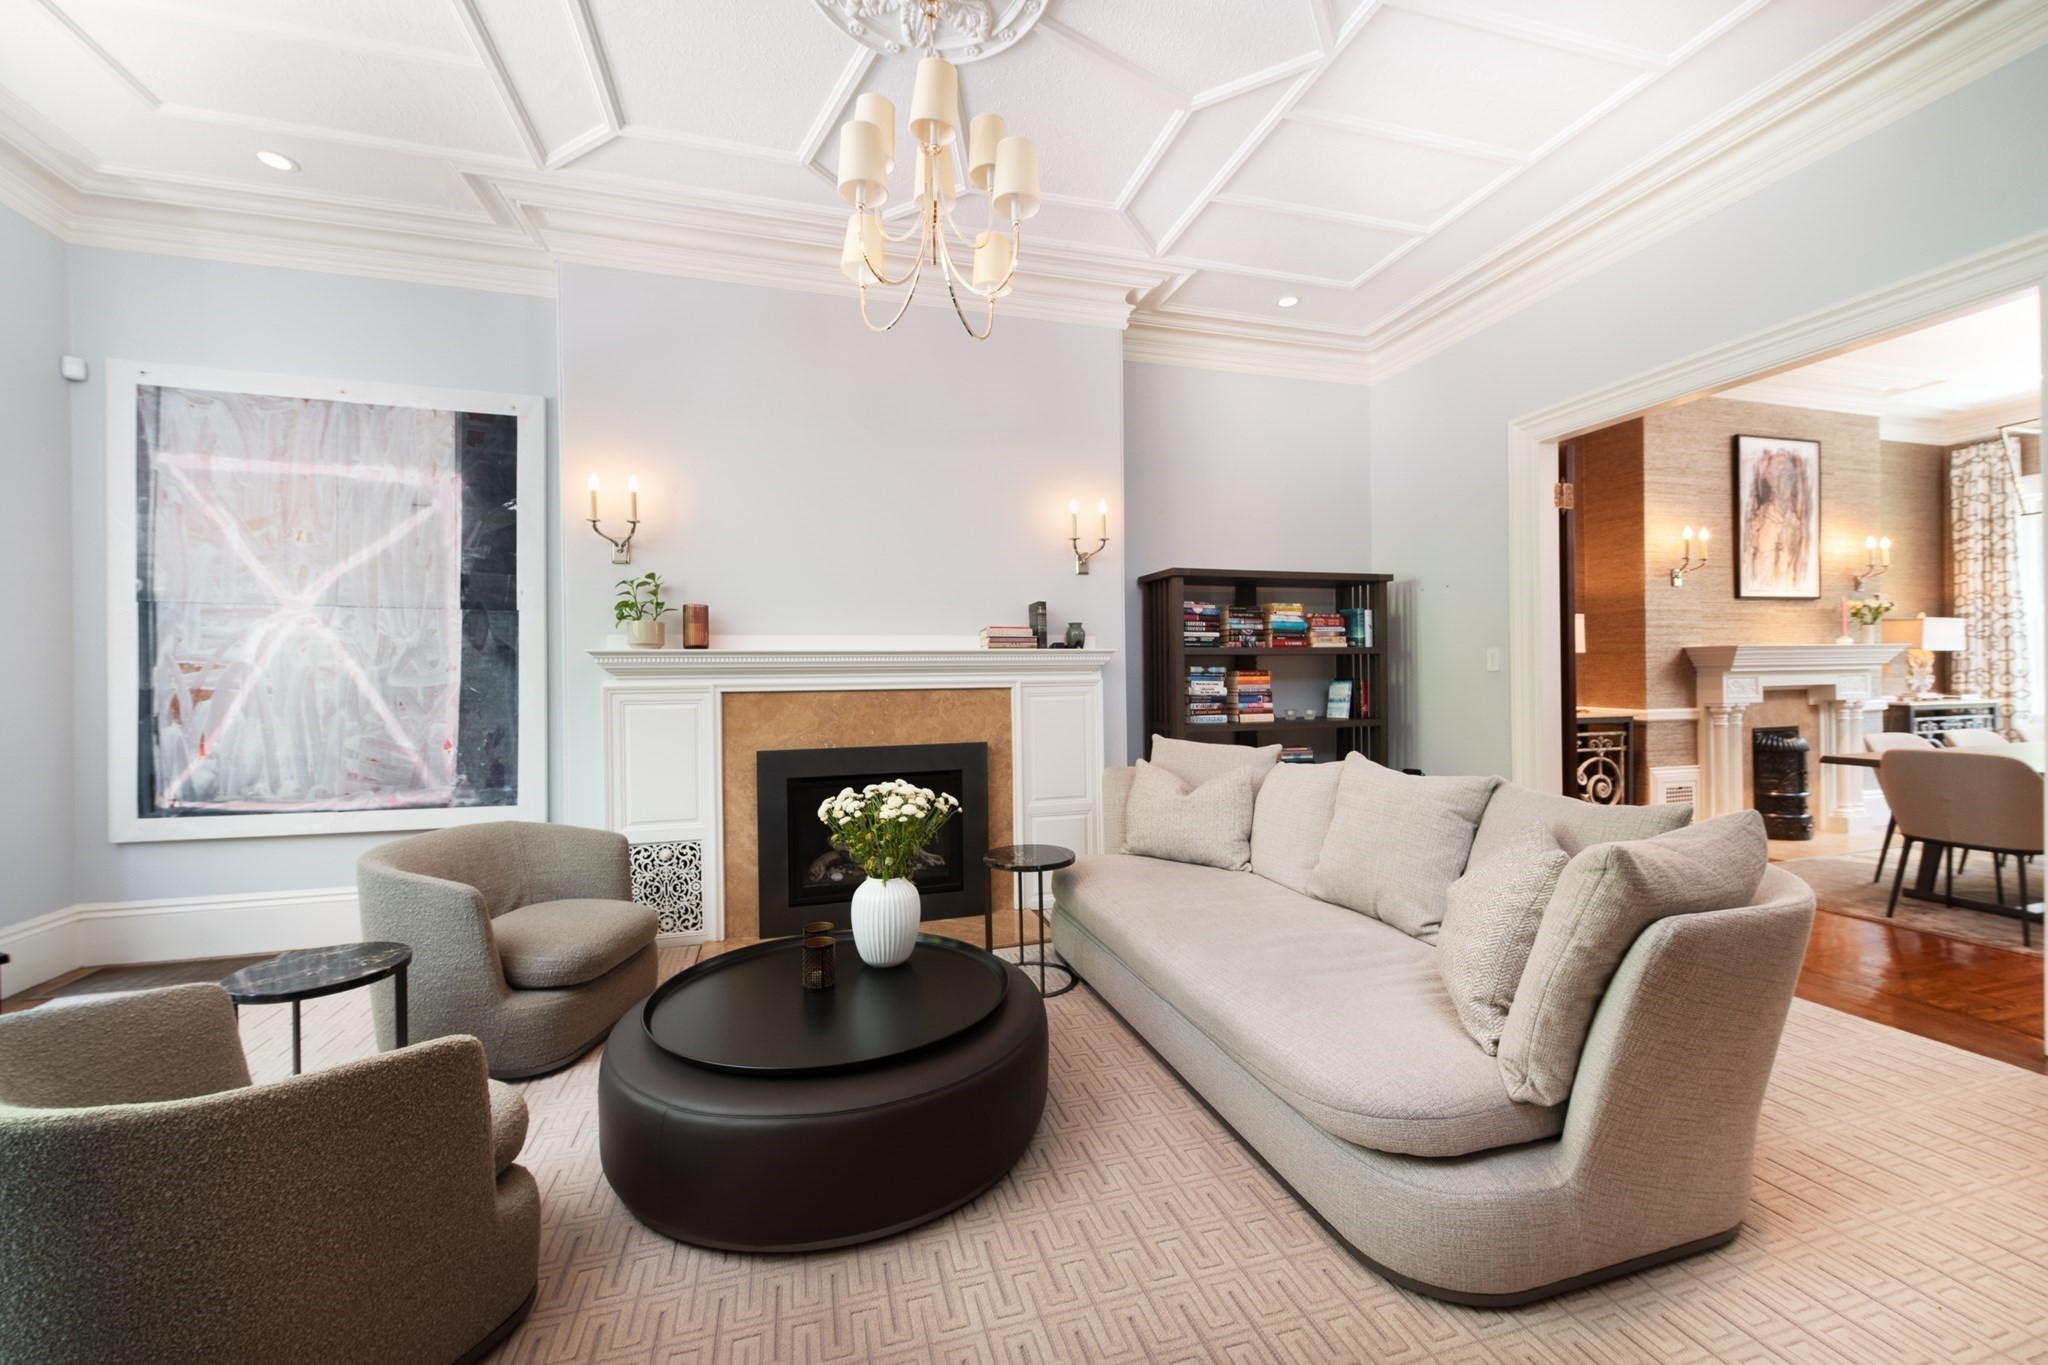
Furnished living room with a coffered ceiling, white fireplace, and adjoining sitting room.
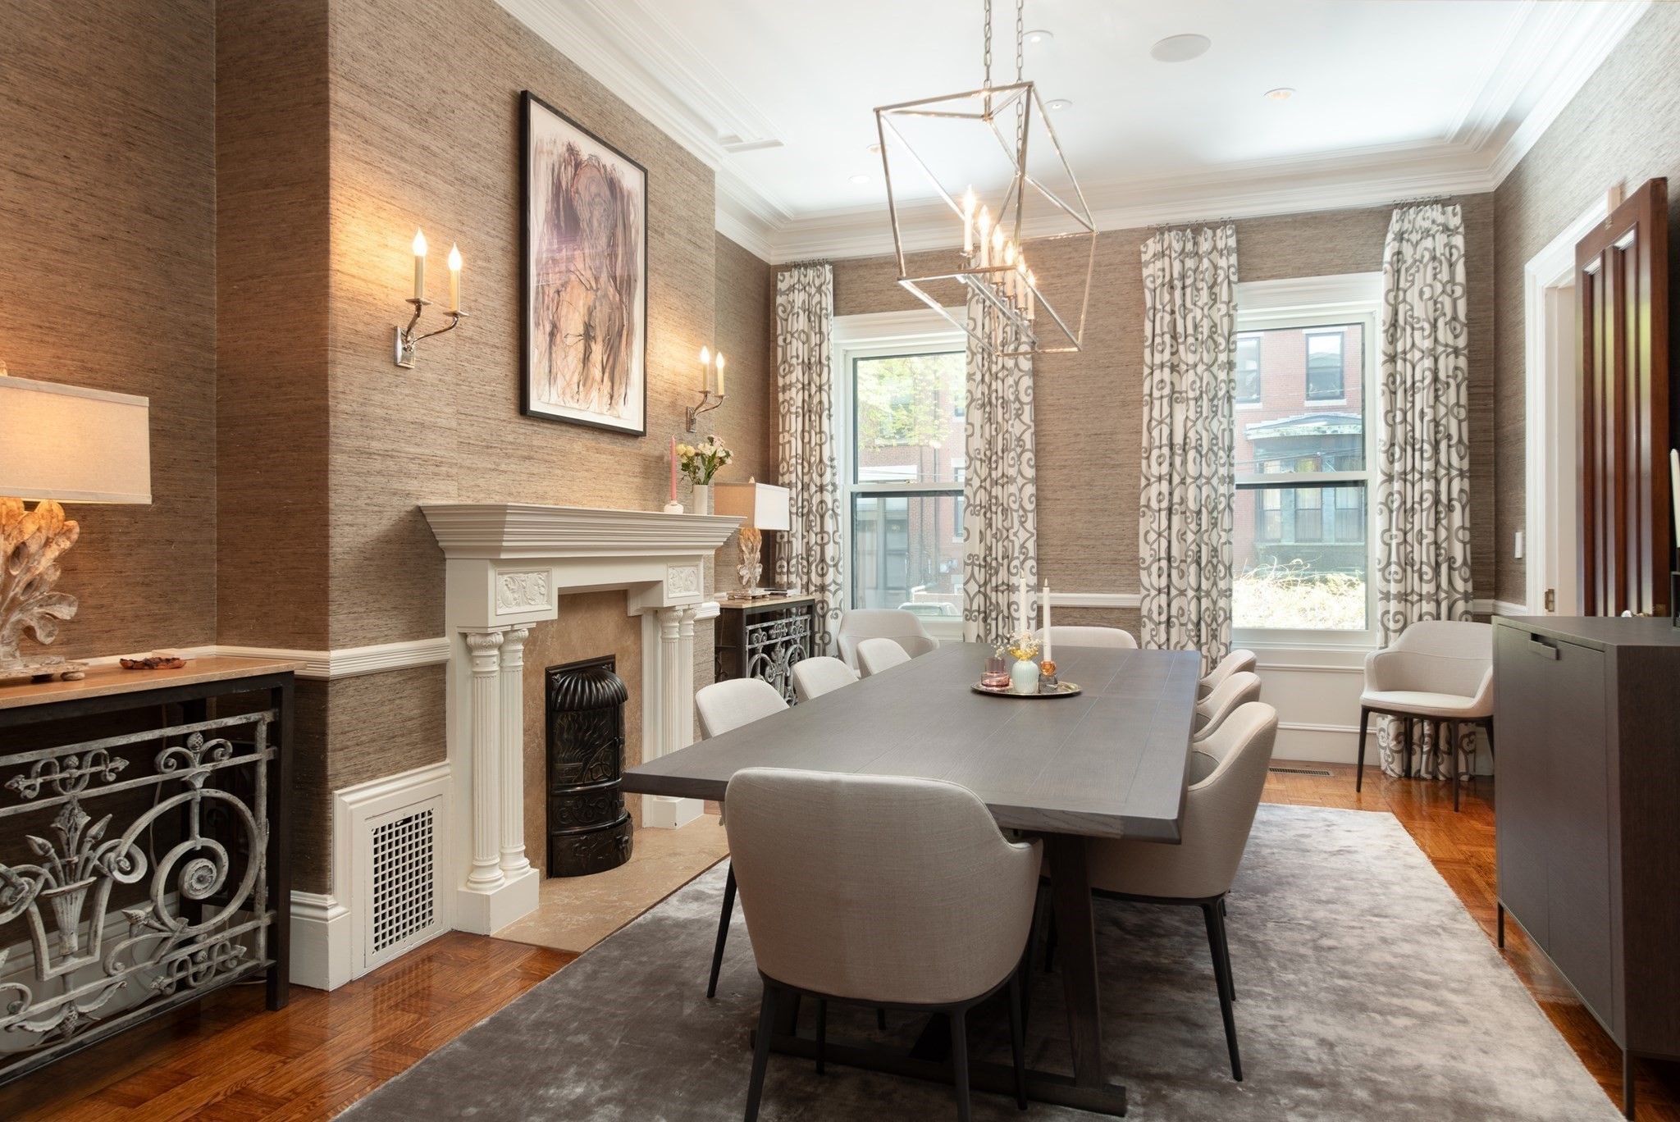
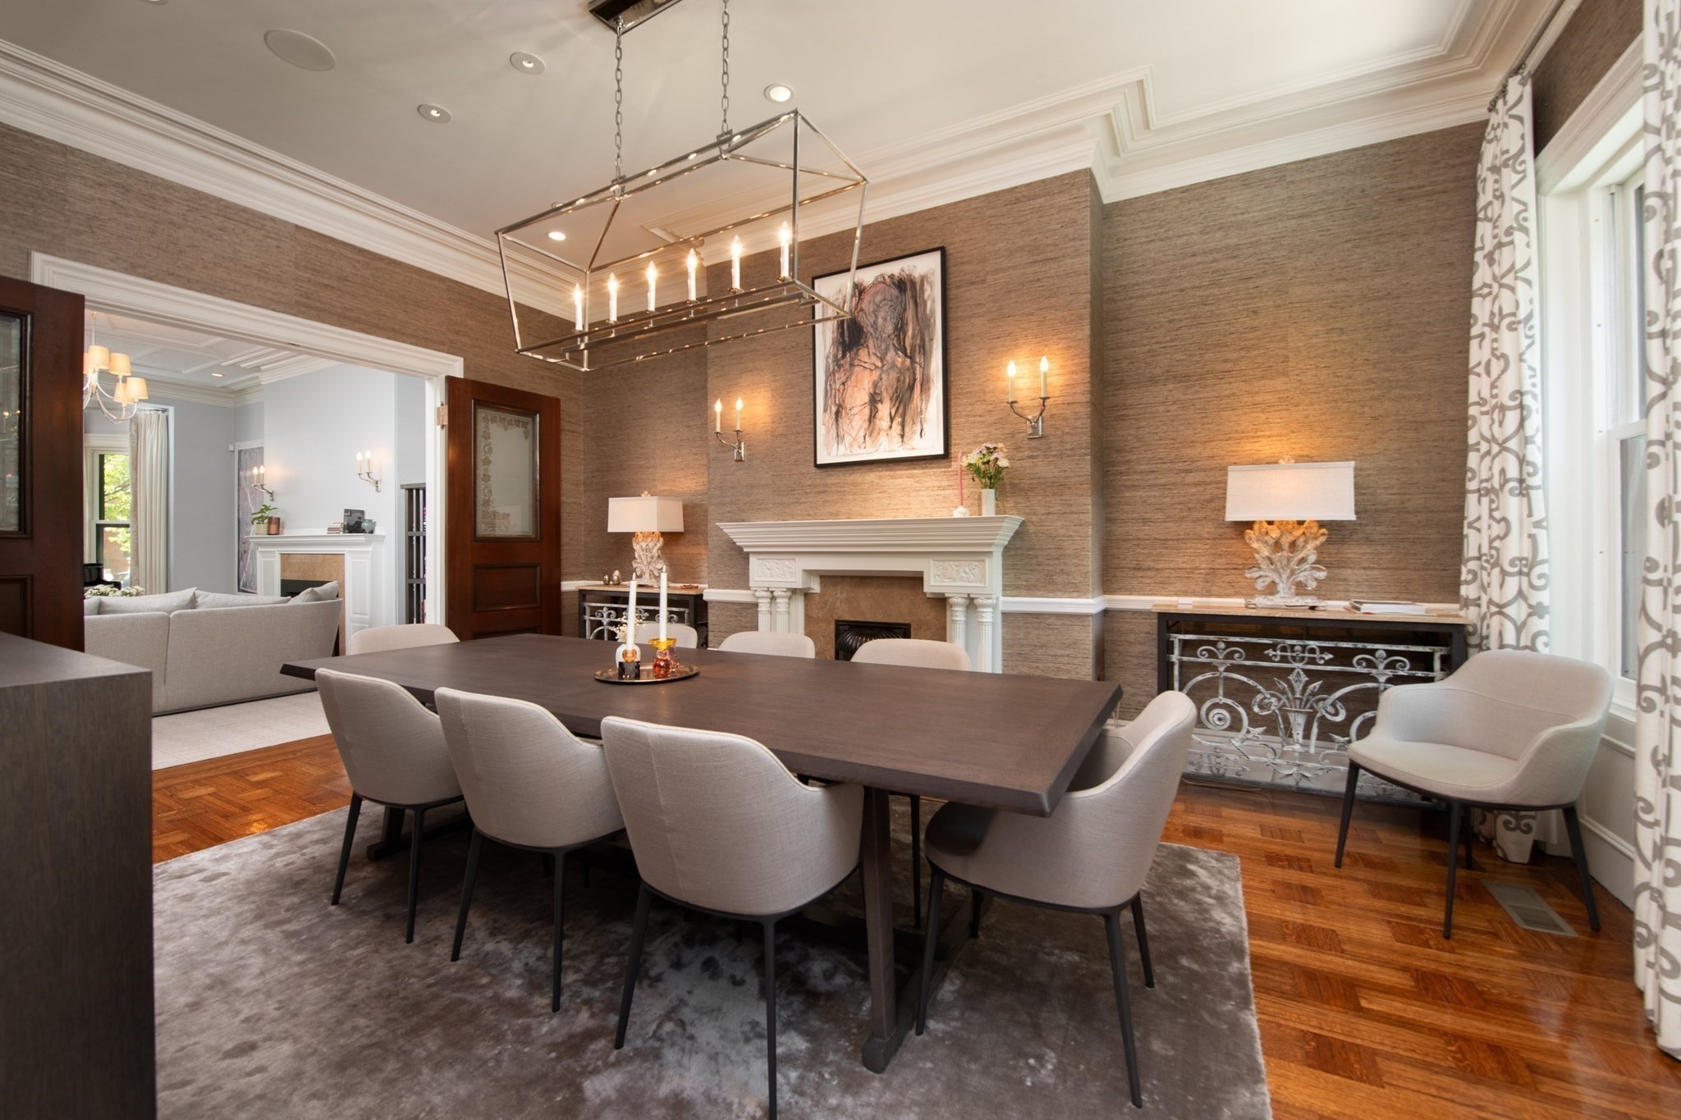
Dining room with a long table, ornate fireplace, and tall curtained windows.
Dining room with a long table, upholstered chairs, decorative fireplace, and herringbone parquet flooring.
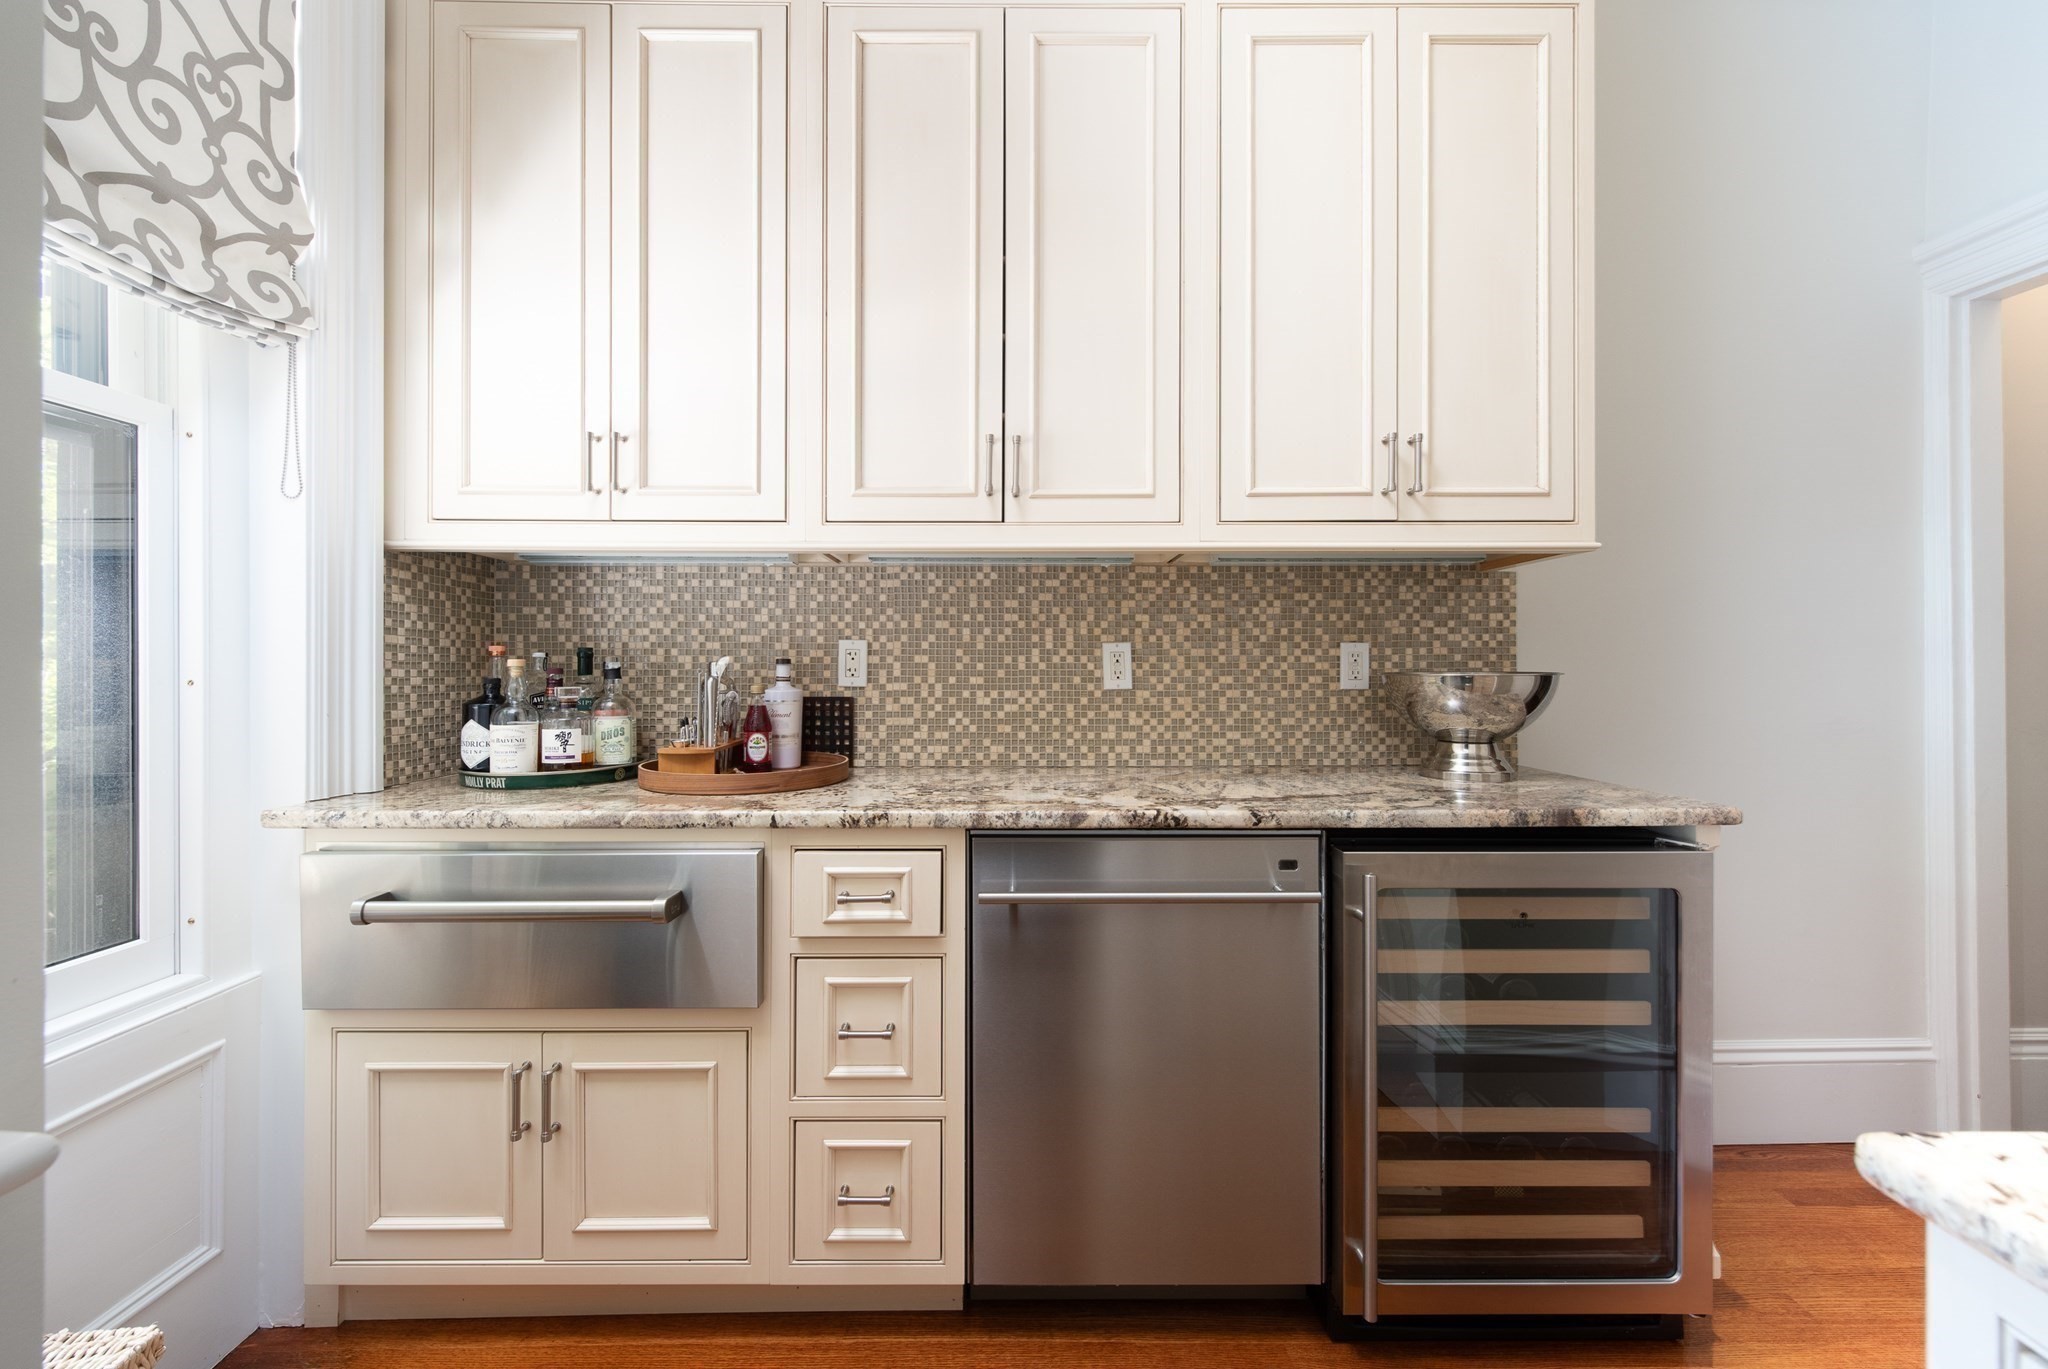
Kitchen wet bar with cream cabinetry, mosaic backsplash, dishwasher, and glass-front wine refrigerator.
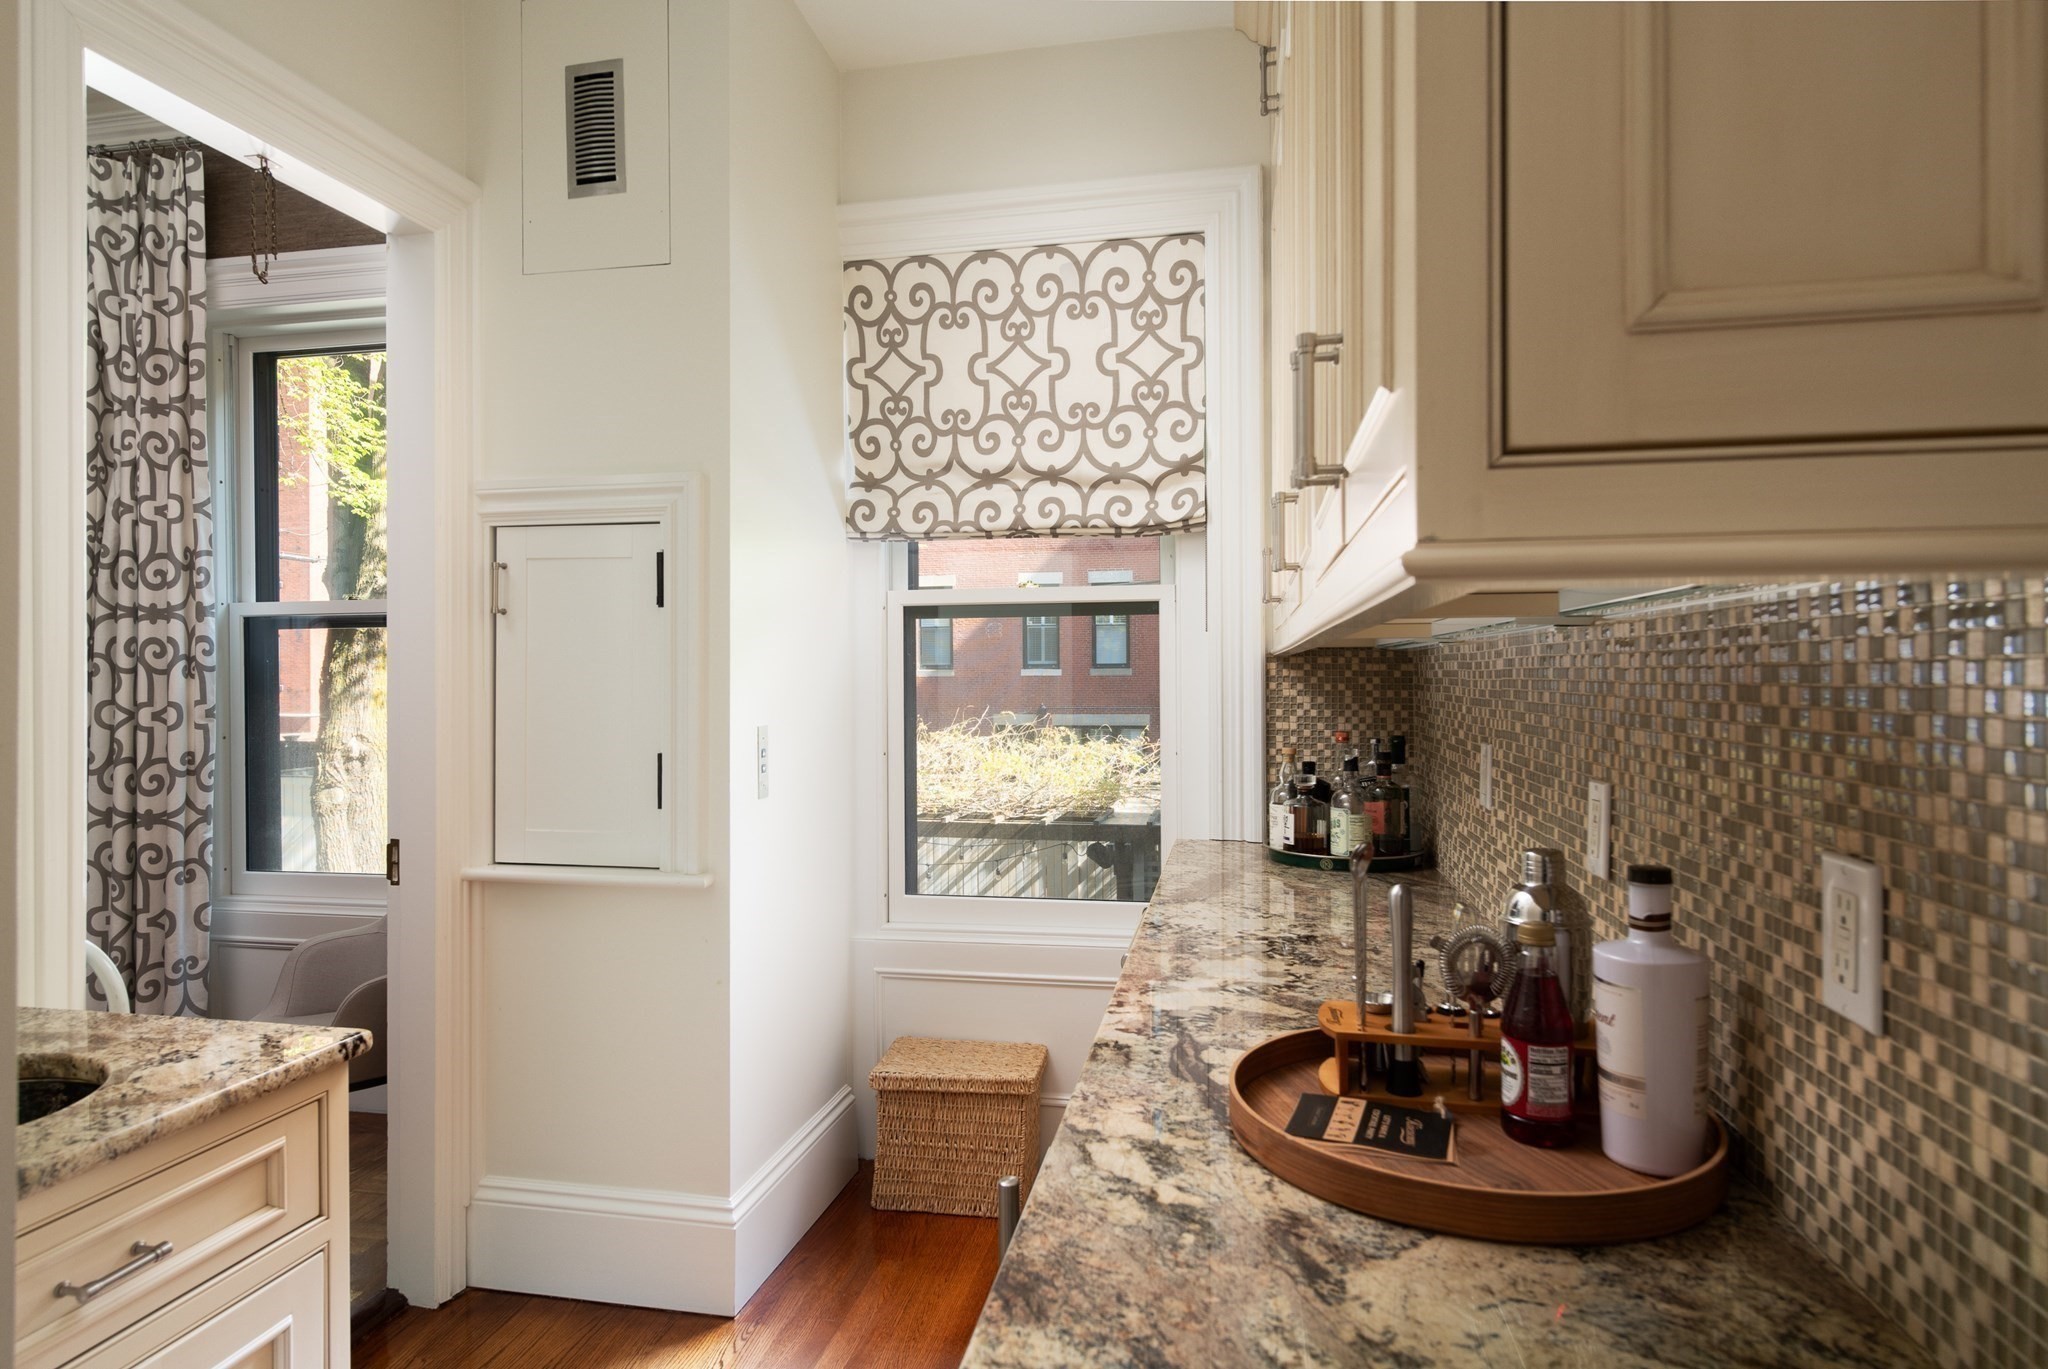
Kitchen with granite counters, mosaic backsplash, white cabinetry, and patterned window shades.
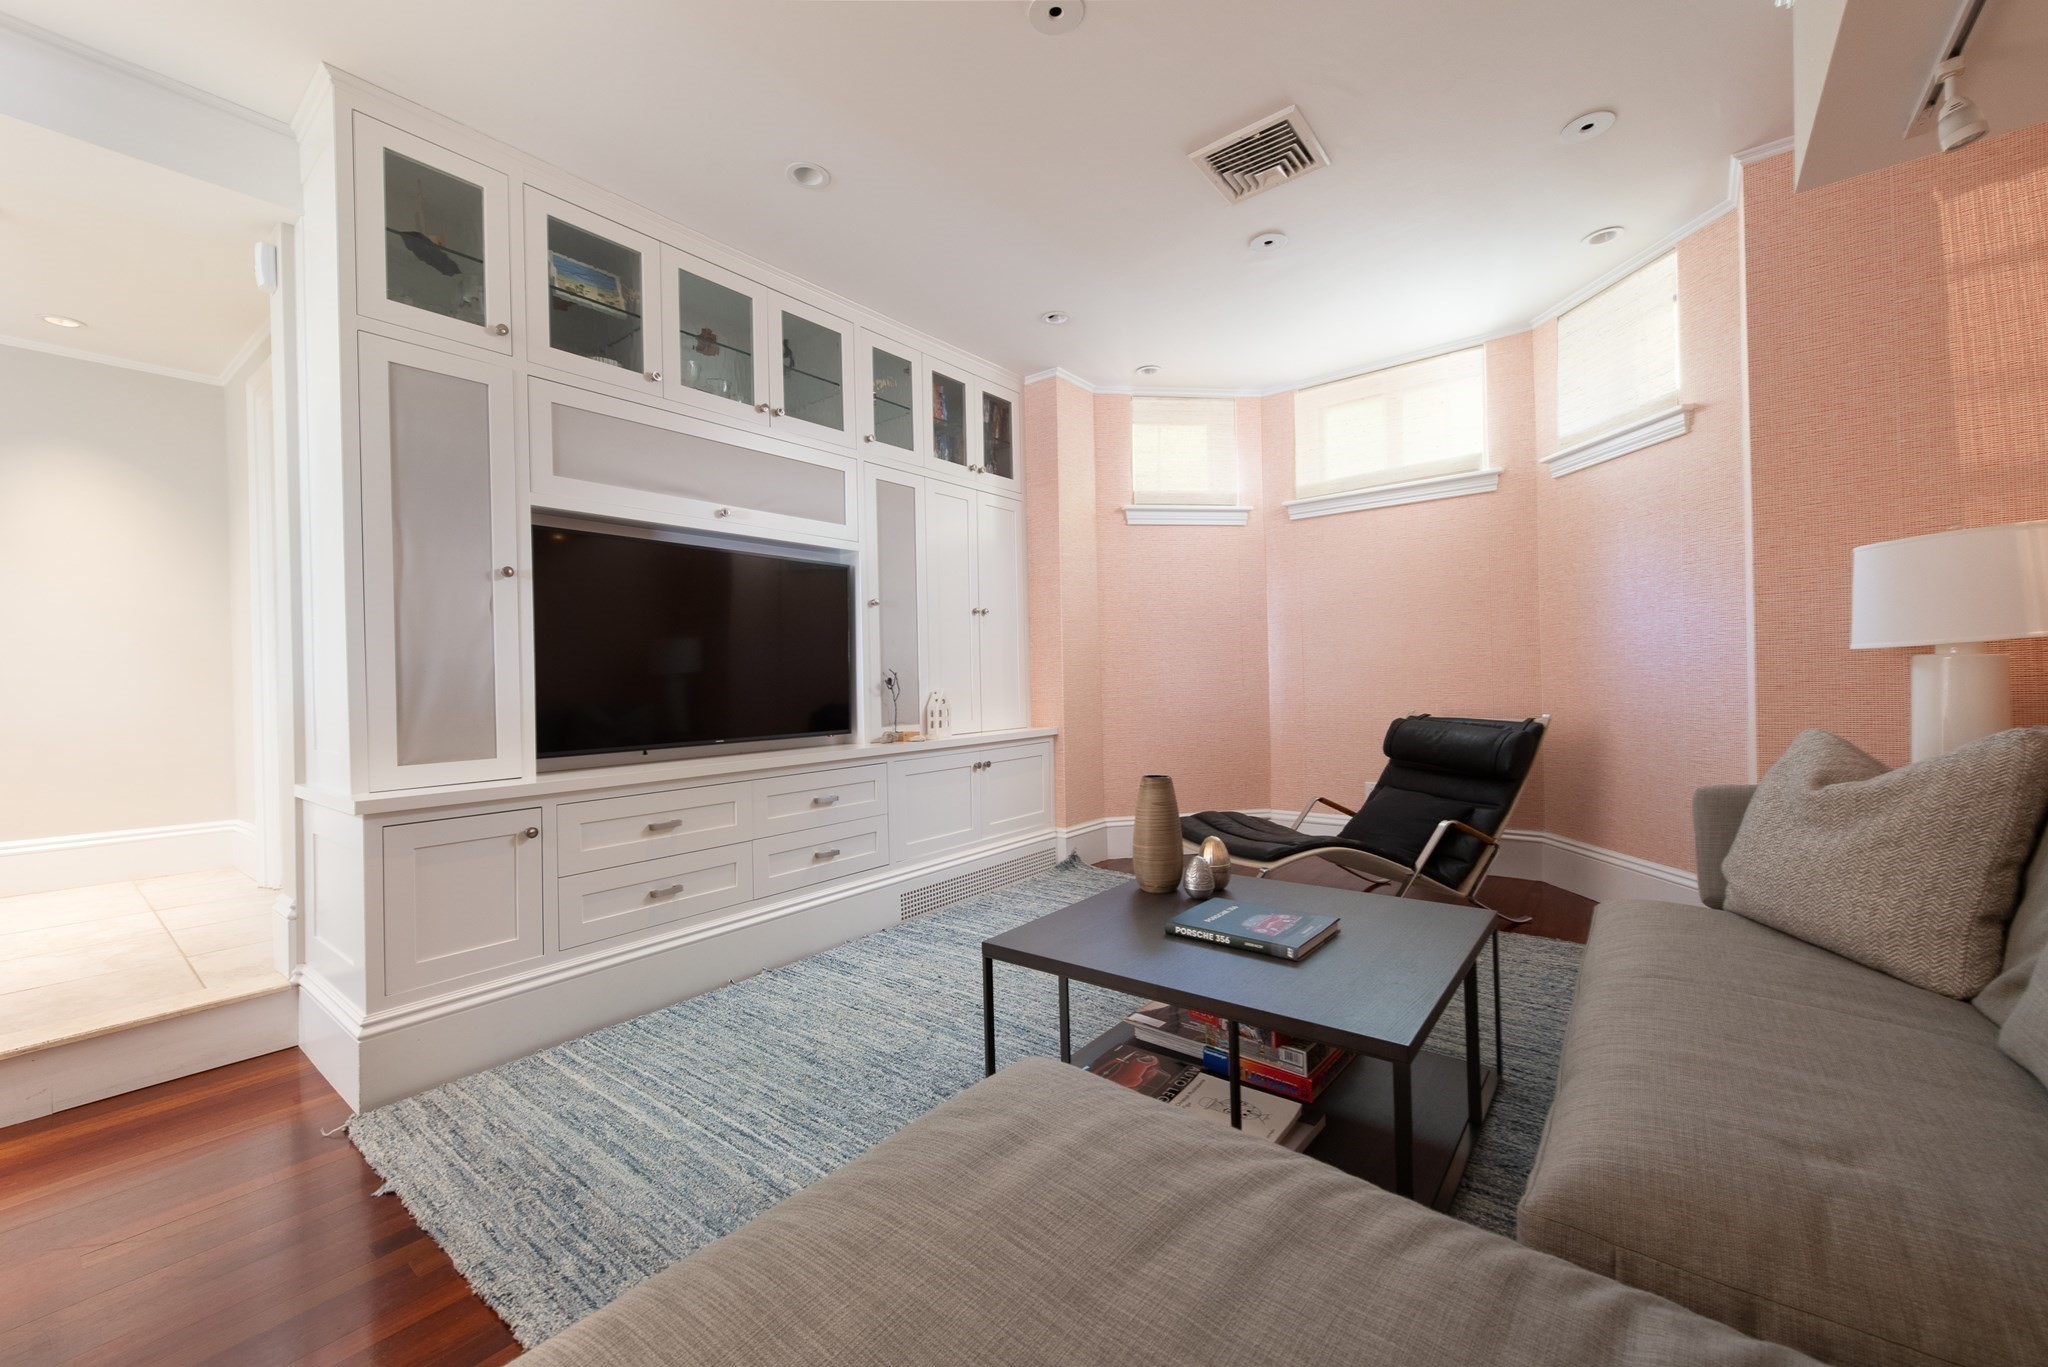
Living room with built-in TV cabinetry, pink walls, and a seating area.
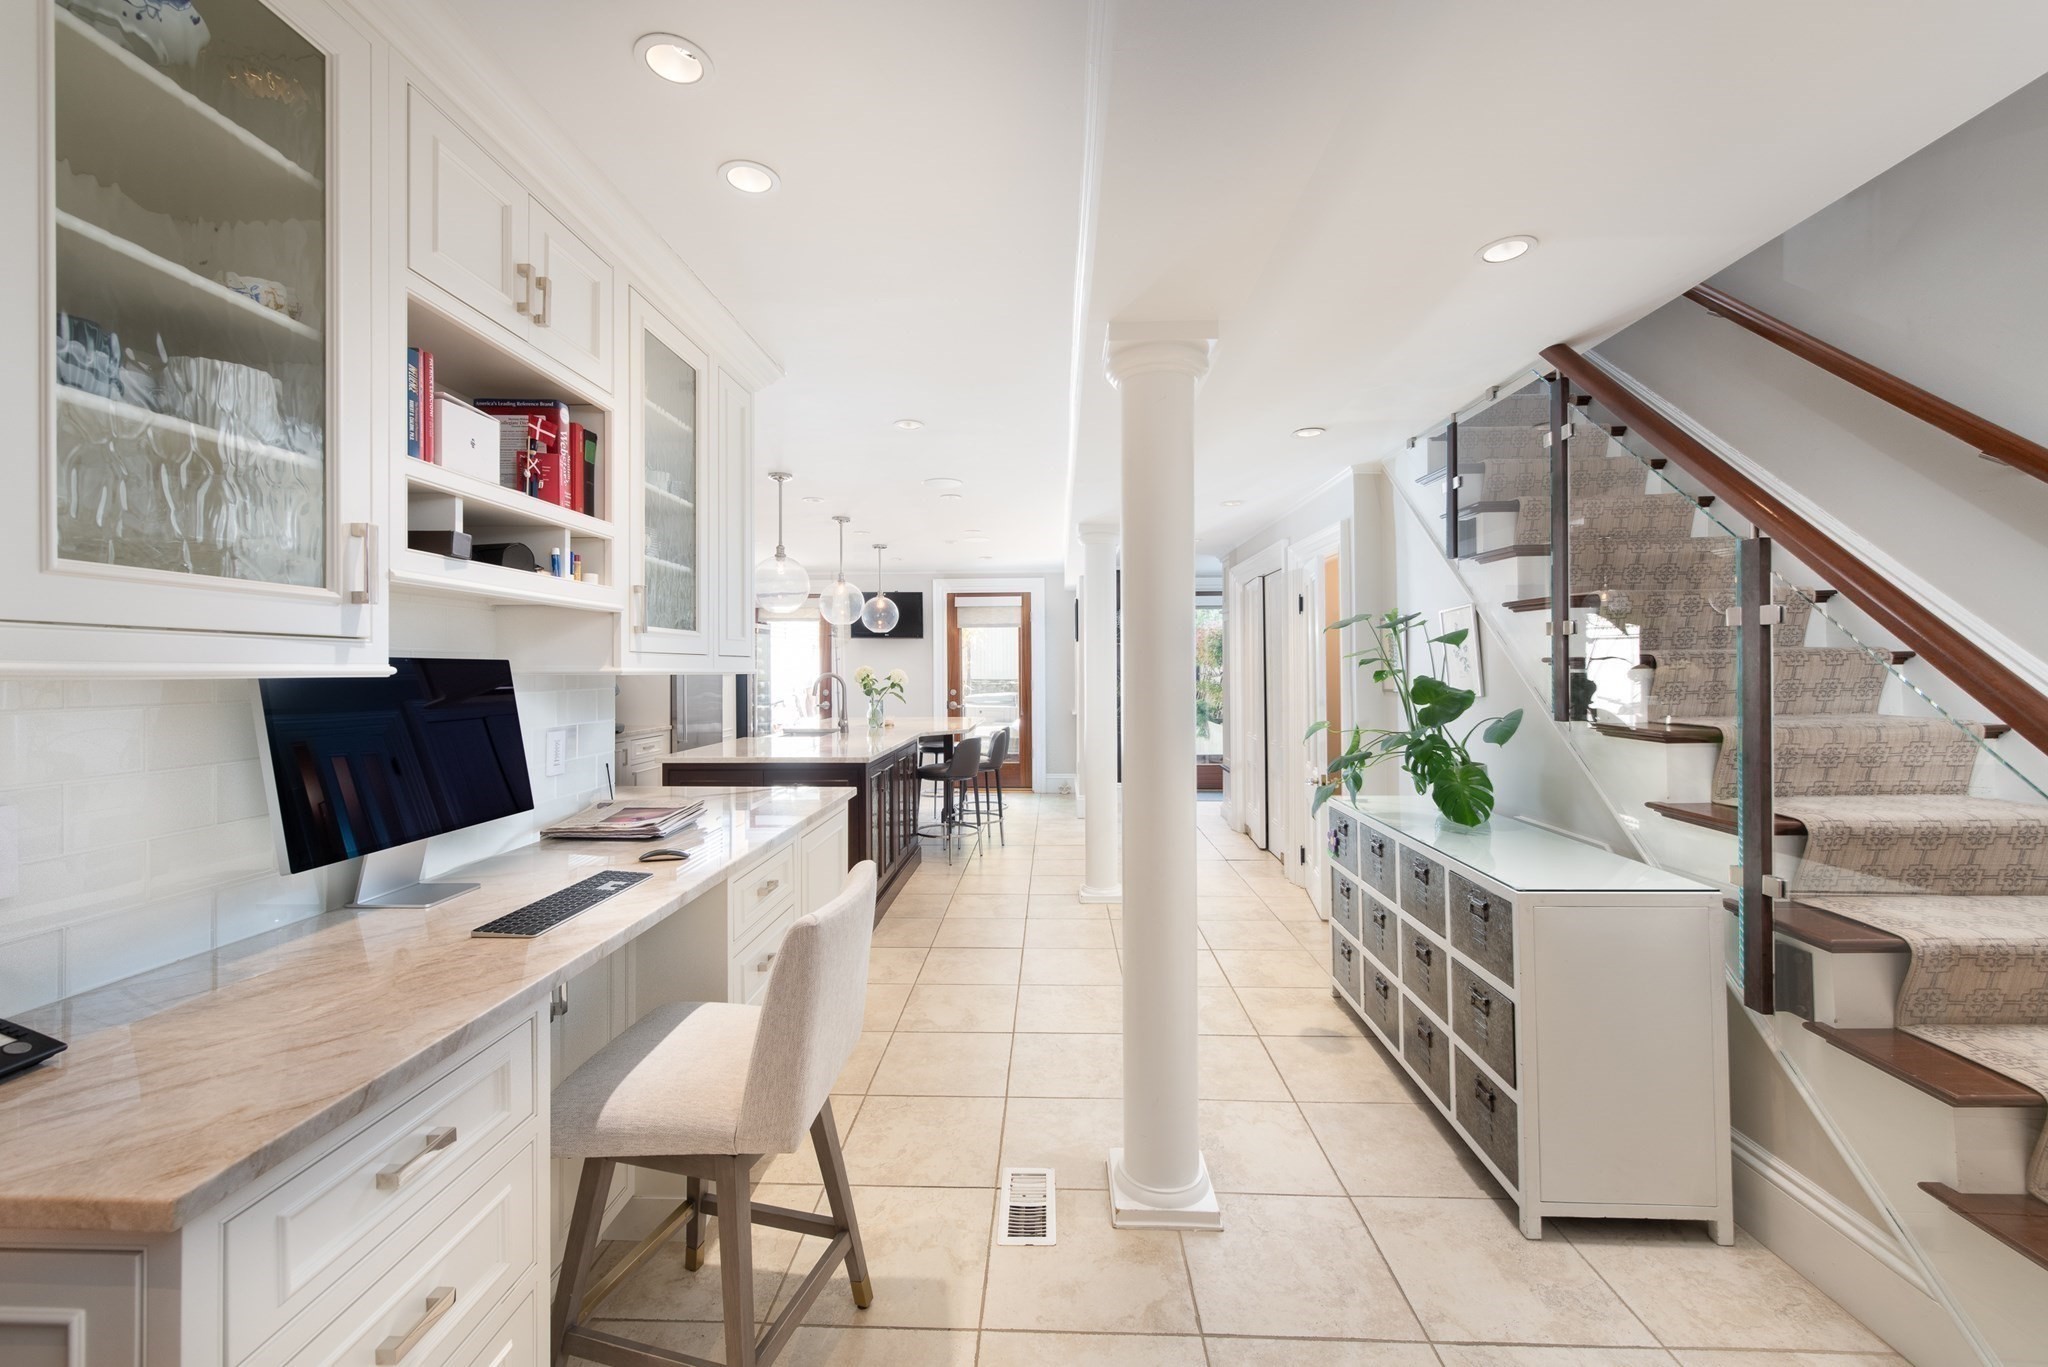
Bright kitchen with white cabinetry and marble counters beside a glass-railed staircase.
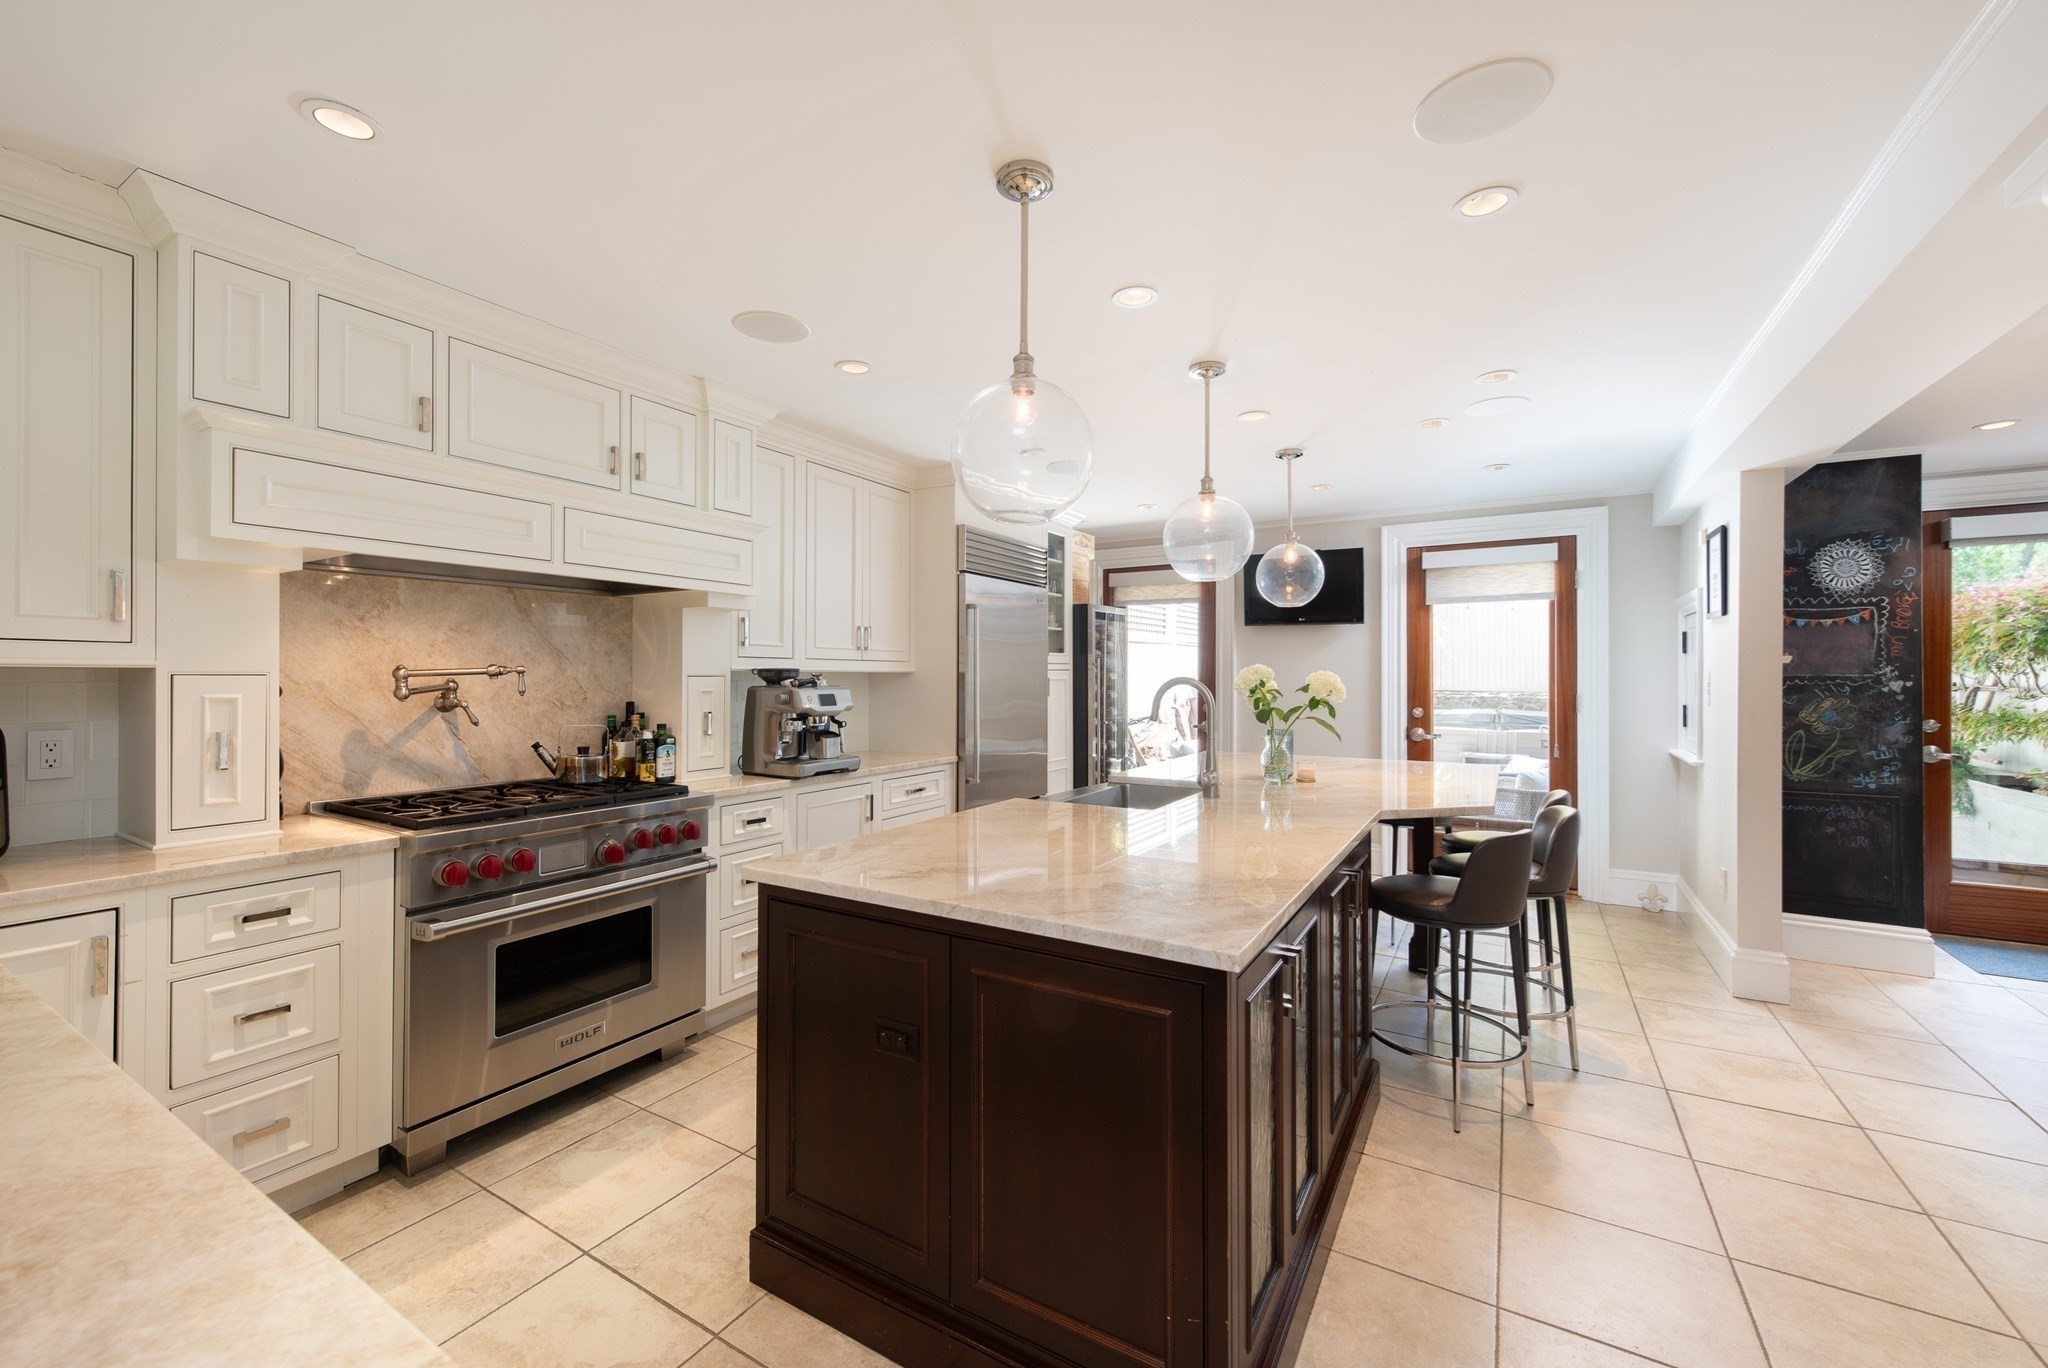
Kitchen with white cabinetry, a dark wood island, and a stainless steel range.
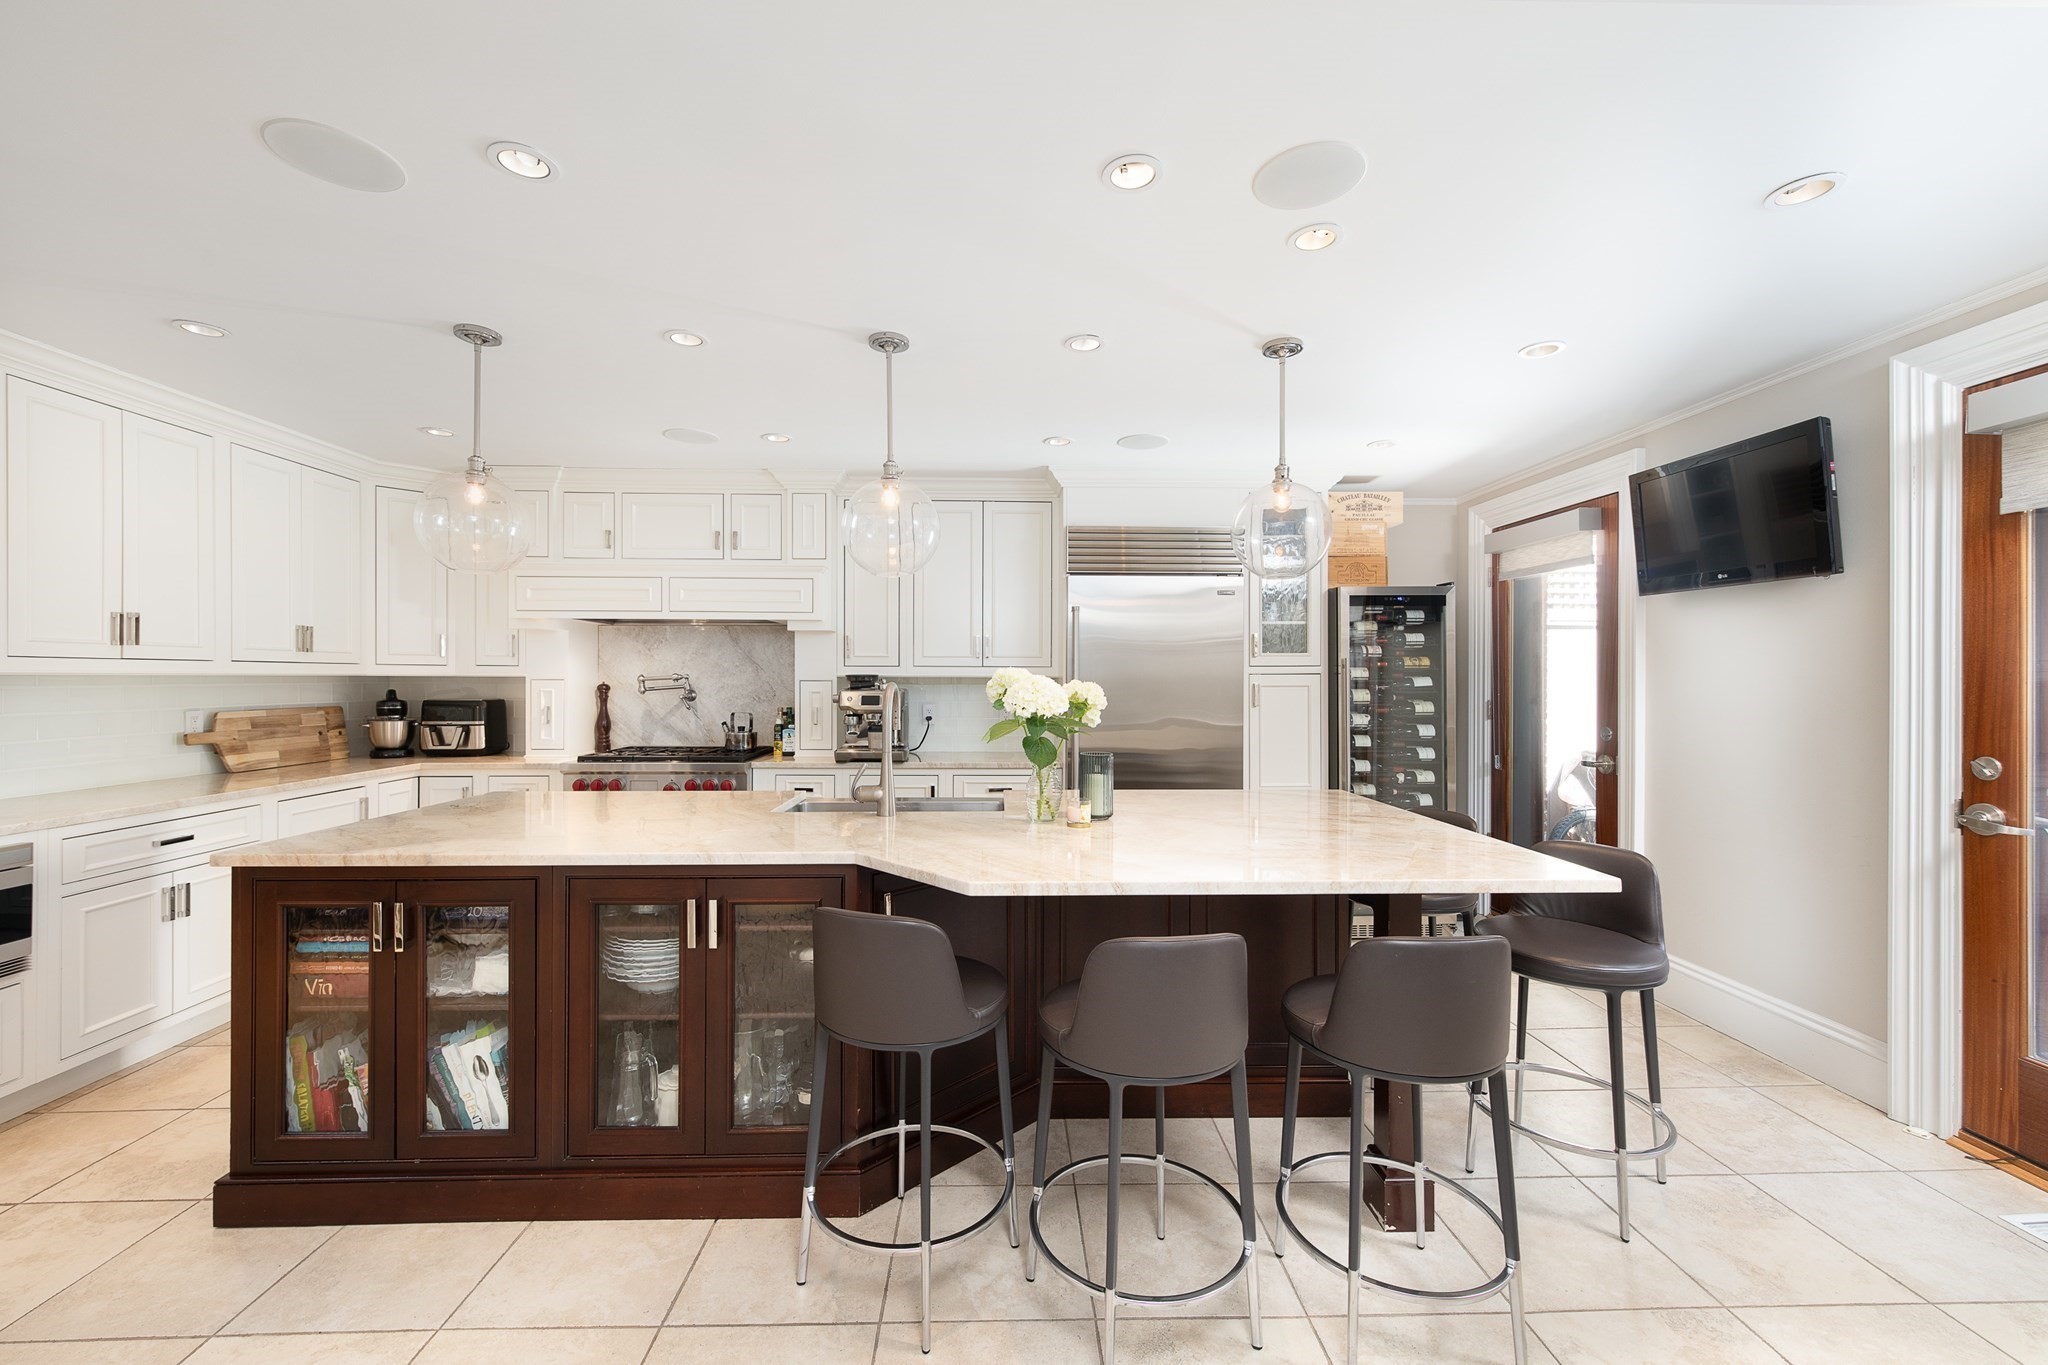
Bright kitchen with white cabinetry, a dark island, marble counters, and stainless steel appliances.
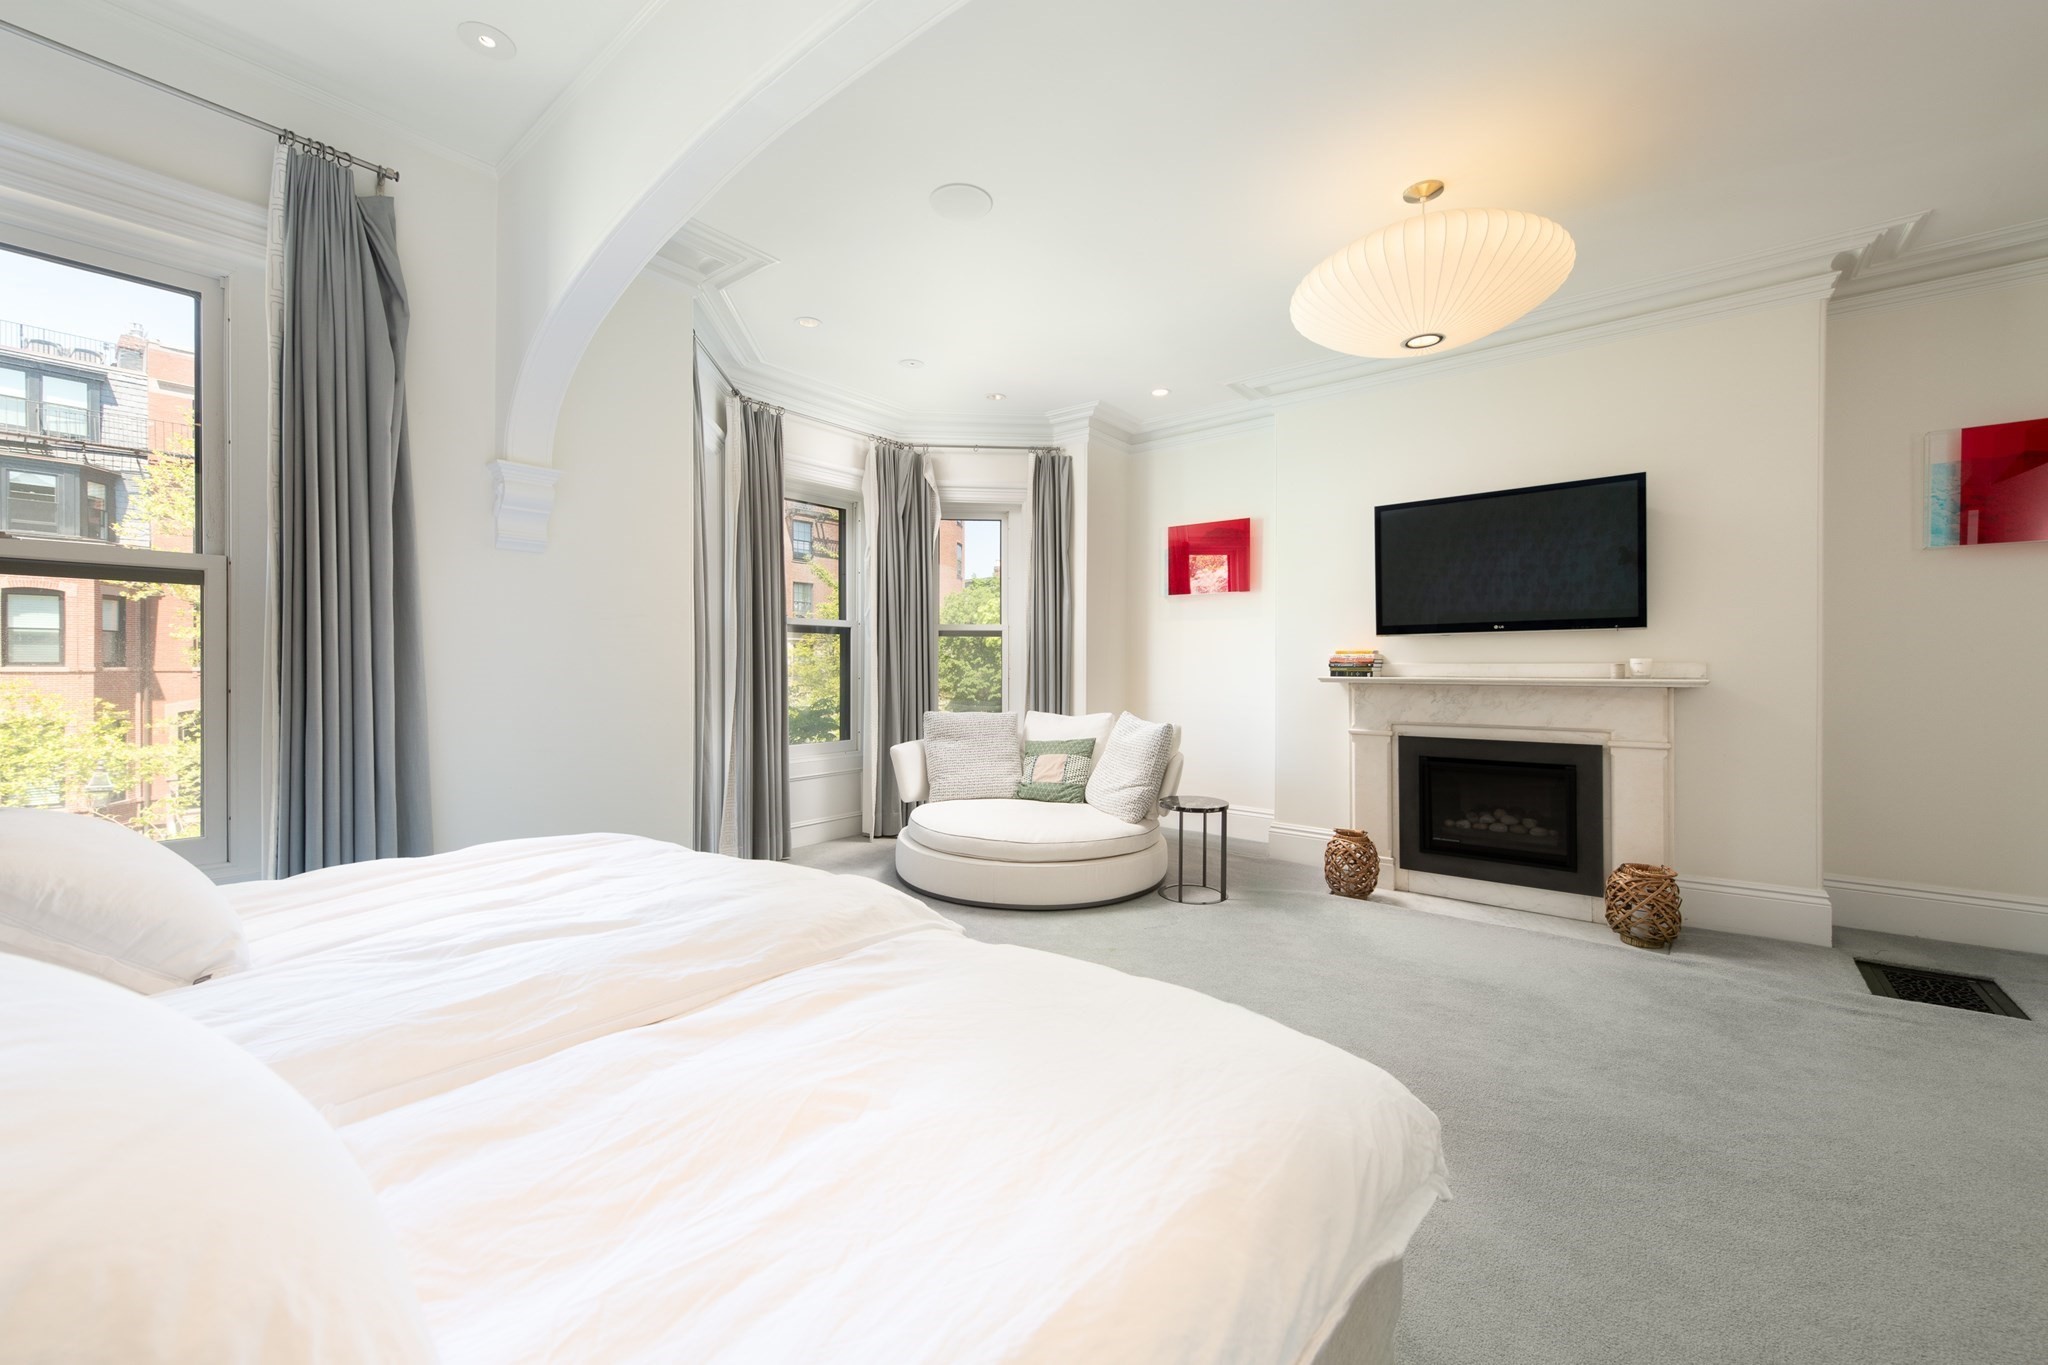
Furnished bedroom with a tufted bed, bay windows, and a marble fireplace.
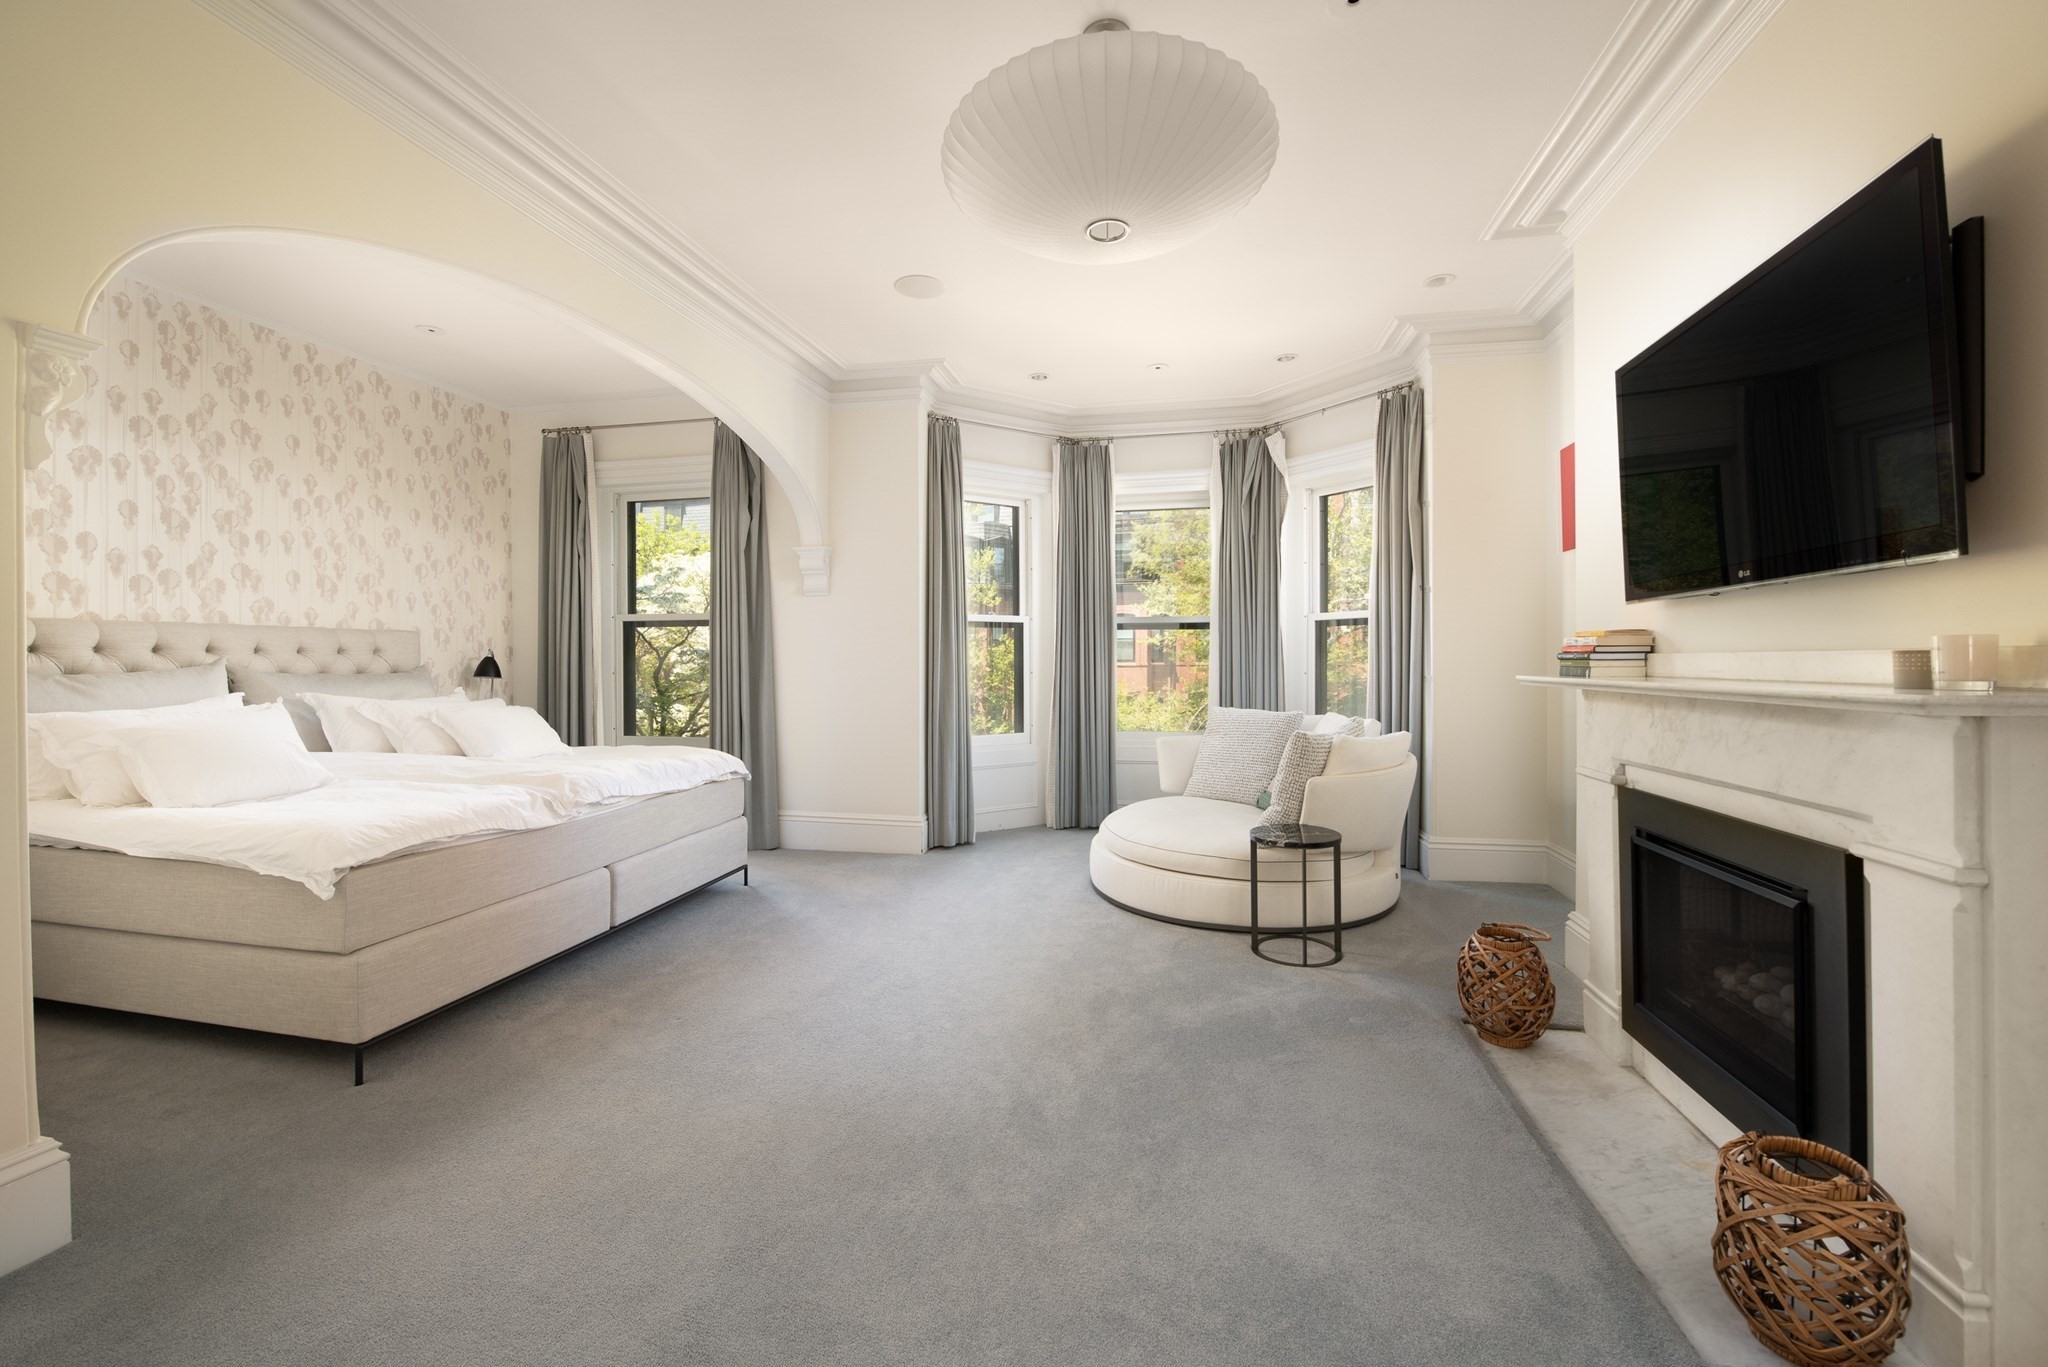
Bedroom with a fireplace, wall-mounted television, and a round lounge chair beside tall windows.
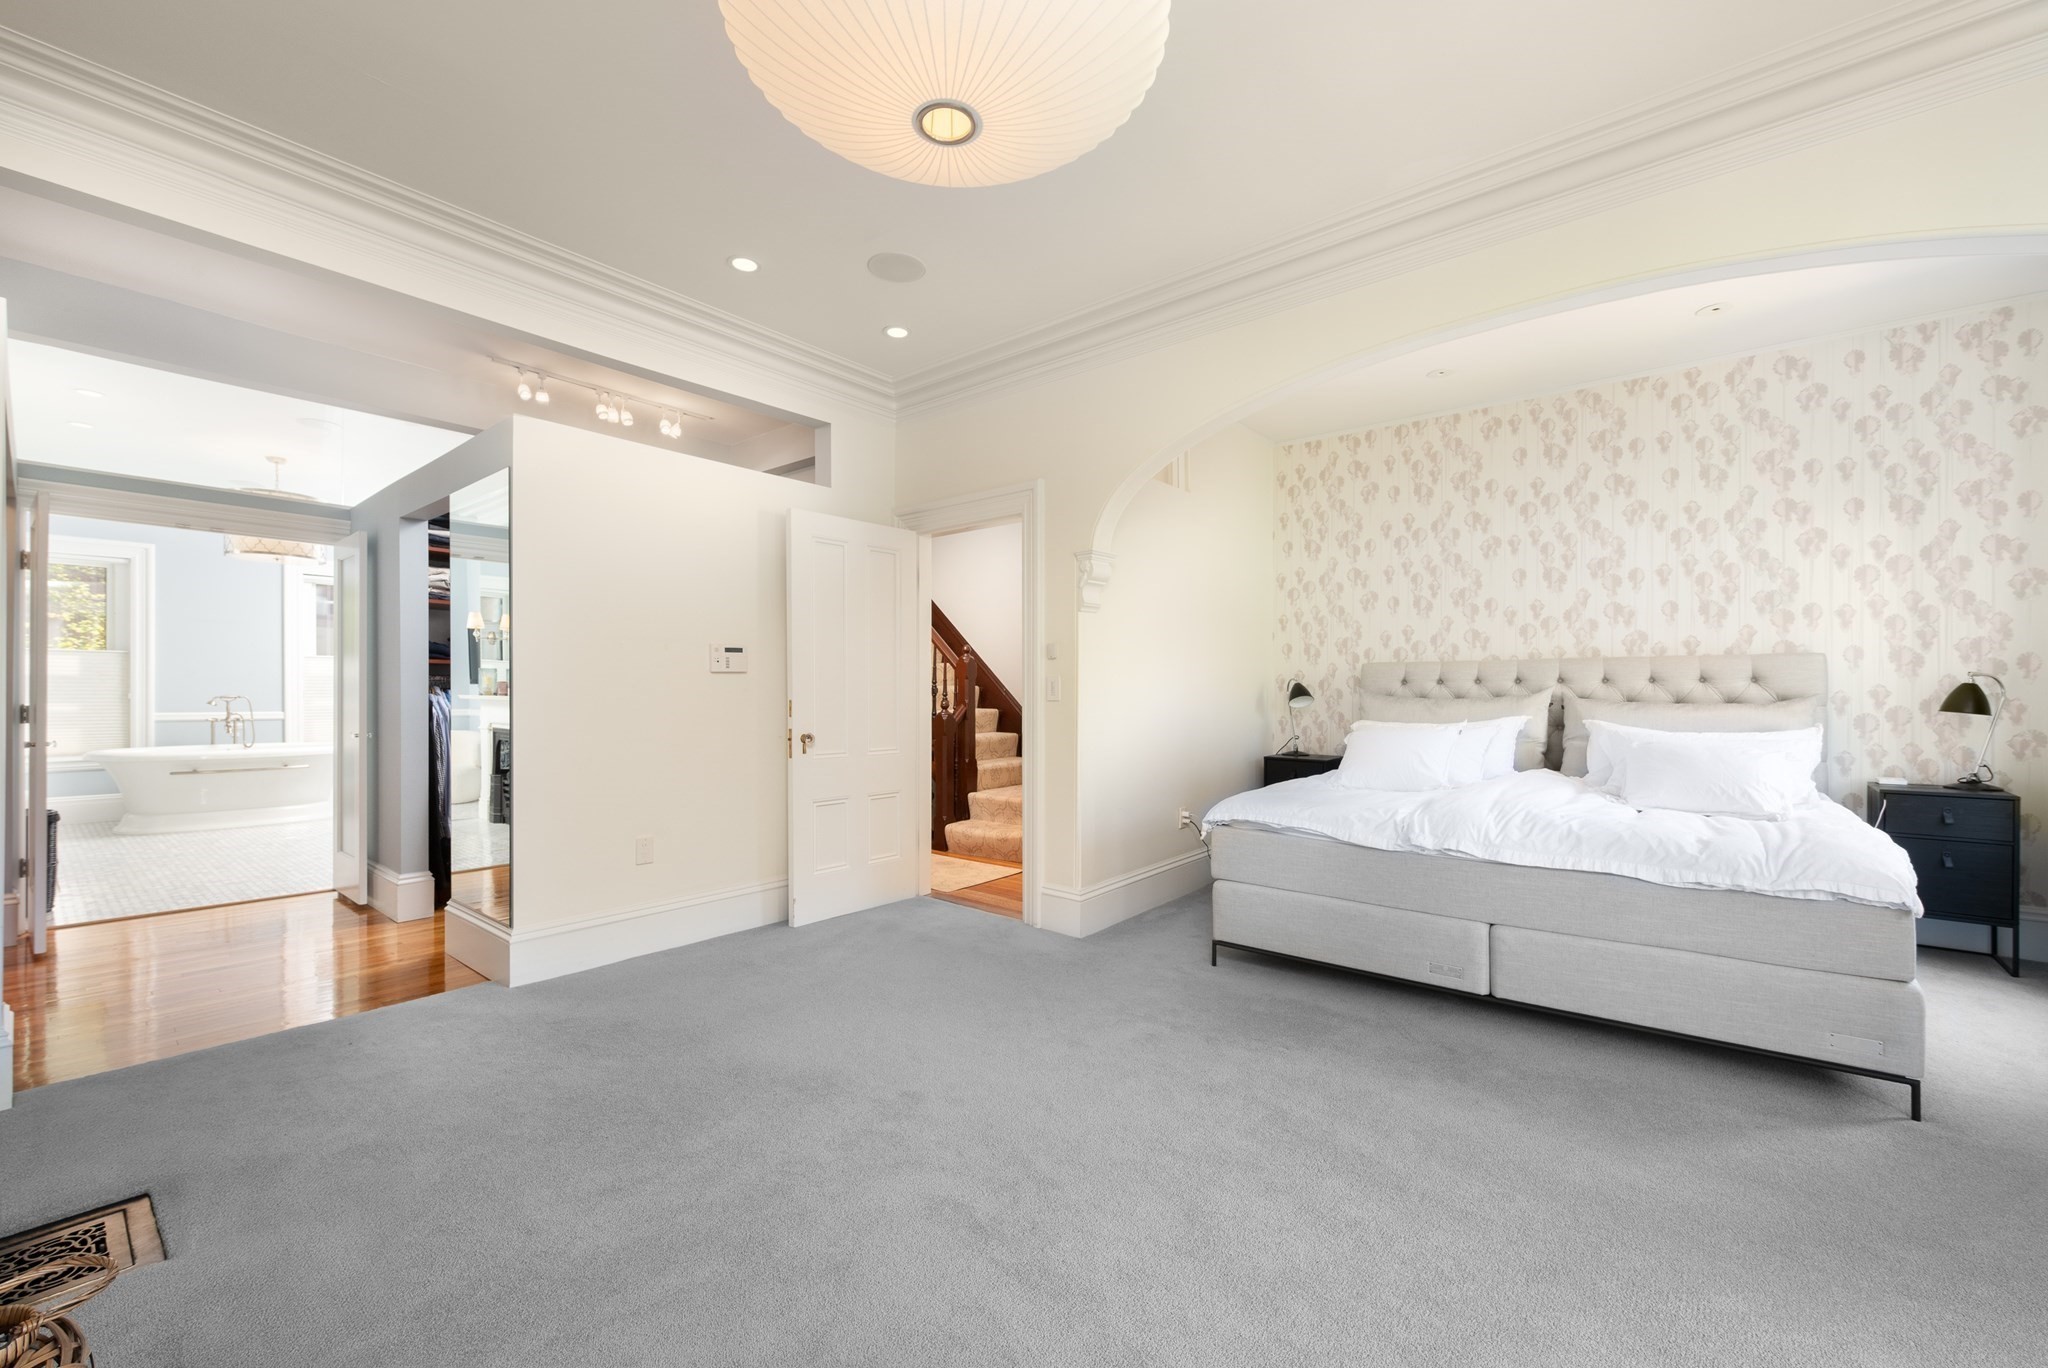
Bedroom with a tufted bed, patterned wallpaper, and an adjoining bathroom with a soaking tub.
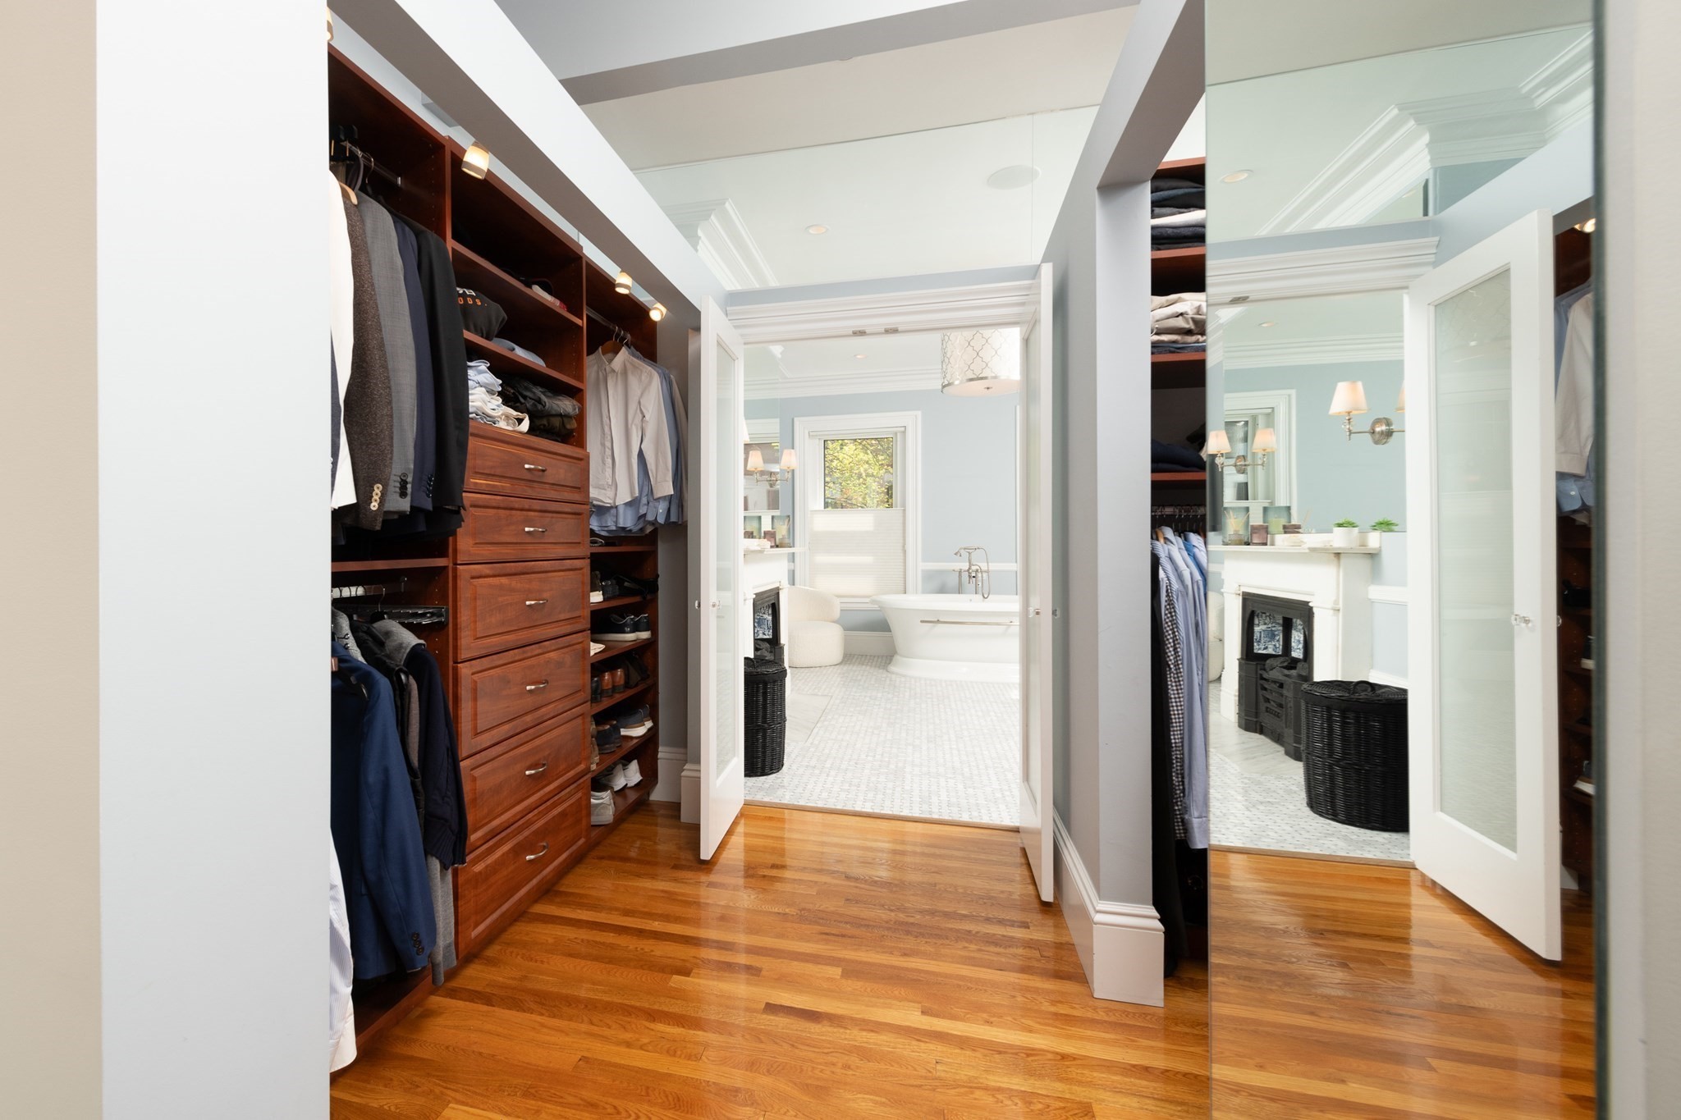
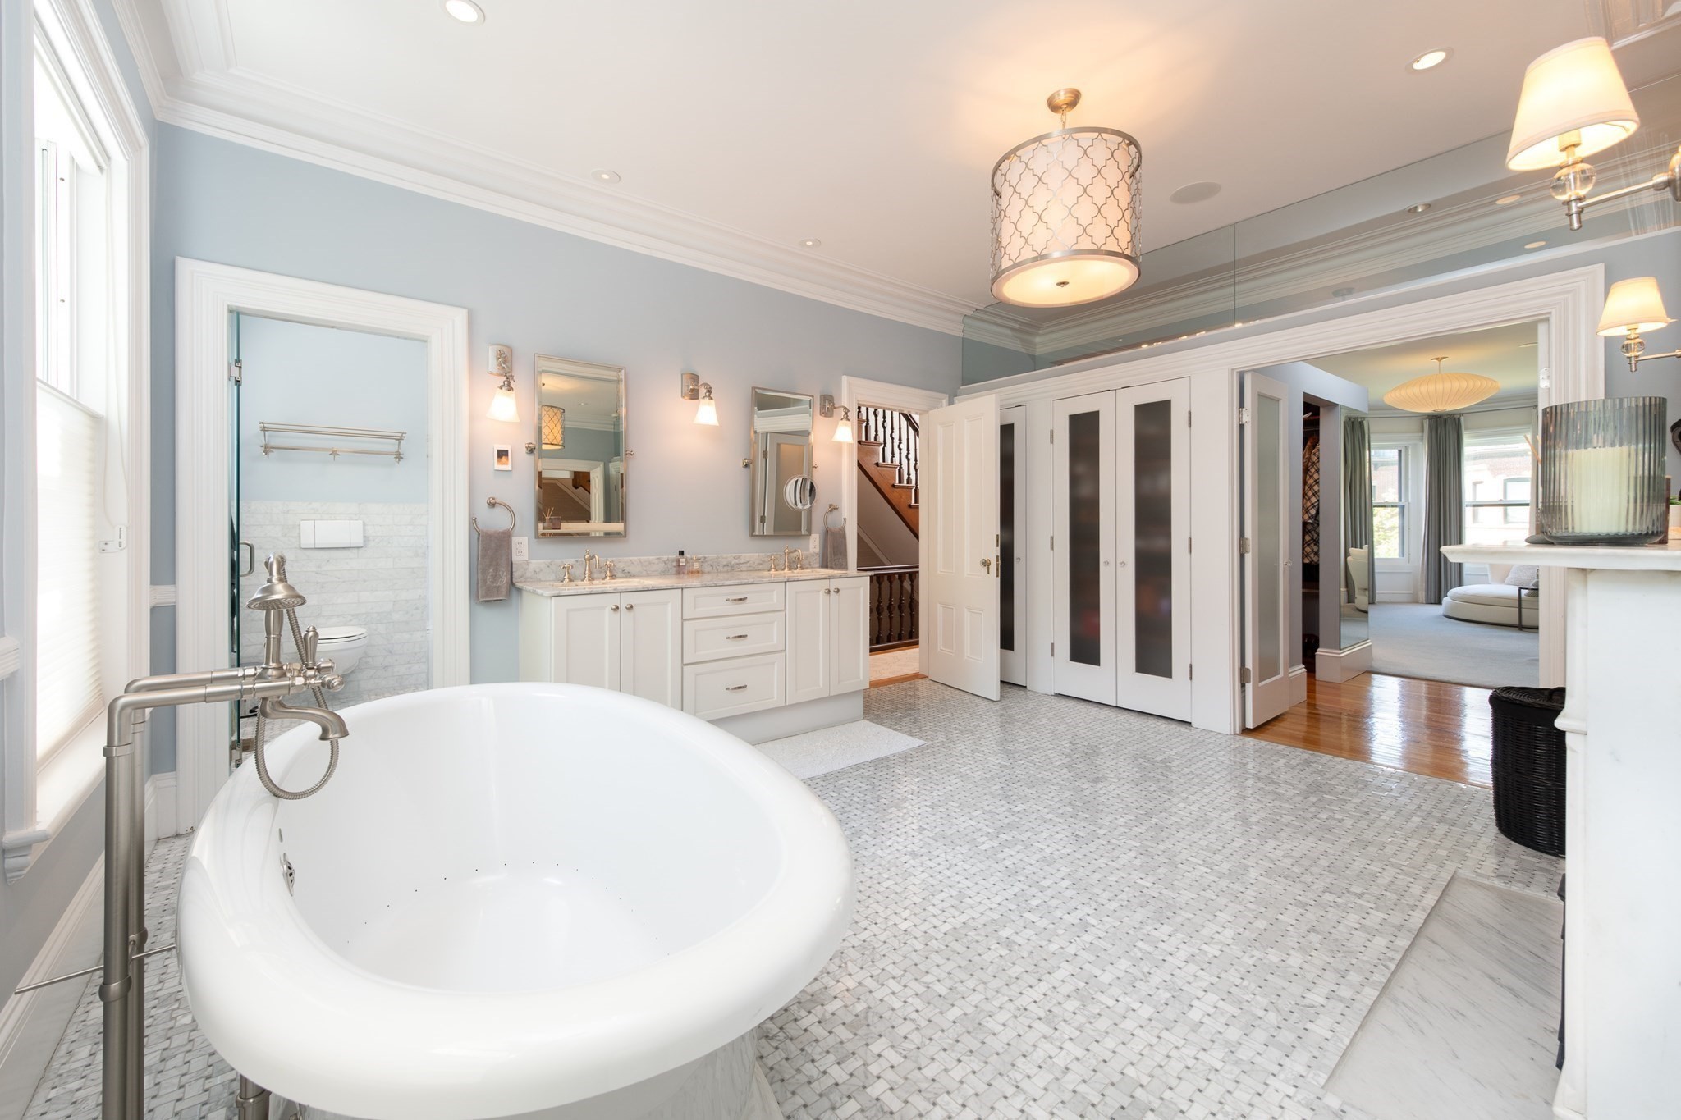
Walk-in closet with built-in wood drawers and mirrored doors, opening to a bright bathroom with a freestanding tub.
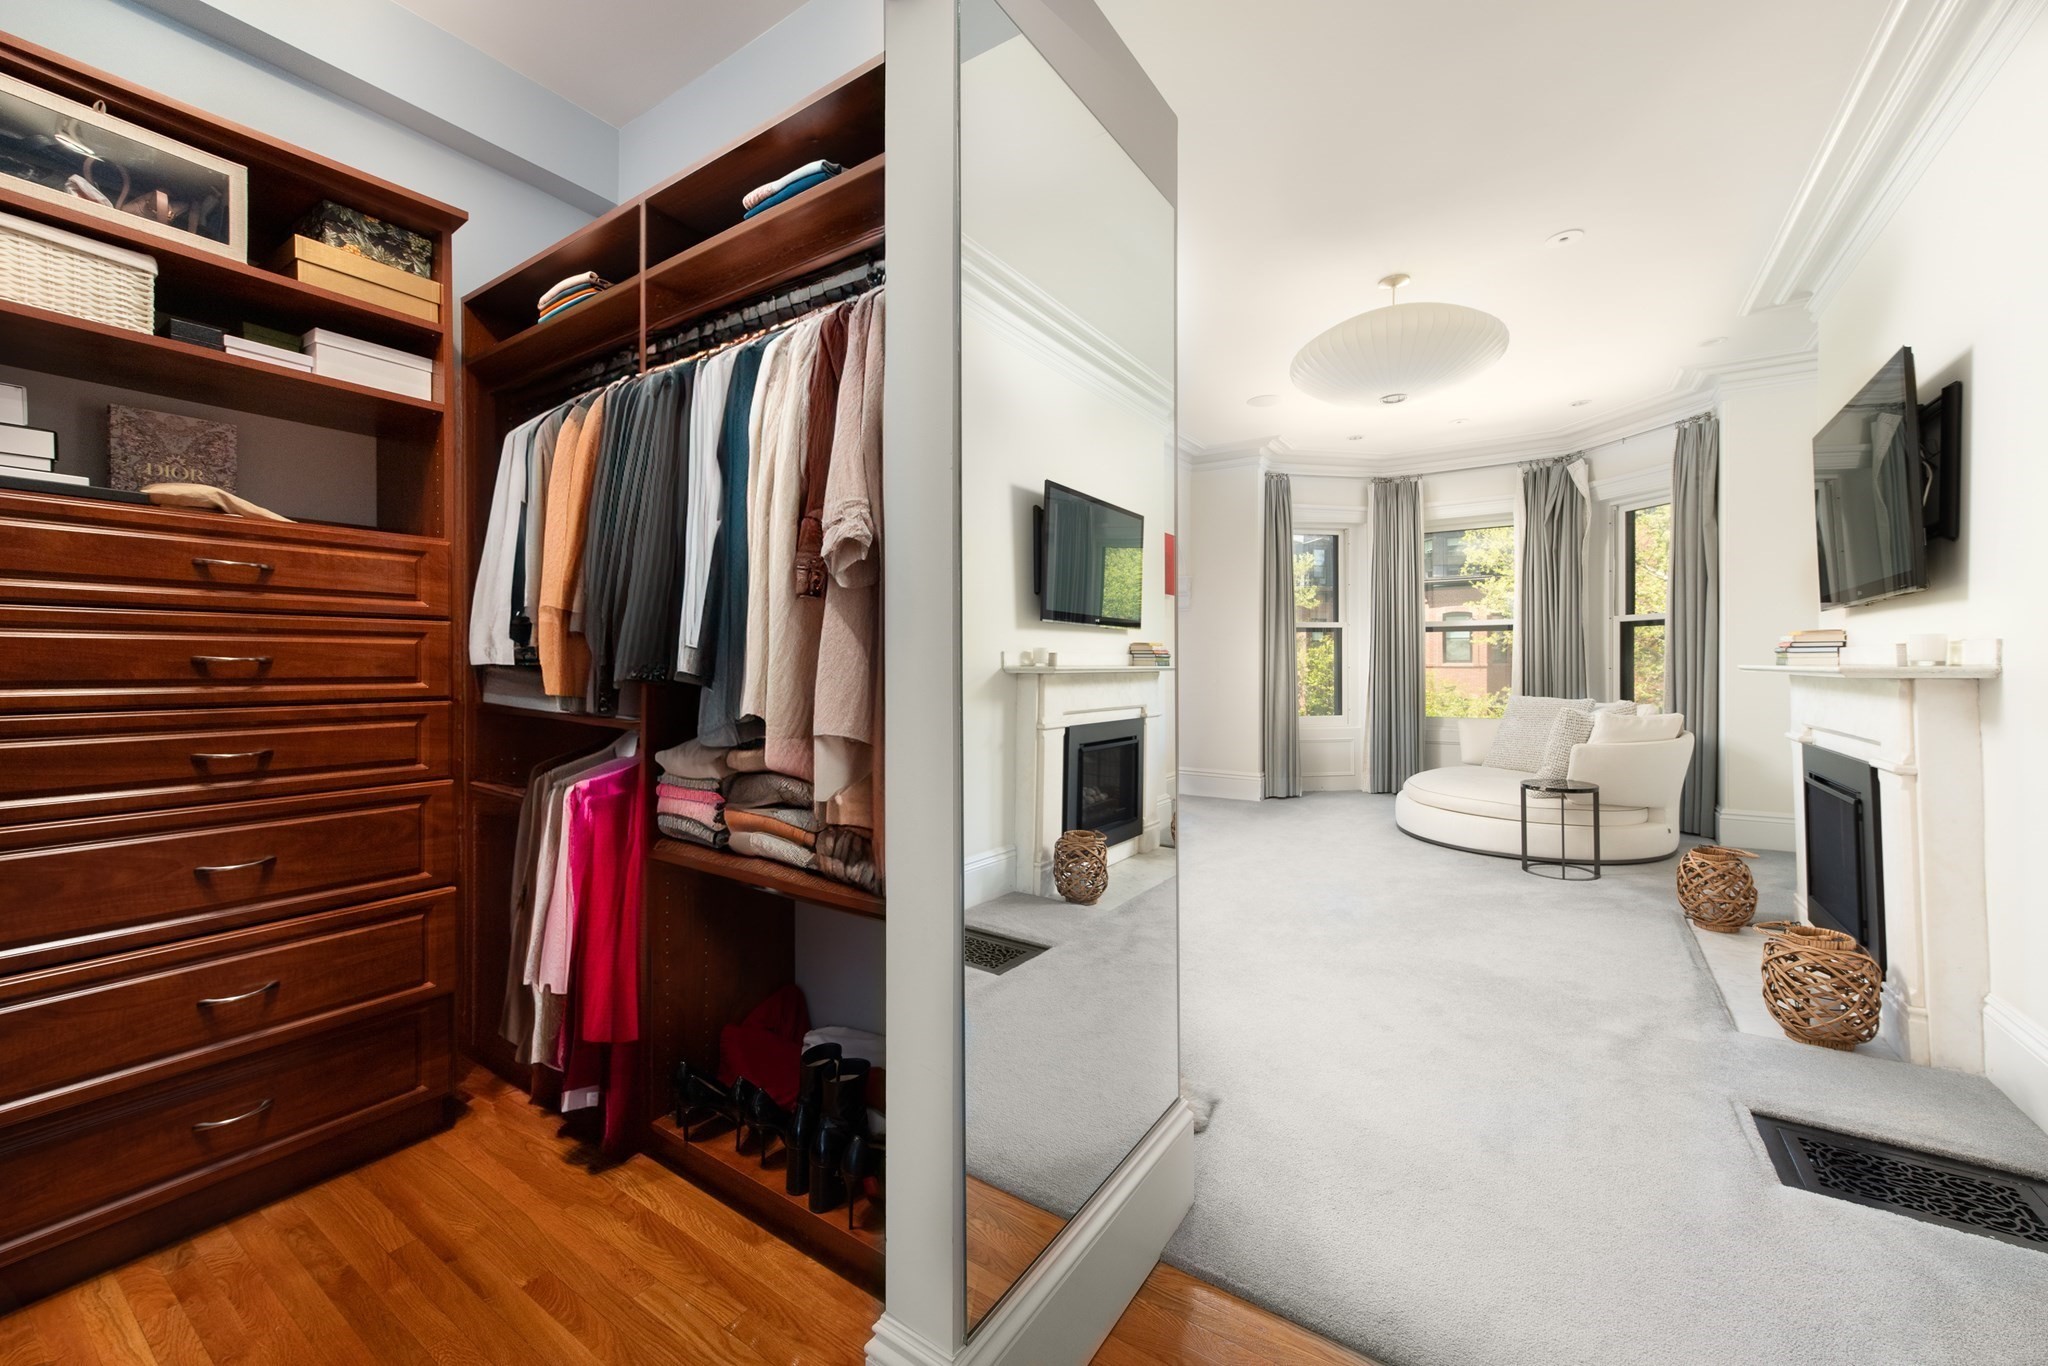
Walk-in closet with dark wood drawers and hanging clothes beside a bright sitting area with a fireplace.
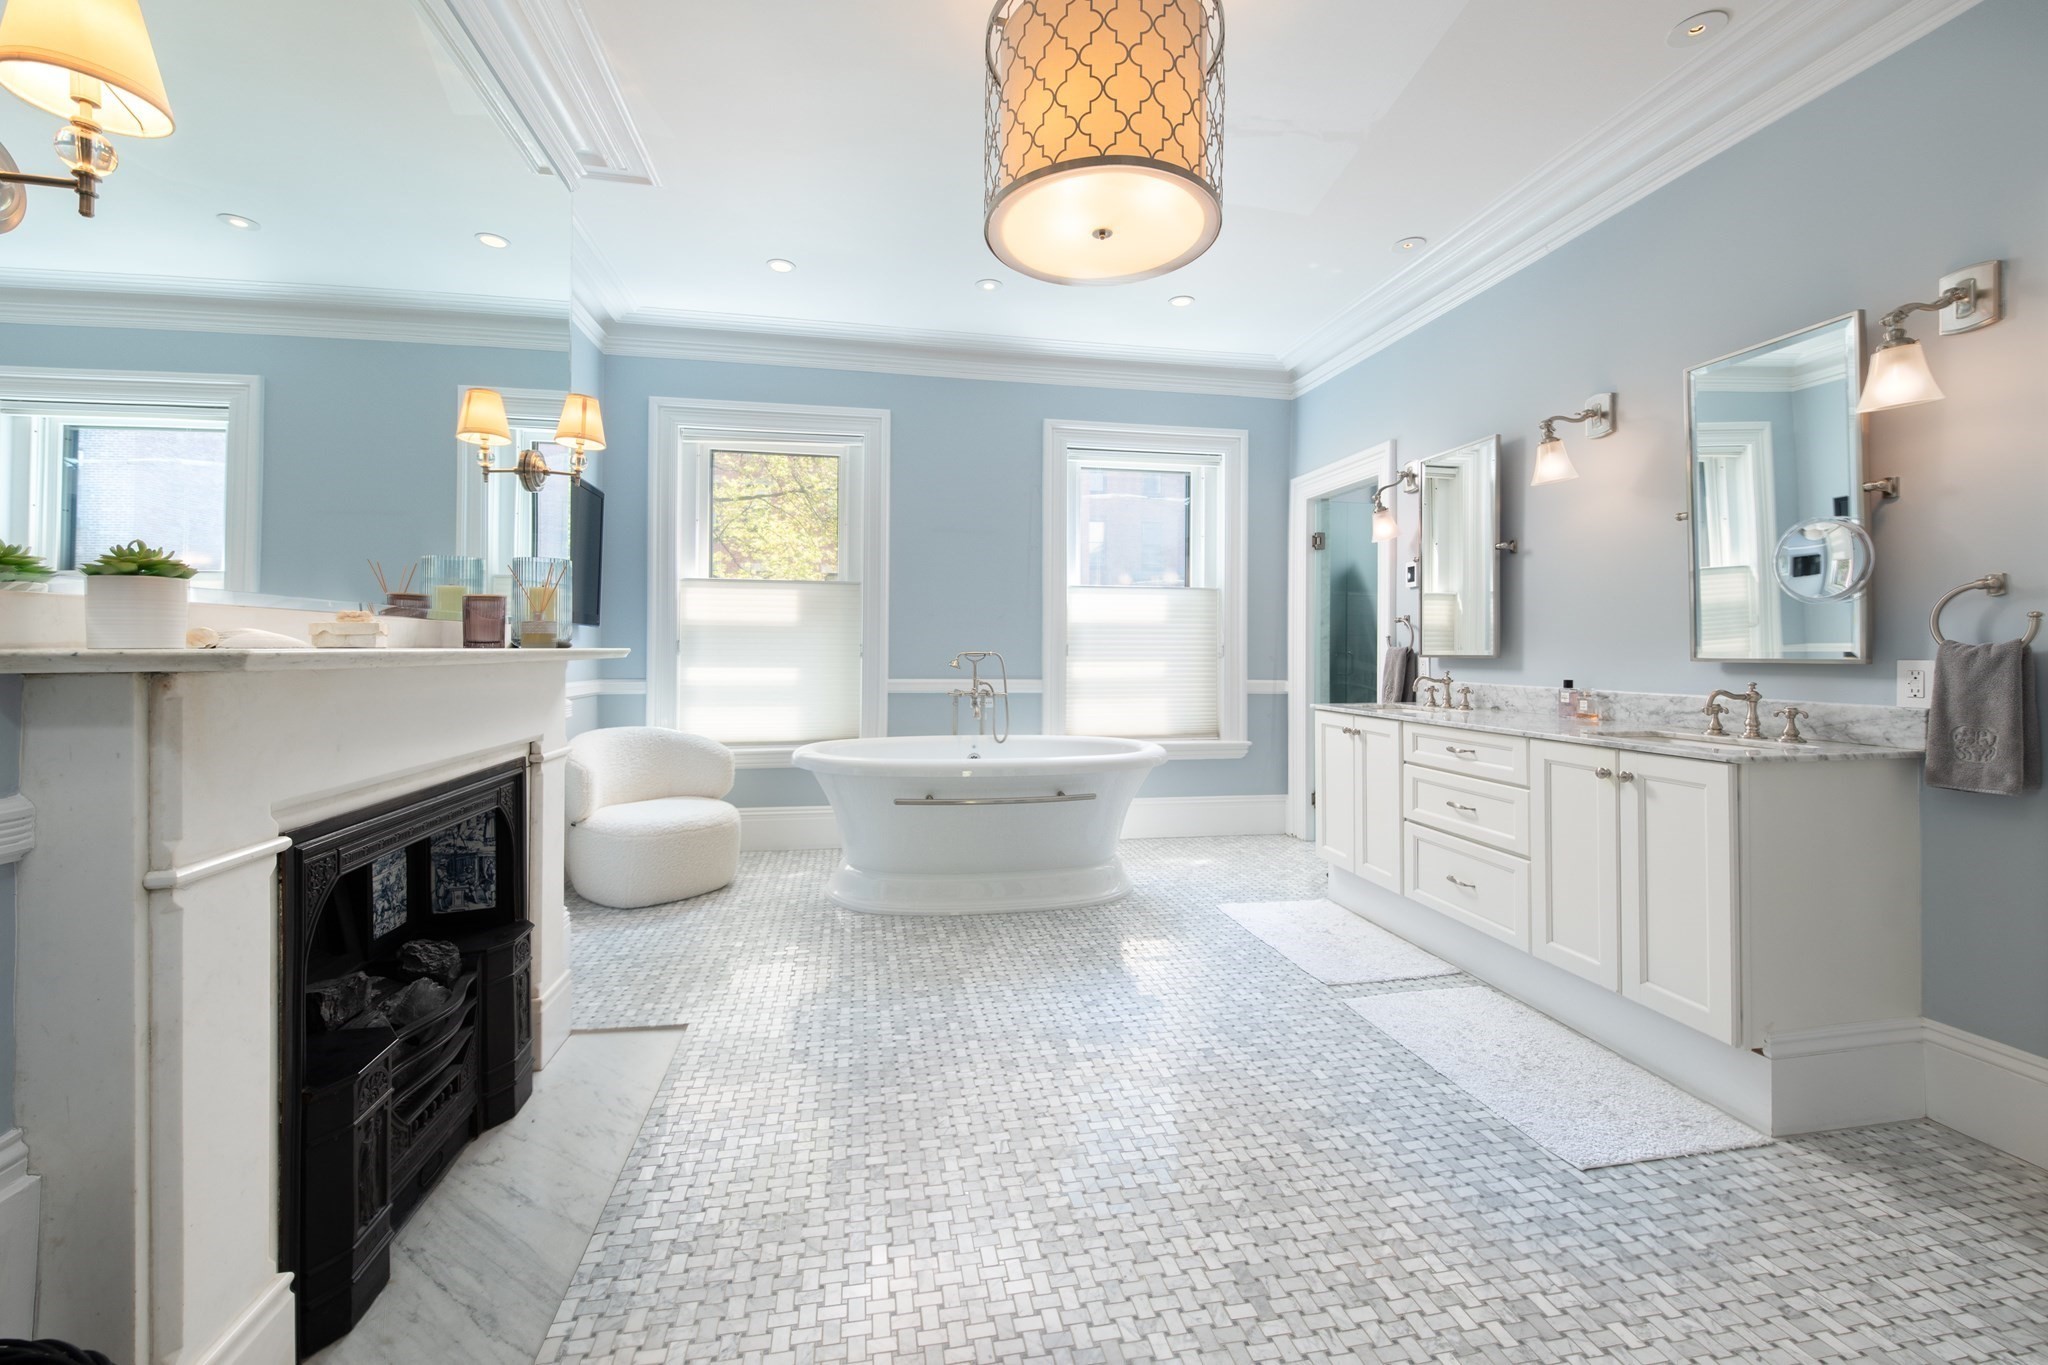
Bright bathroom with a freestanding tub, marble-topped vanity, and fireplace.
Spacious marble-tiled bathroom with a freestanding soaking tub, double vanity, and adjoining sitting room.
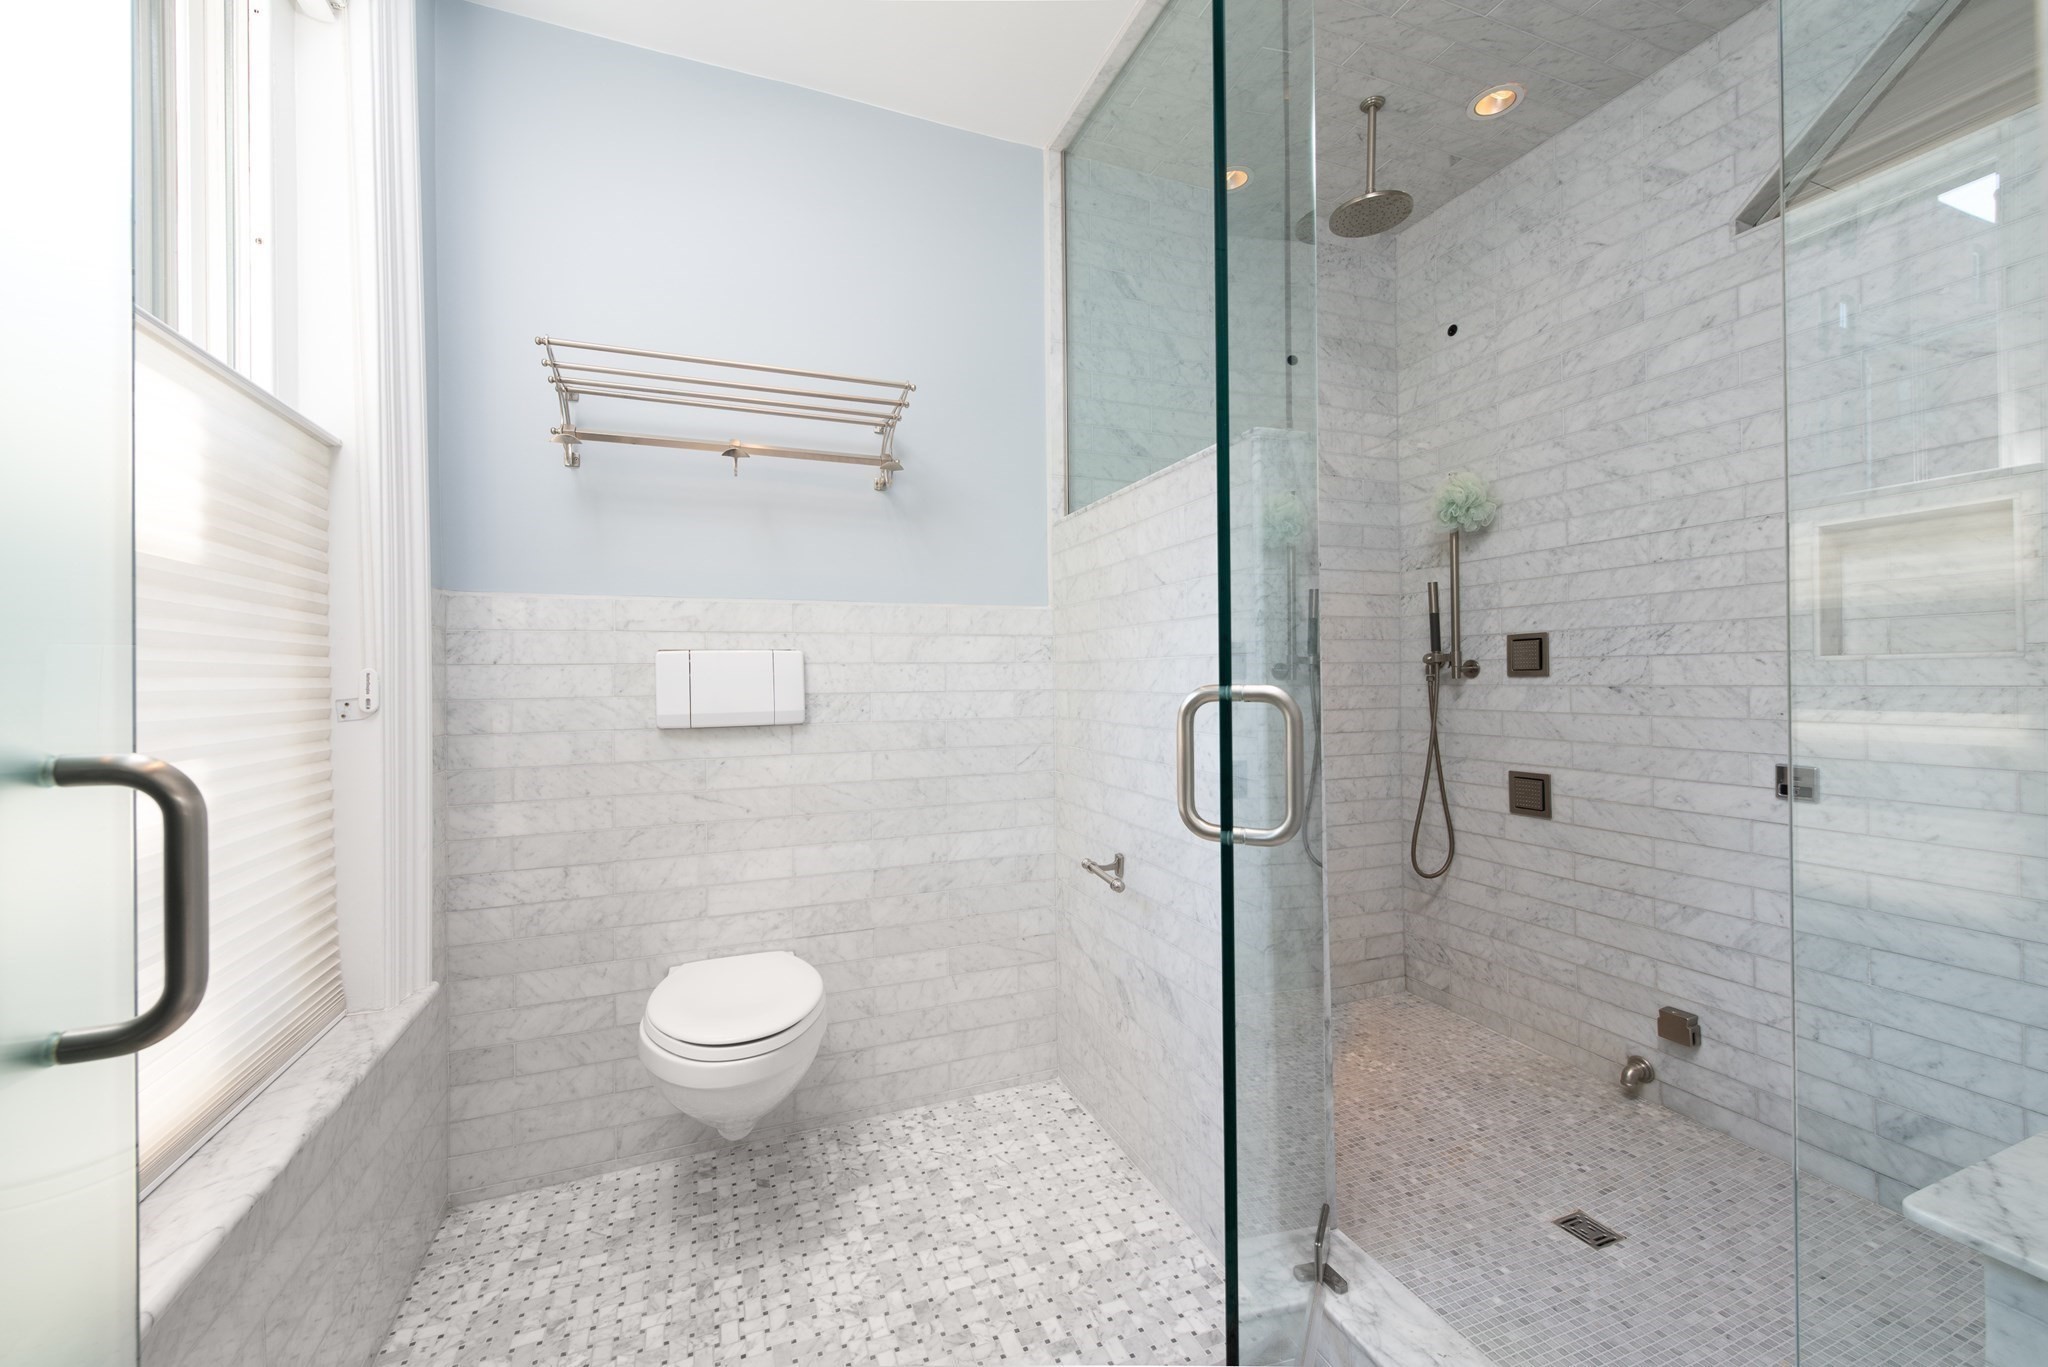
Marble bathroom with a glass-enclosed walk-in shower and wall-mounted toilet.
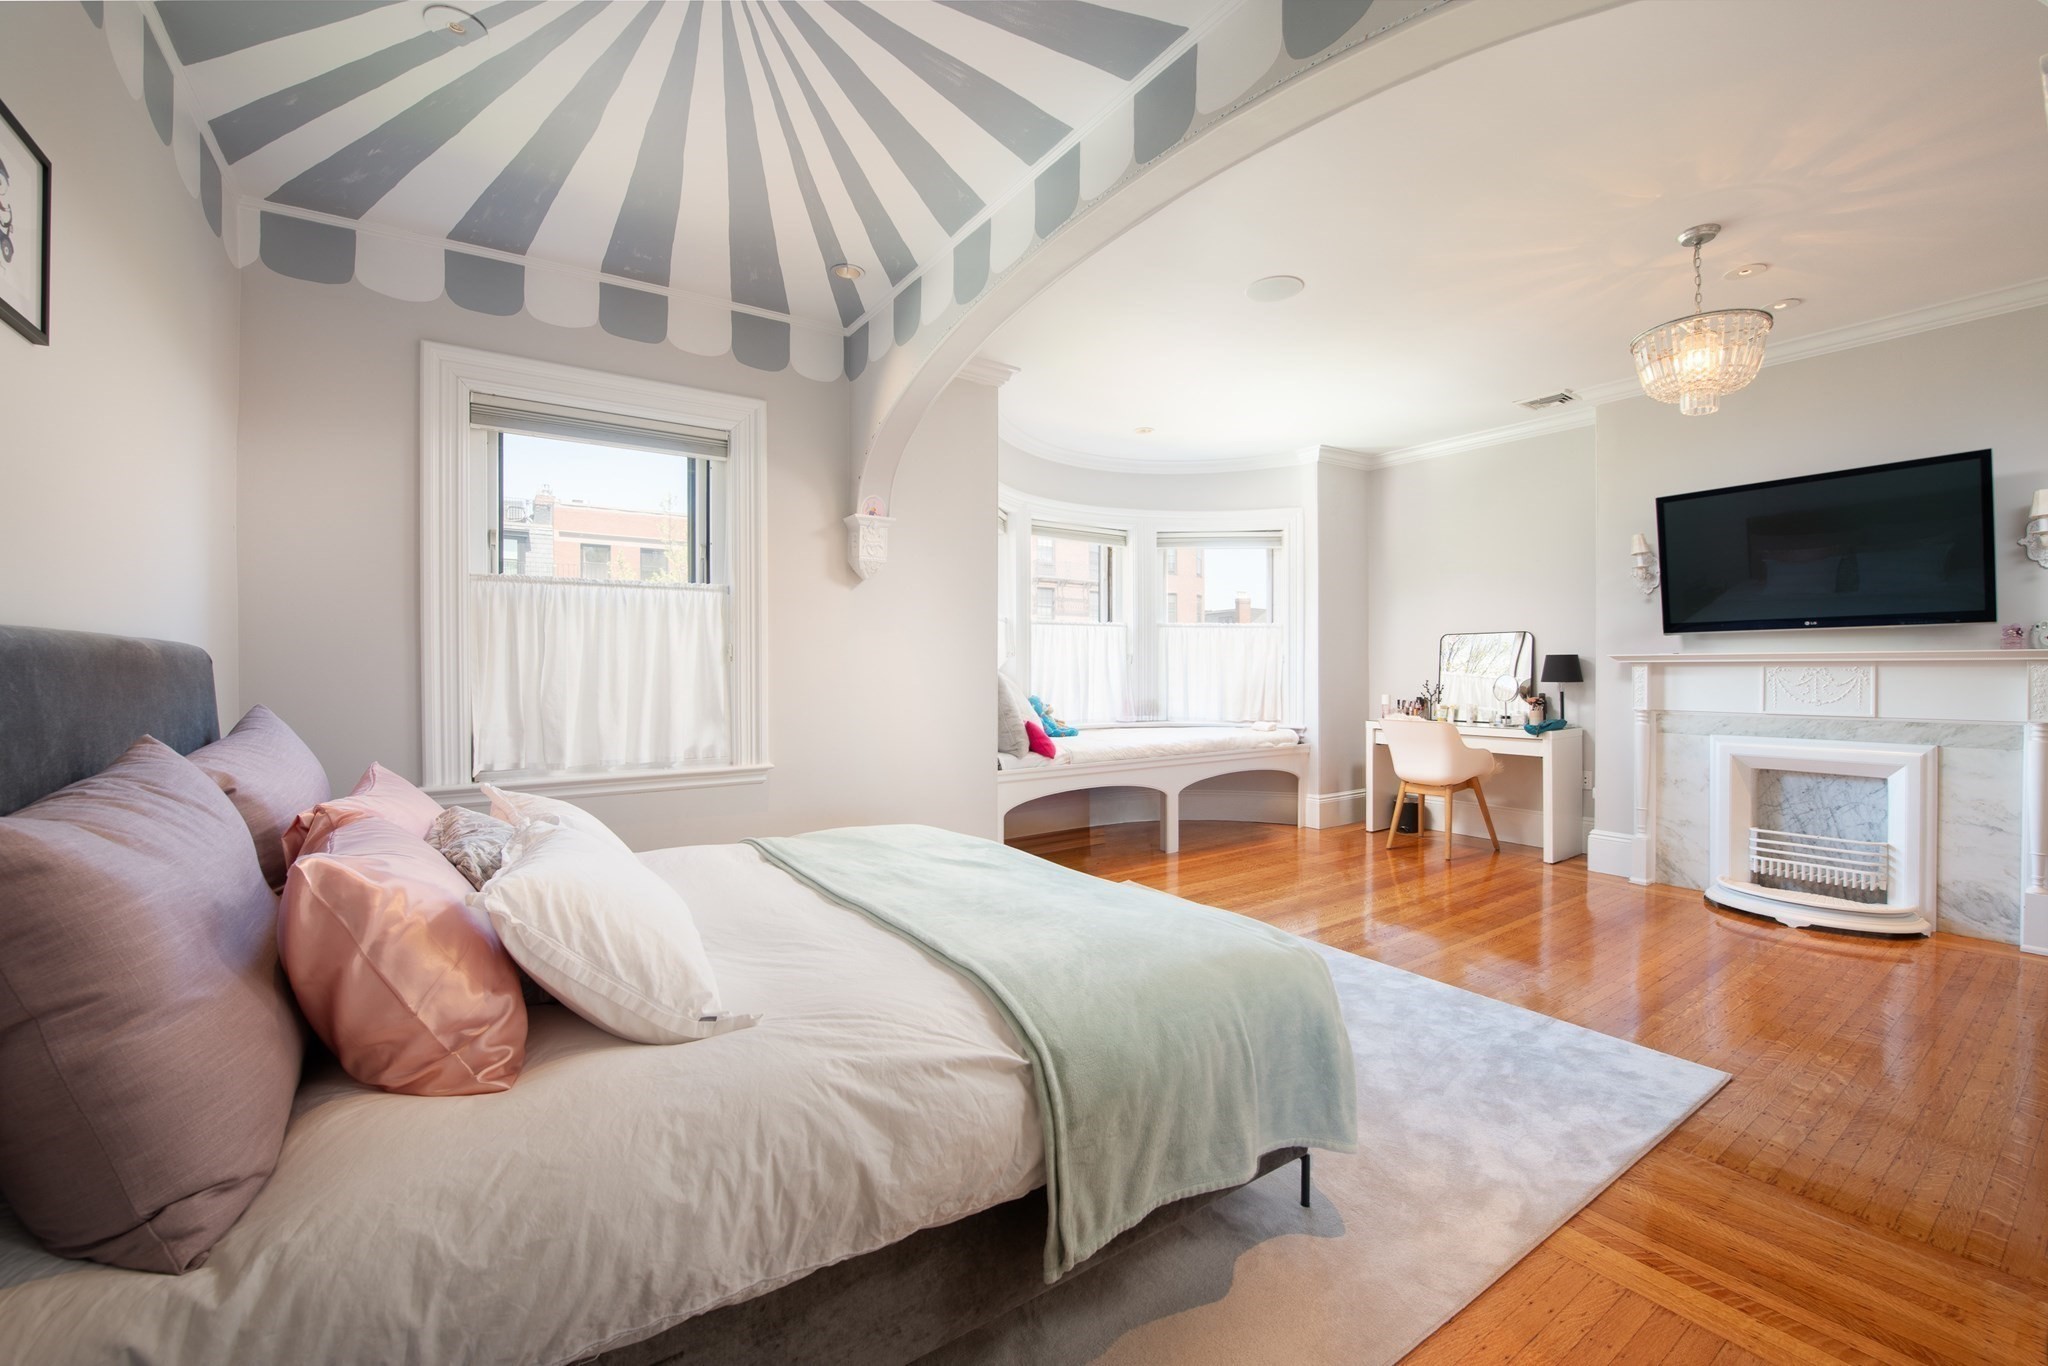
Bedroom with a bay-window seat, hardwood floors, and an ornate marble fireplace.
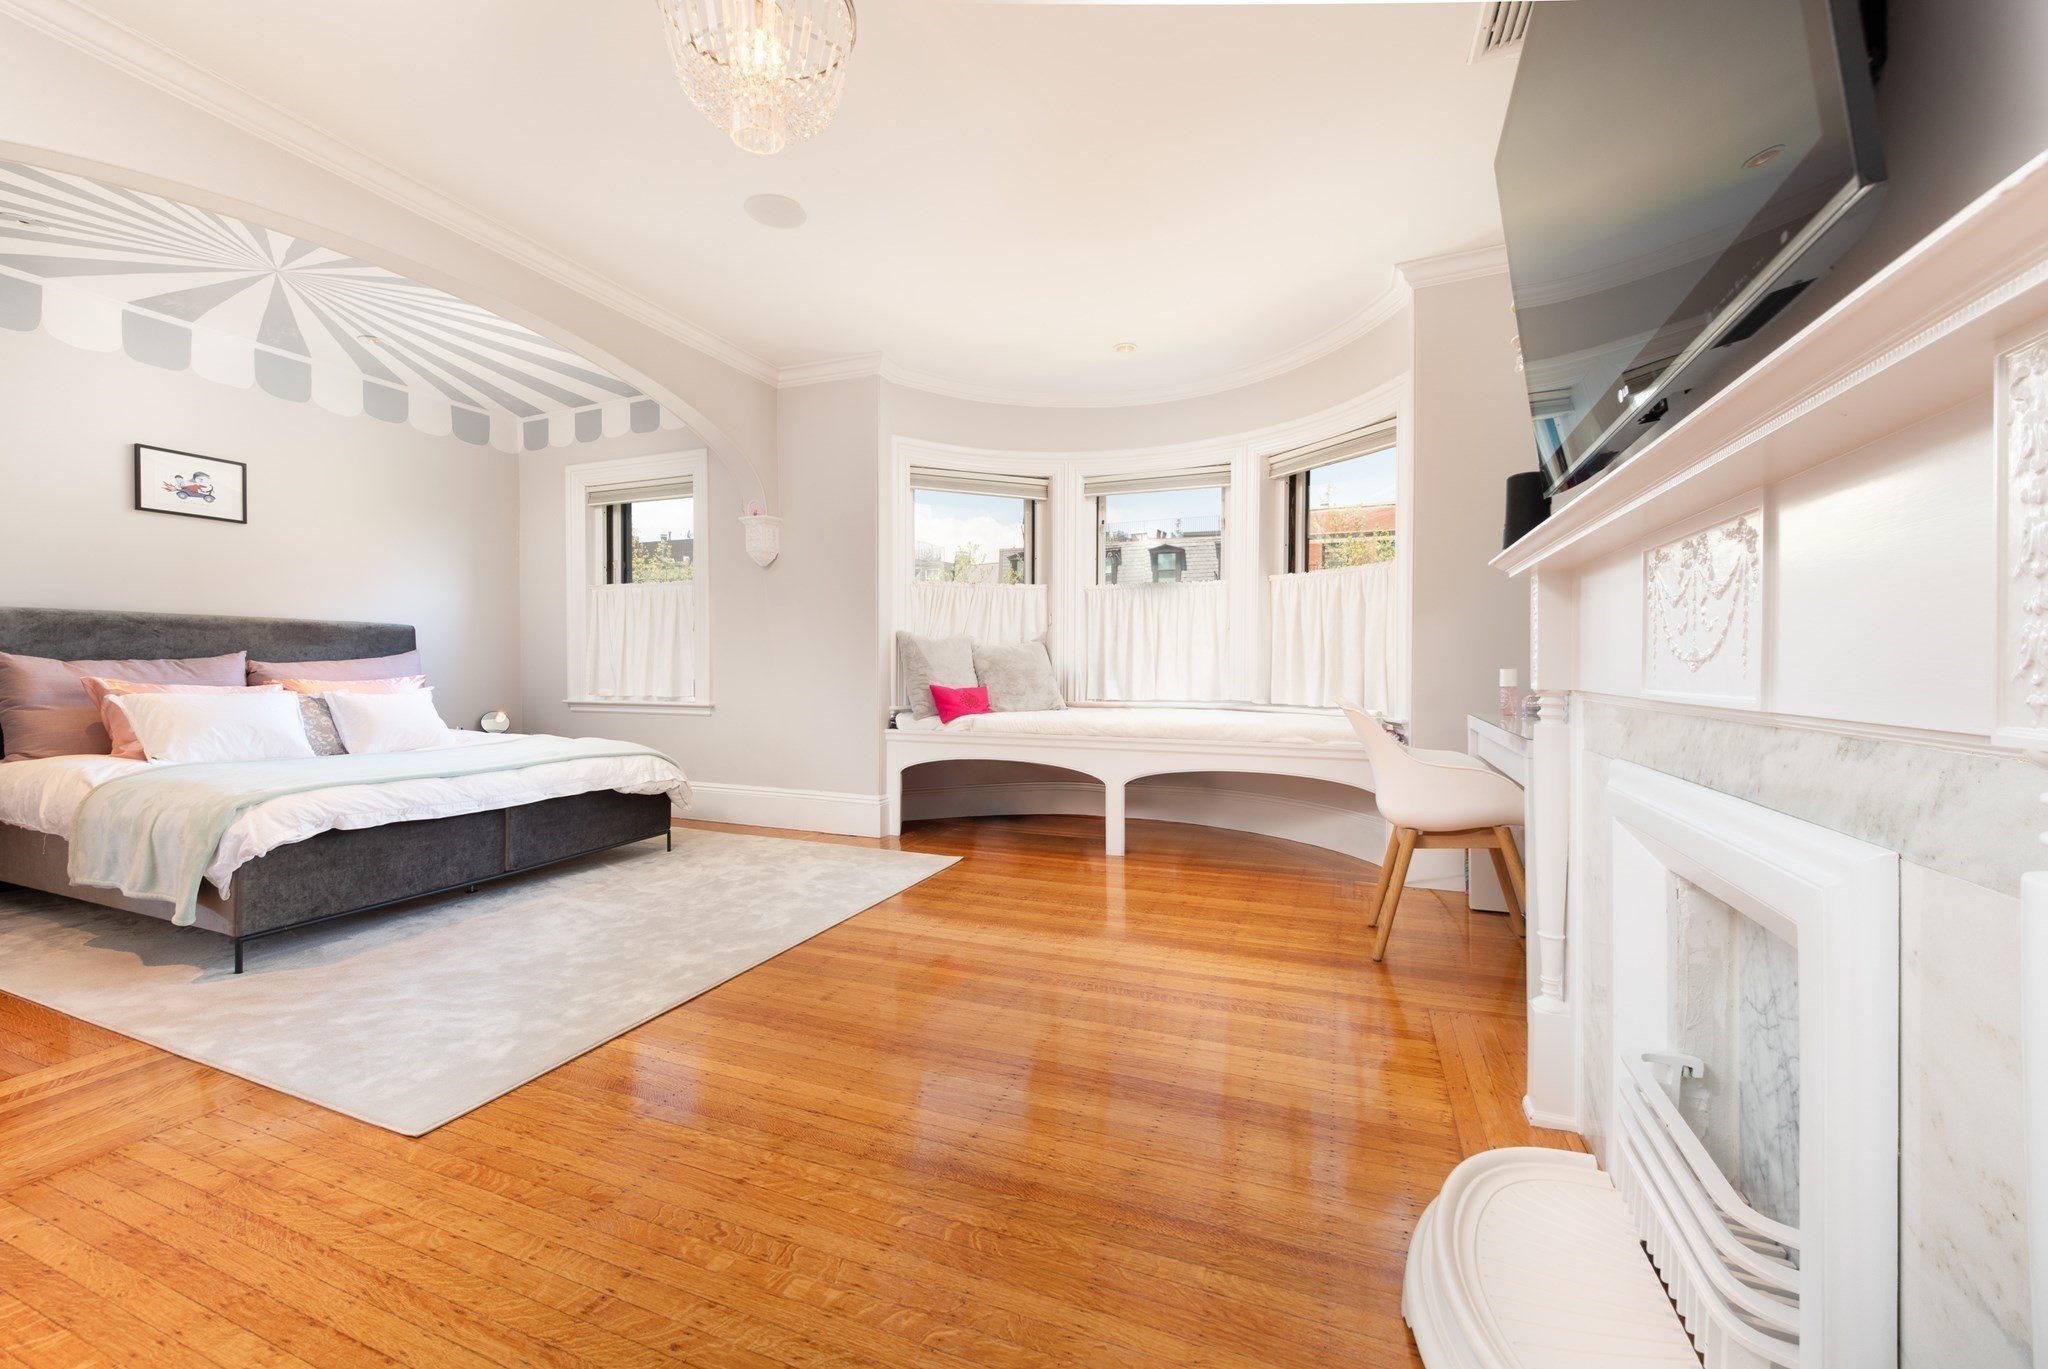
Bedroom with striped canopy ceiling, window-seat nook, and marble fireplace.
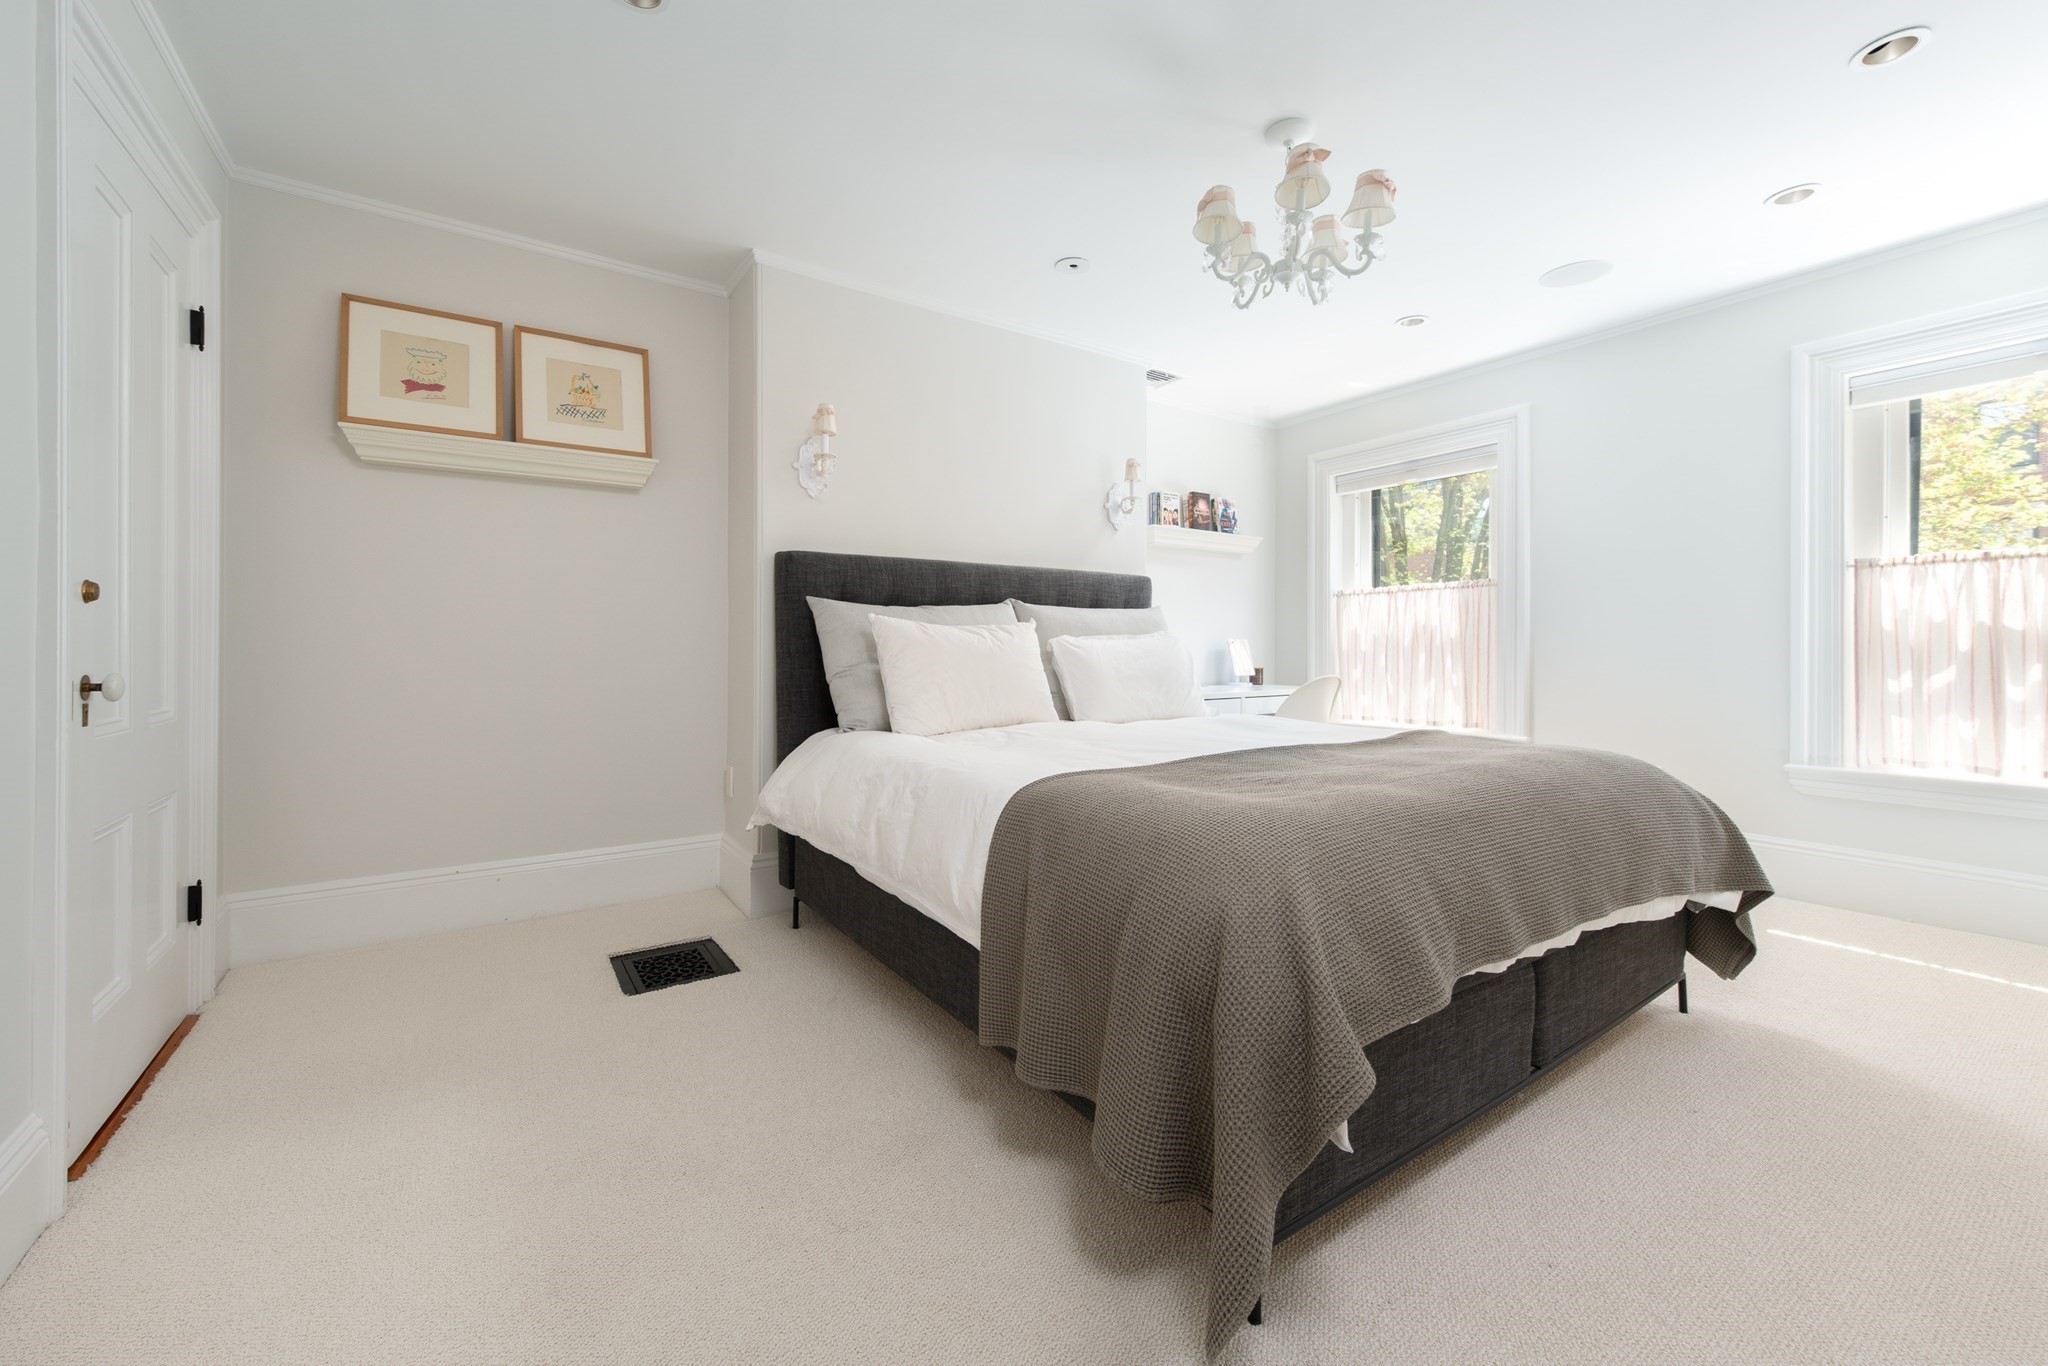
Bright furnished bedroom with a dark upholstered bed, white bedding, and two sunlit windows.
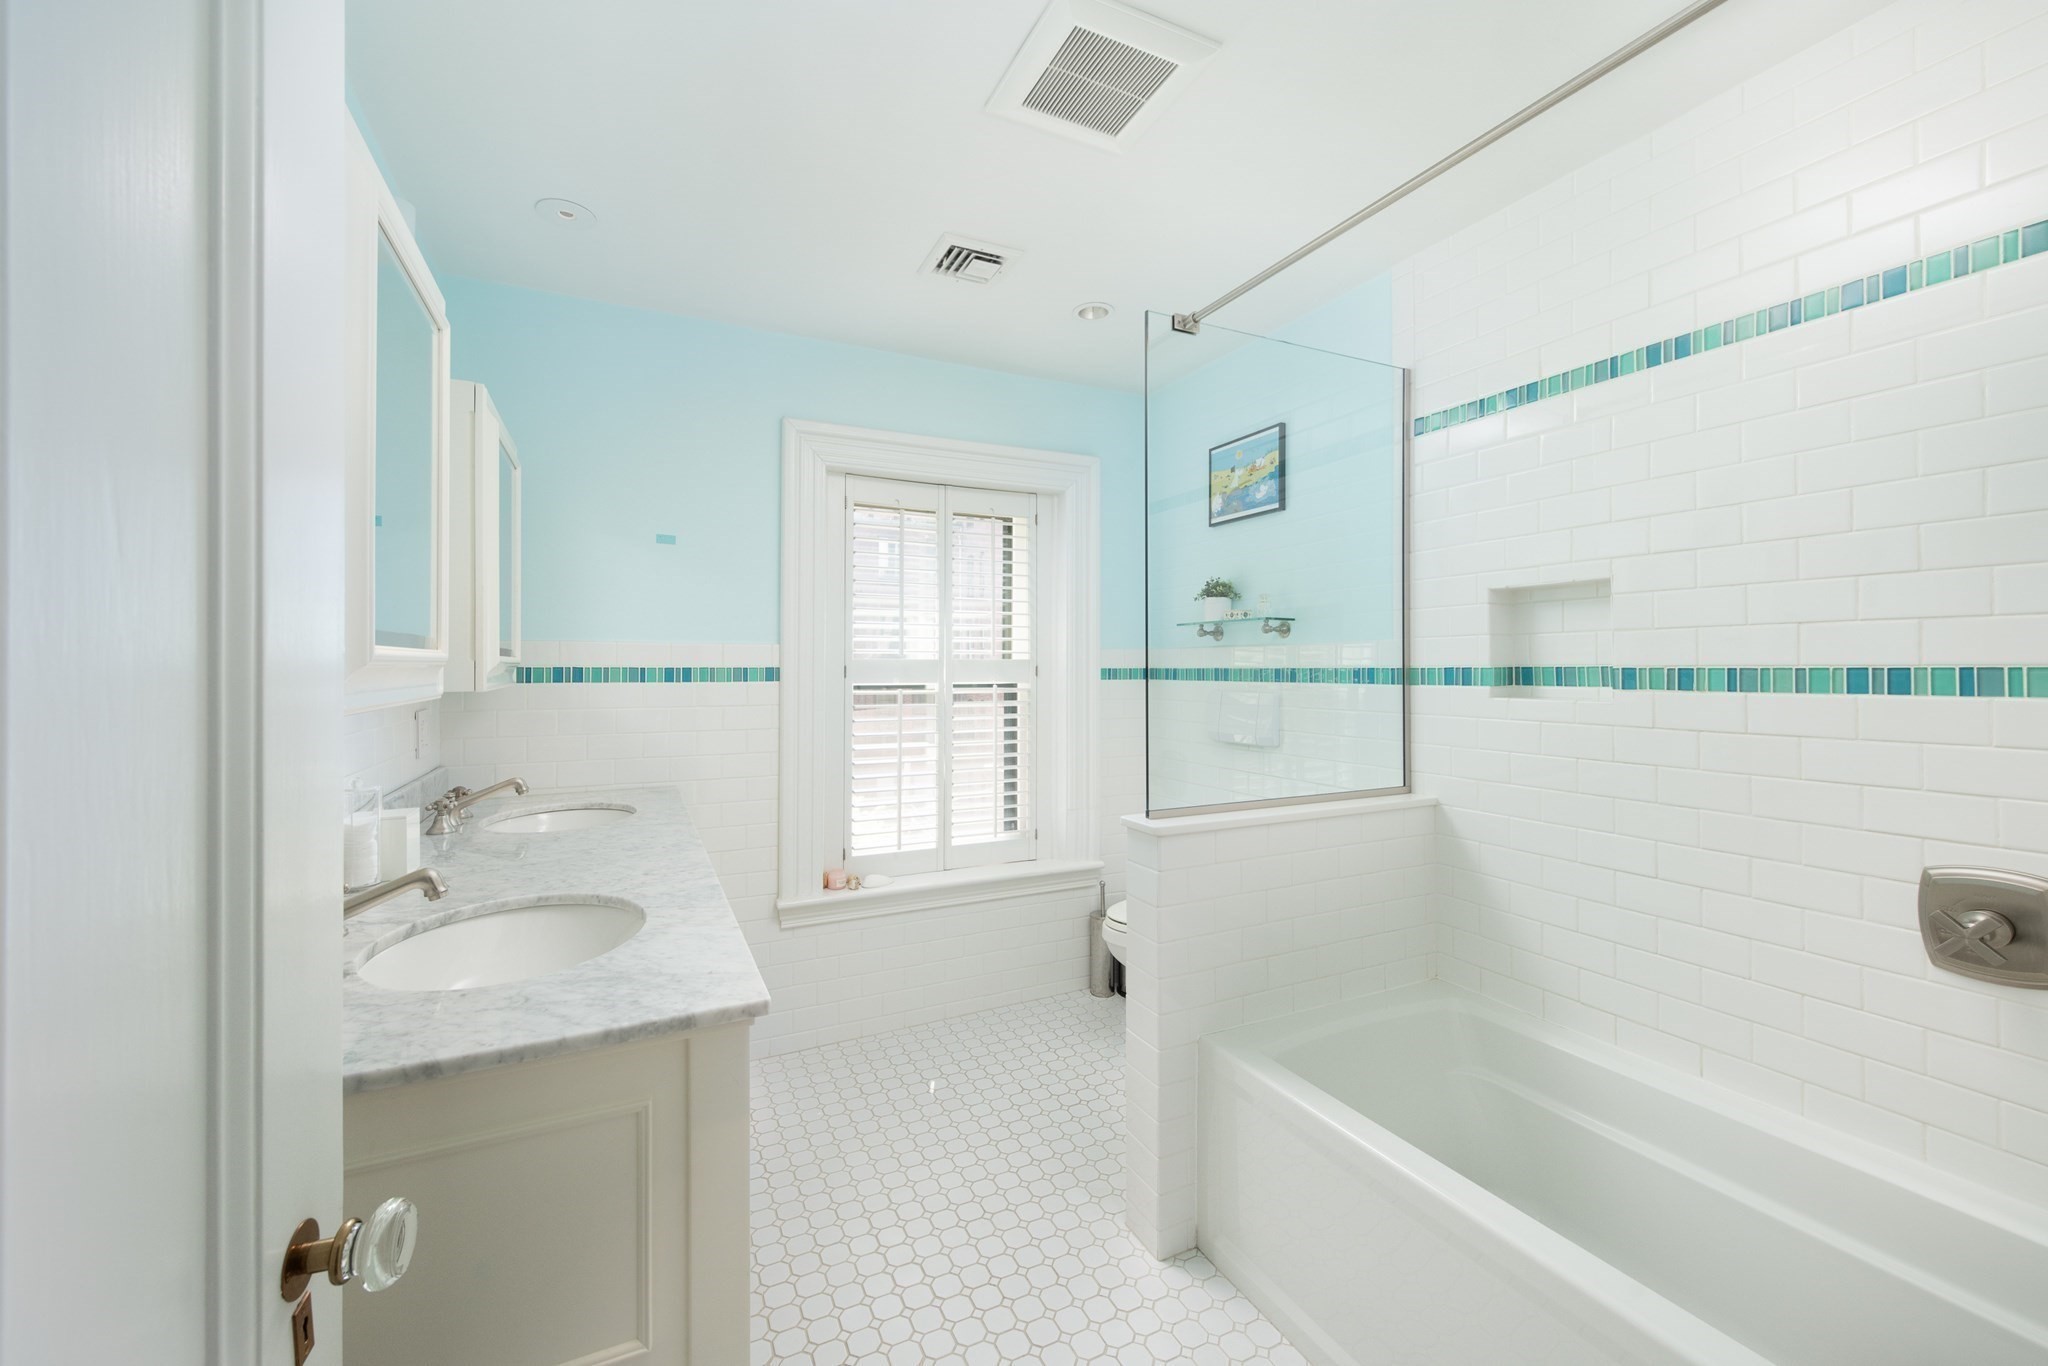
Bright bathroom with a double vanity, white tiled tub and shower, and turquoise accent bands.
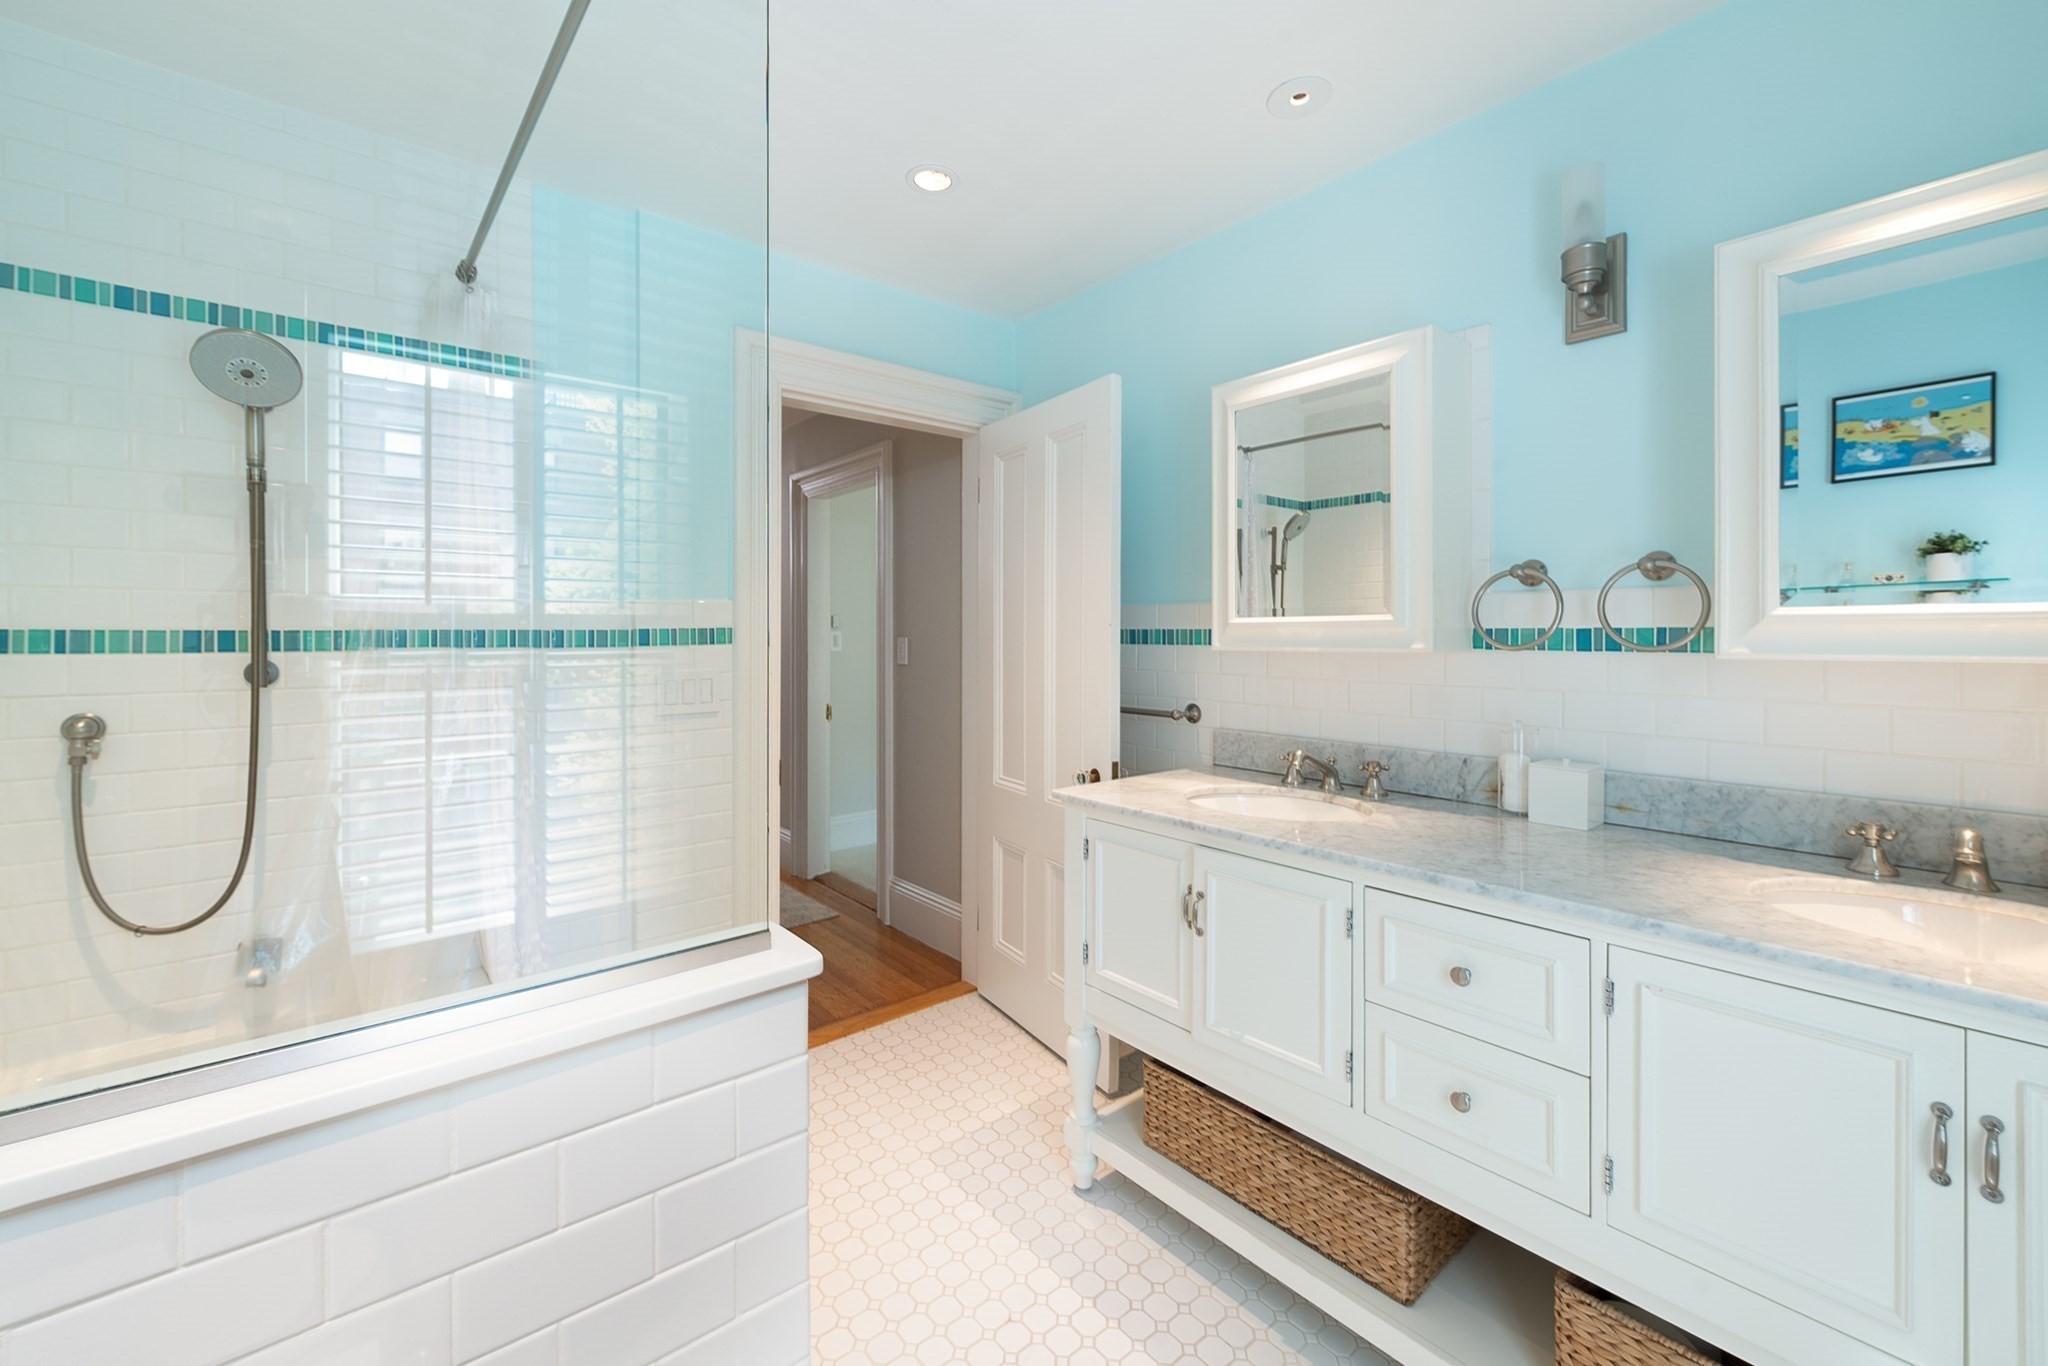
Bathroom with a glass-enclosed shower, white double vanity, and pale blue walls.
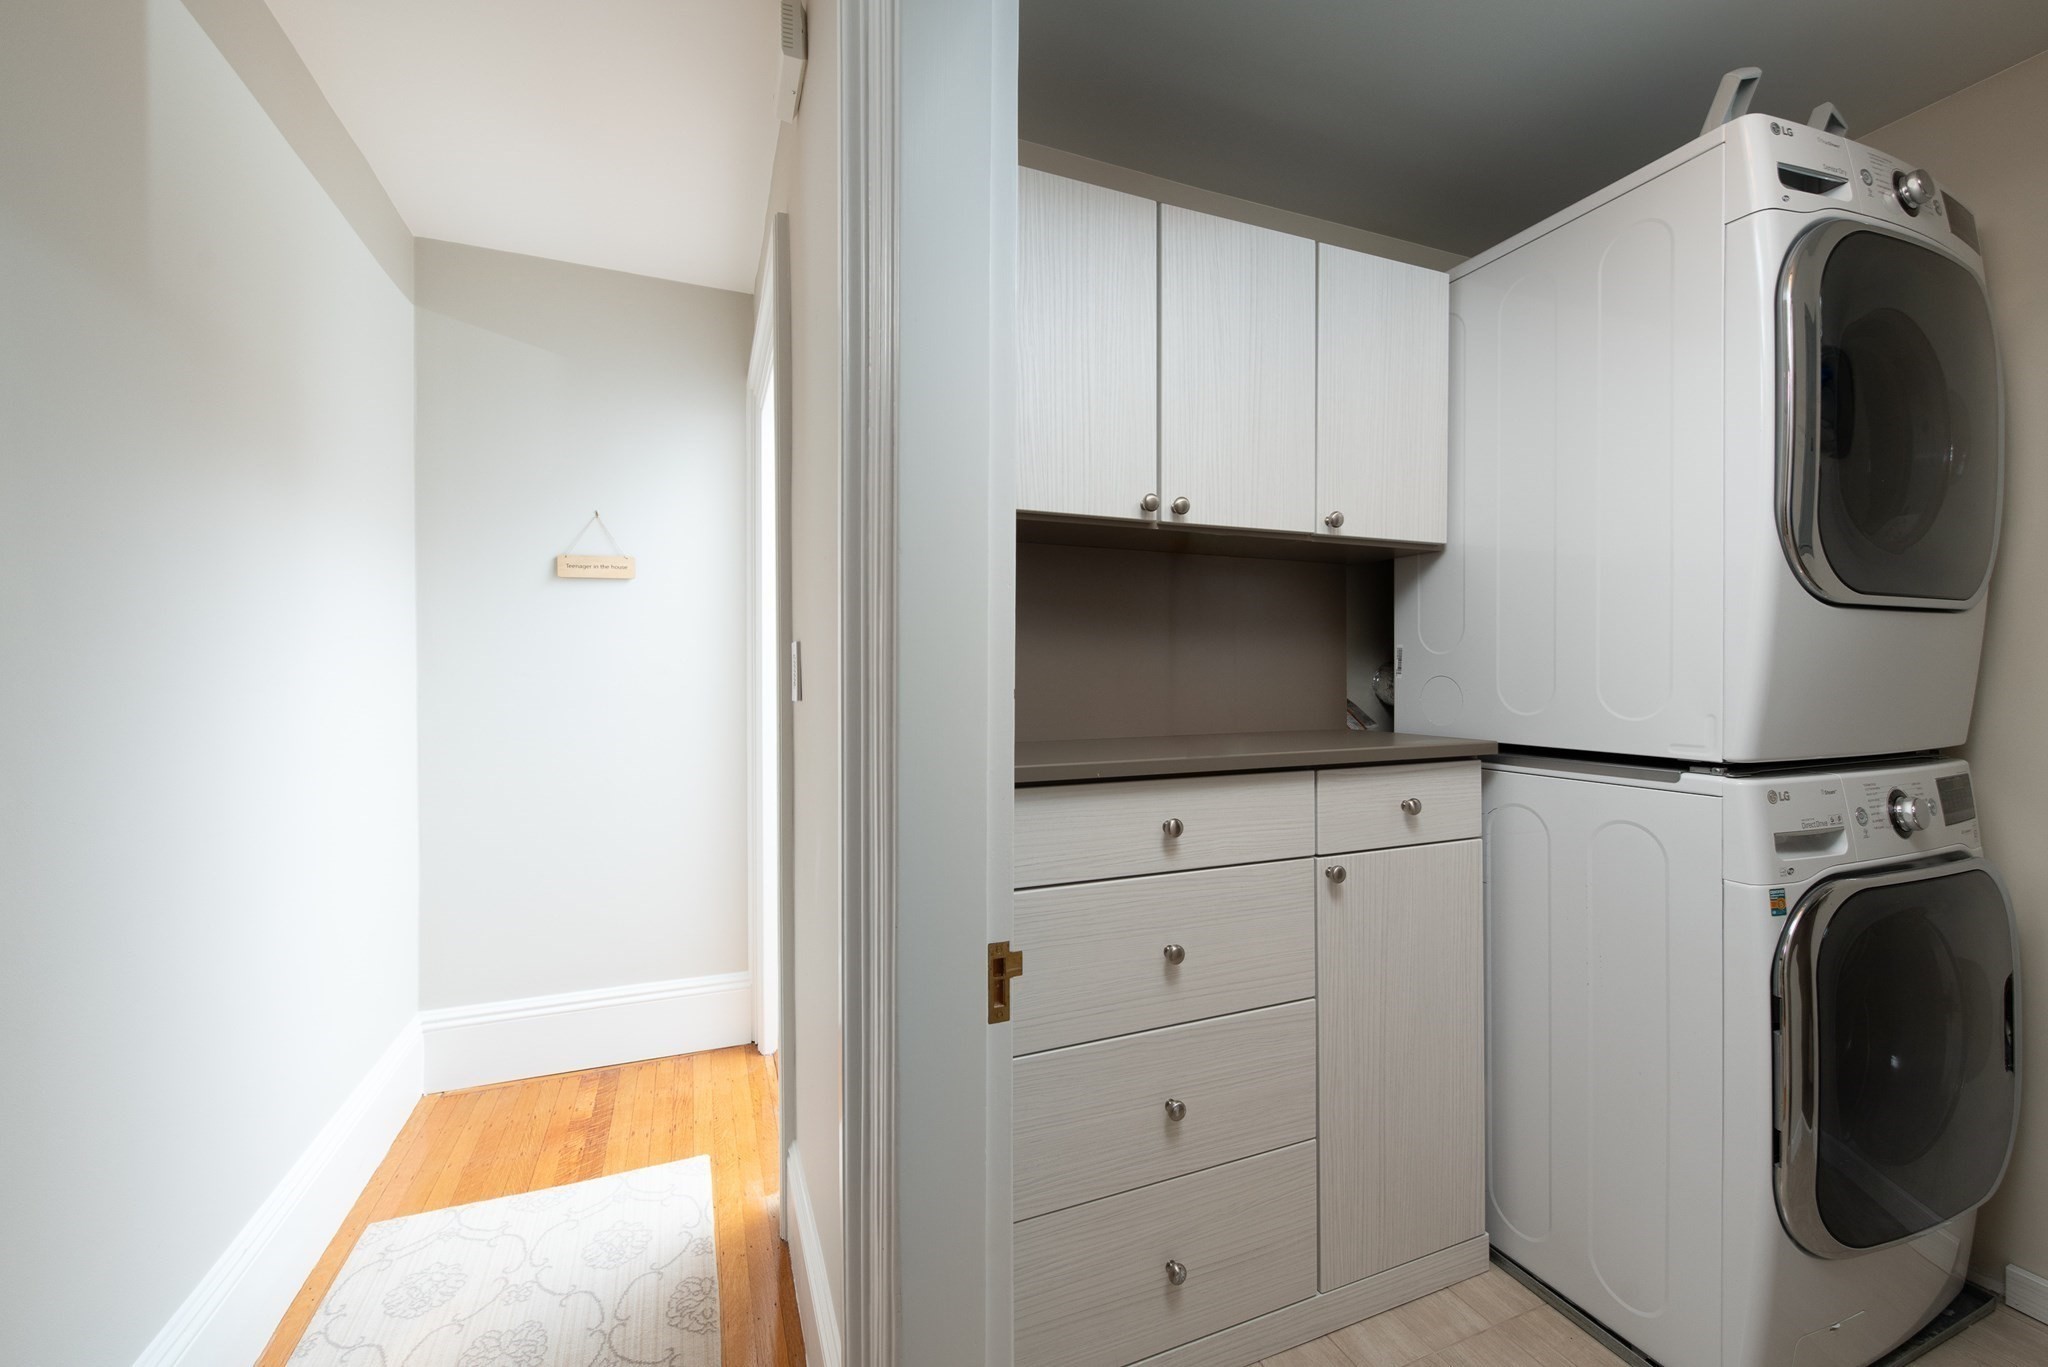
Laundry area with stacked front-loading washer and dryer beside built-in cabinets and drawers.
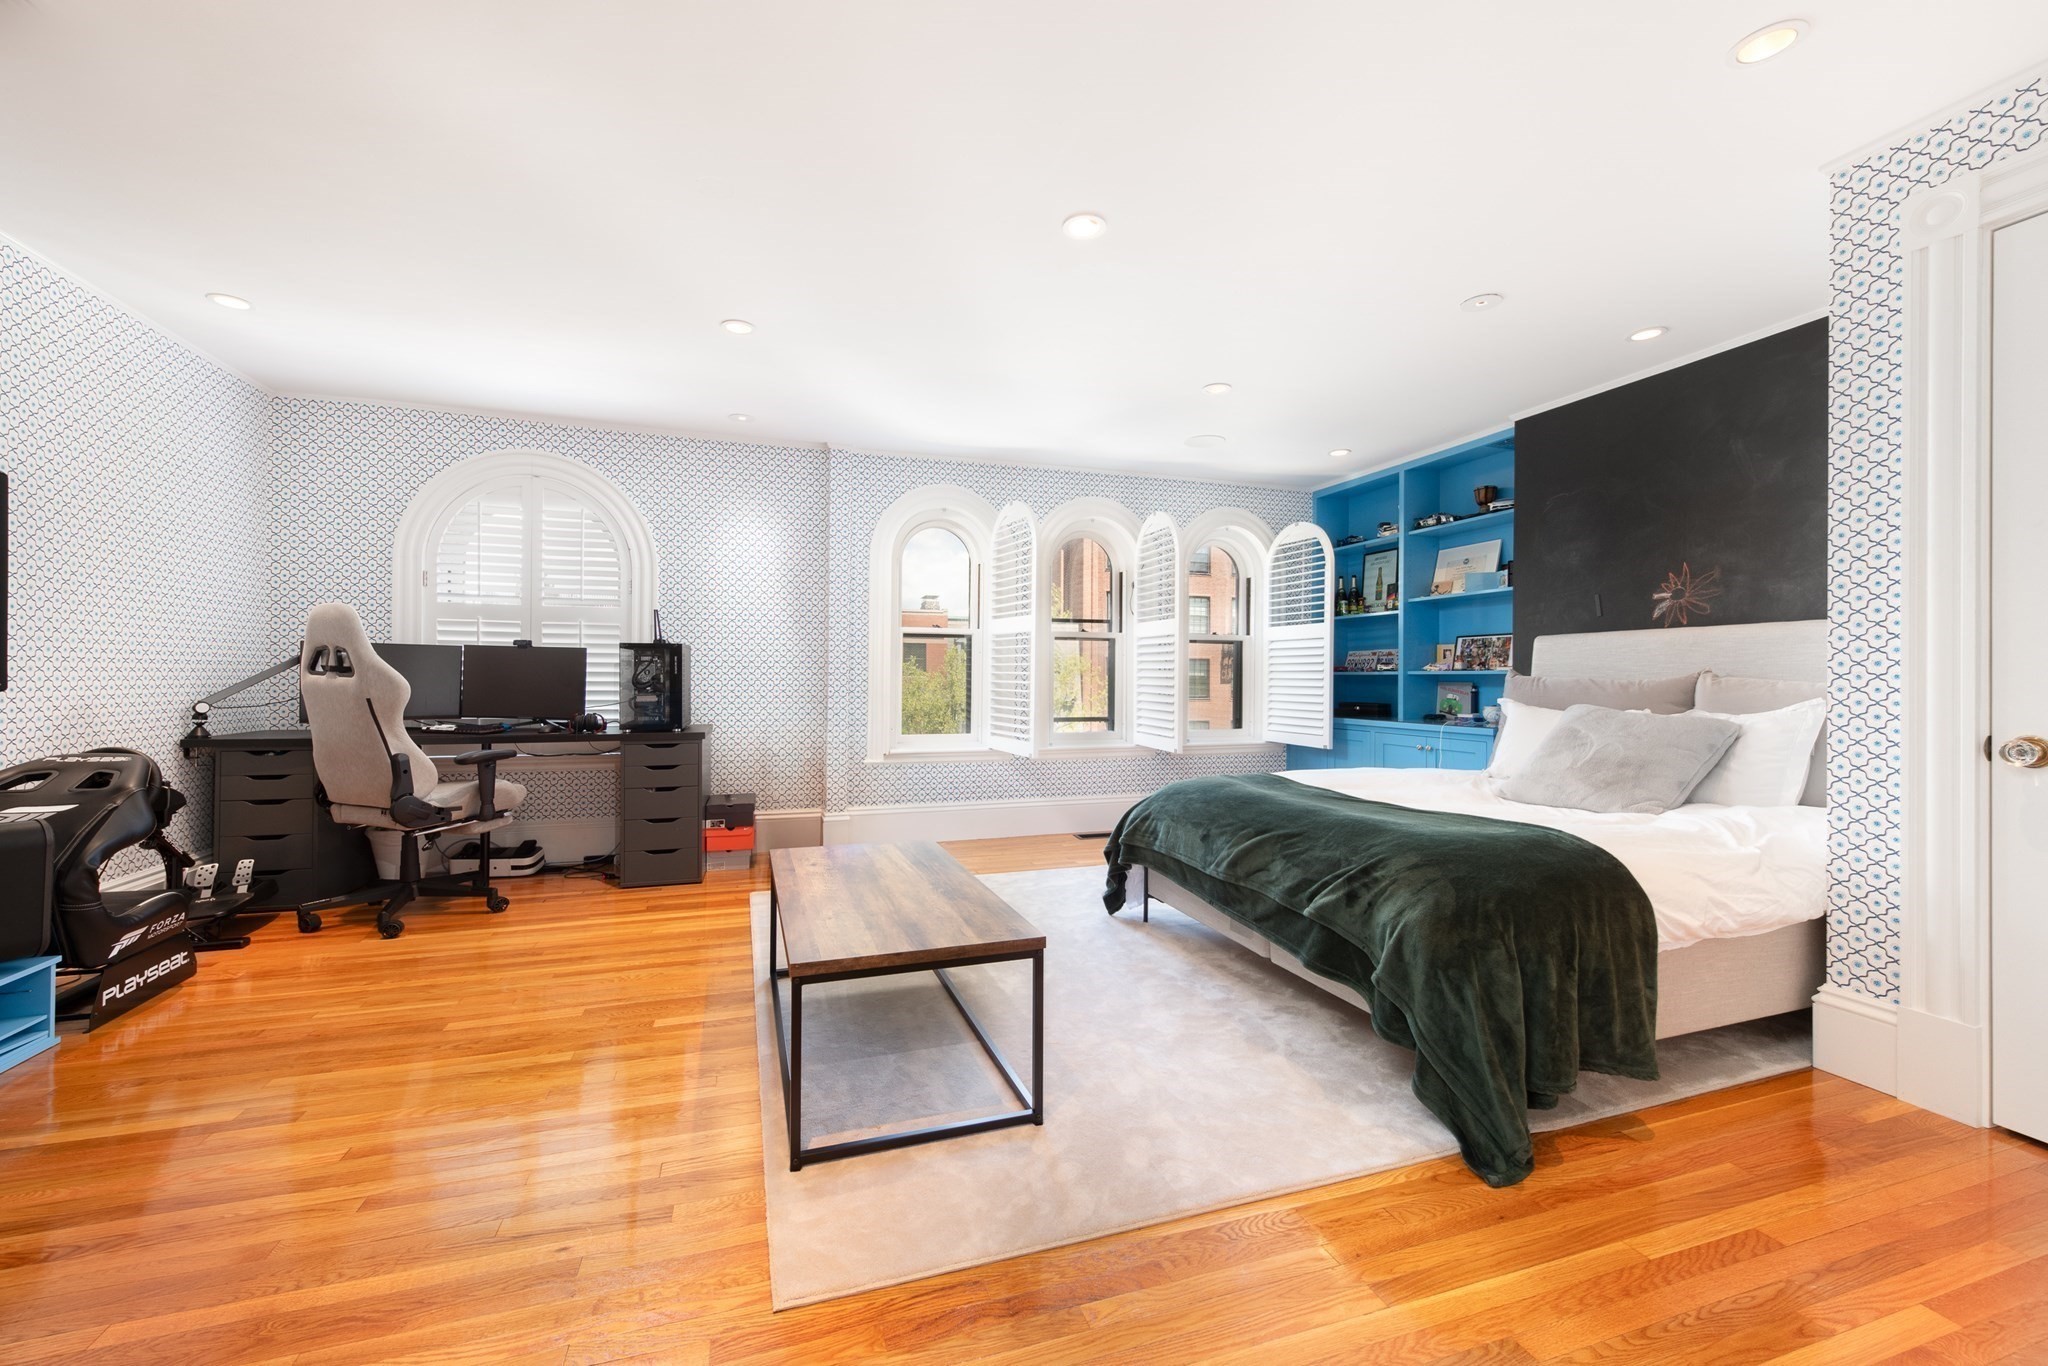
Bedroom with a bed, arched shuttered windows, blue built-in shelves, and a desk gaming setup.
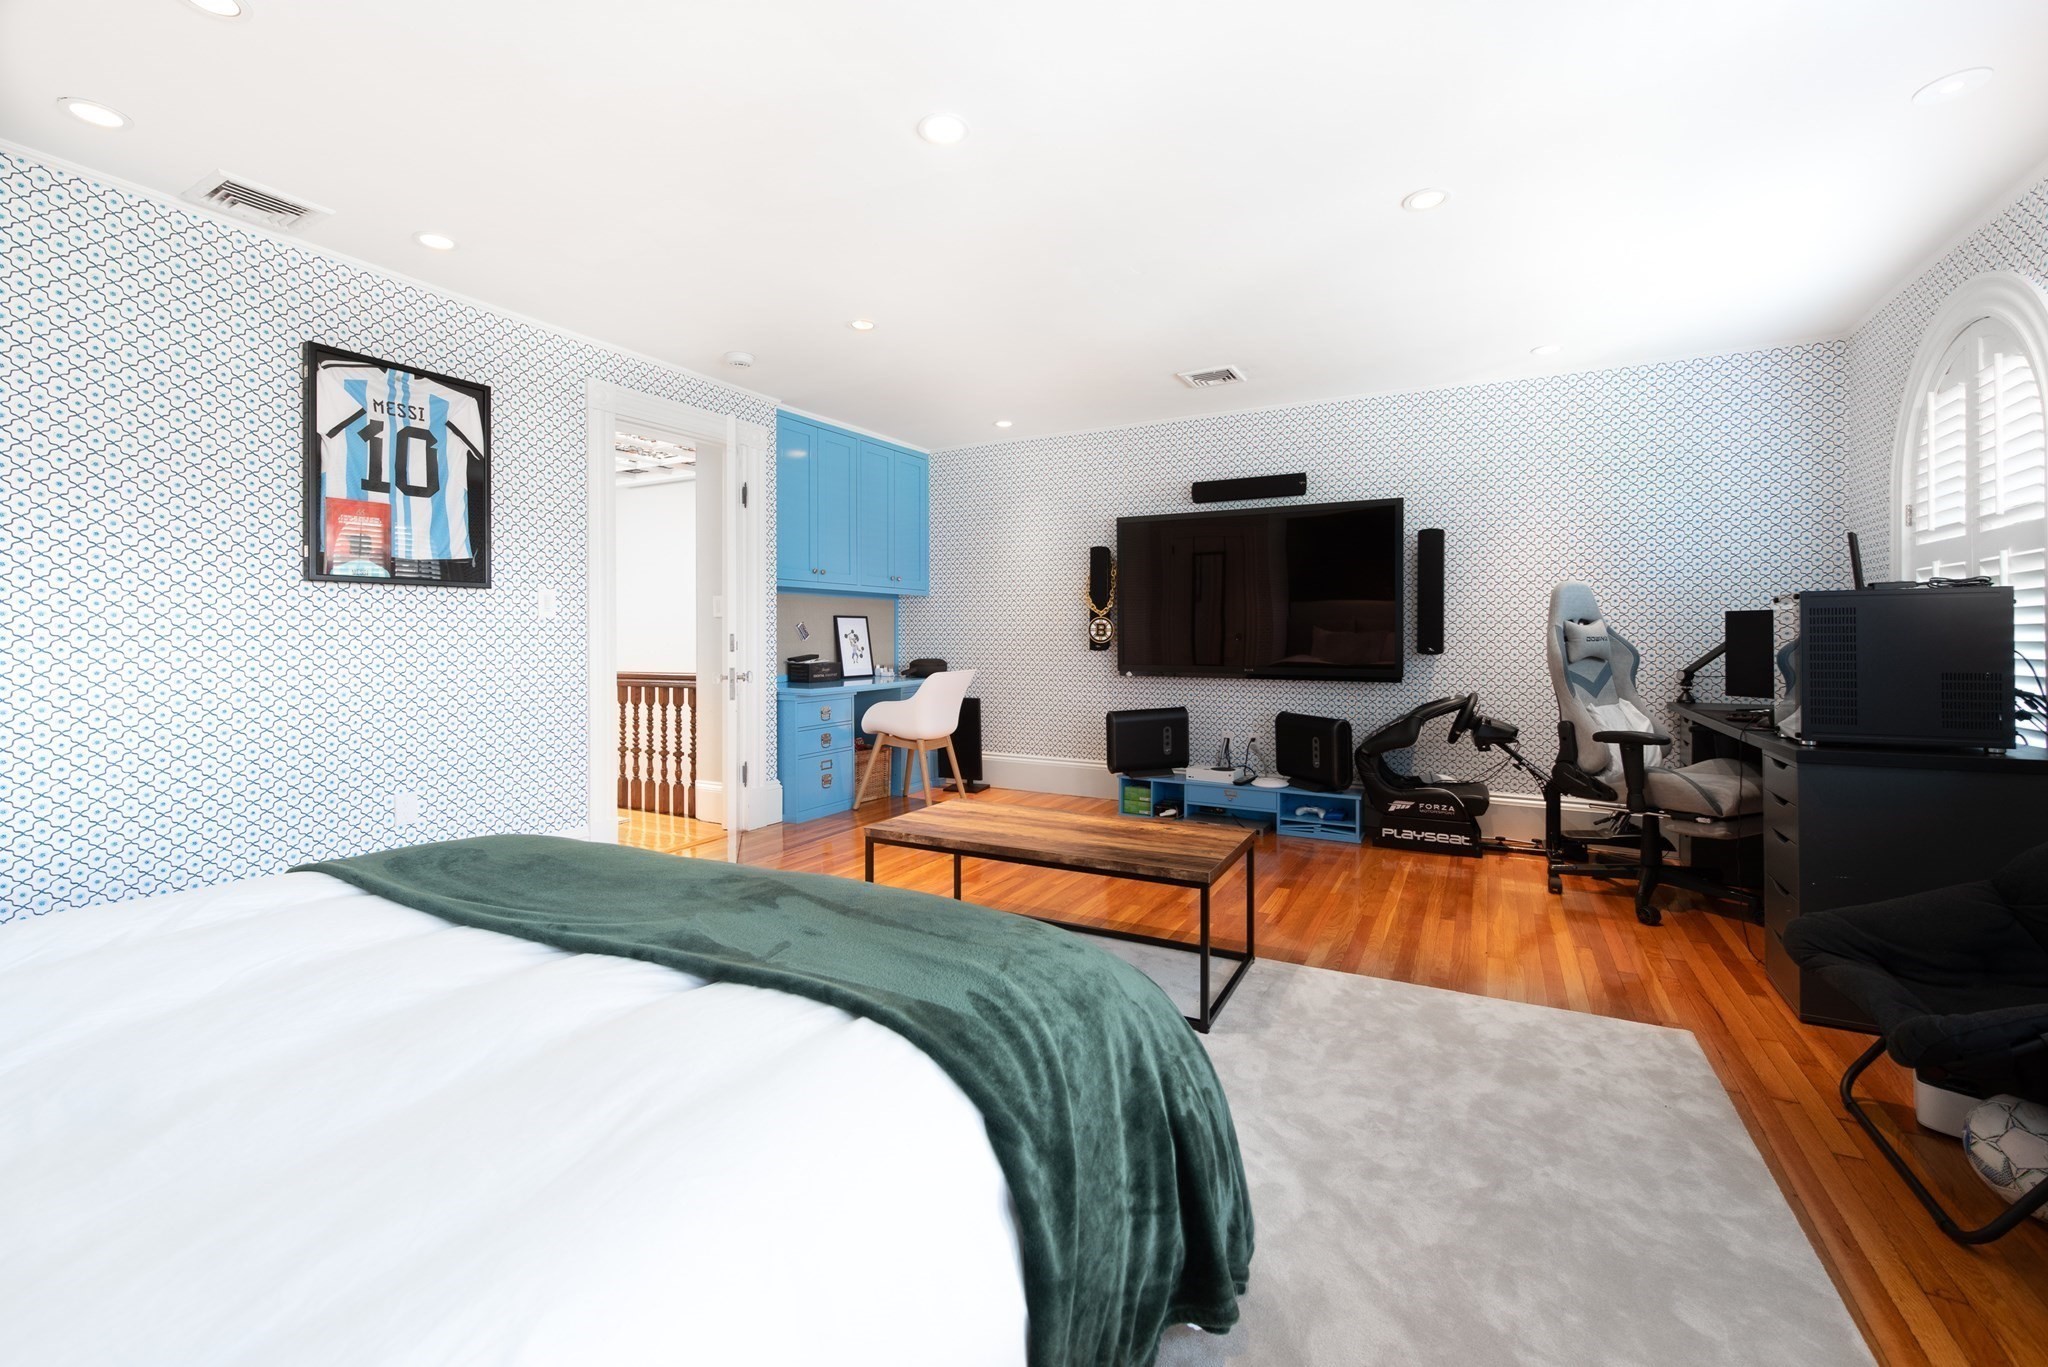
Bedroom with a bed, blue built-in desk, patterned wallpaper, and gaming setup.
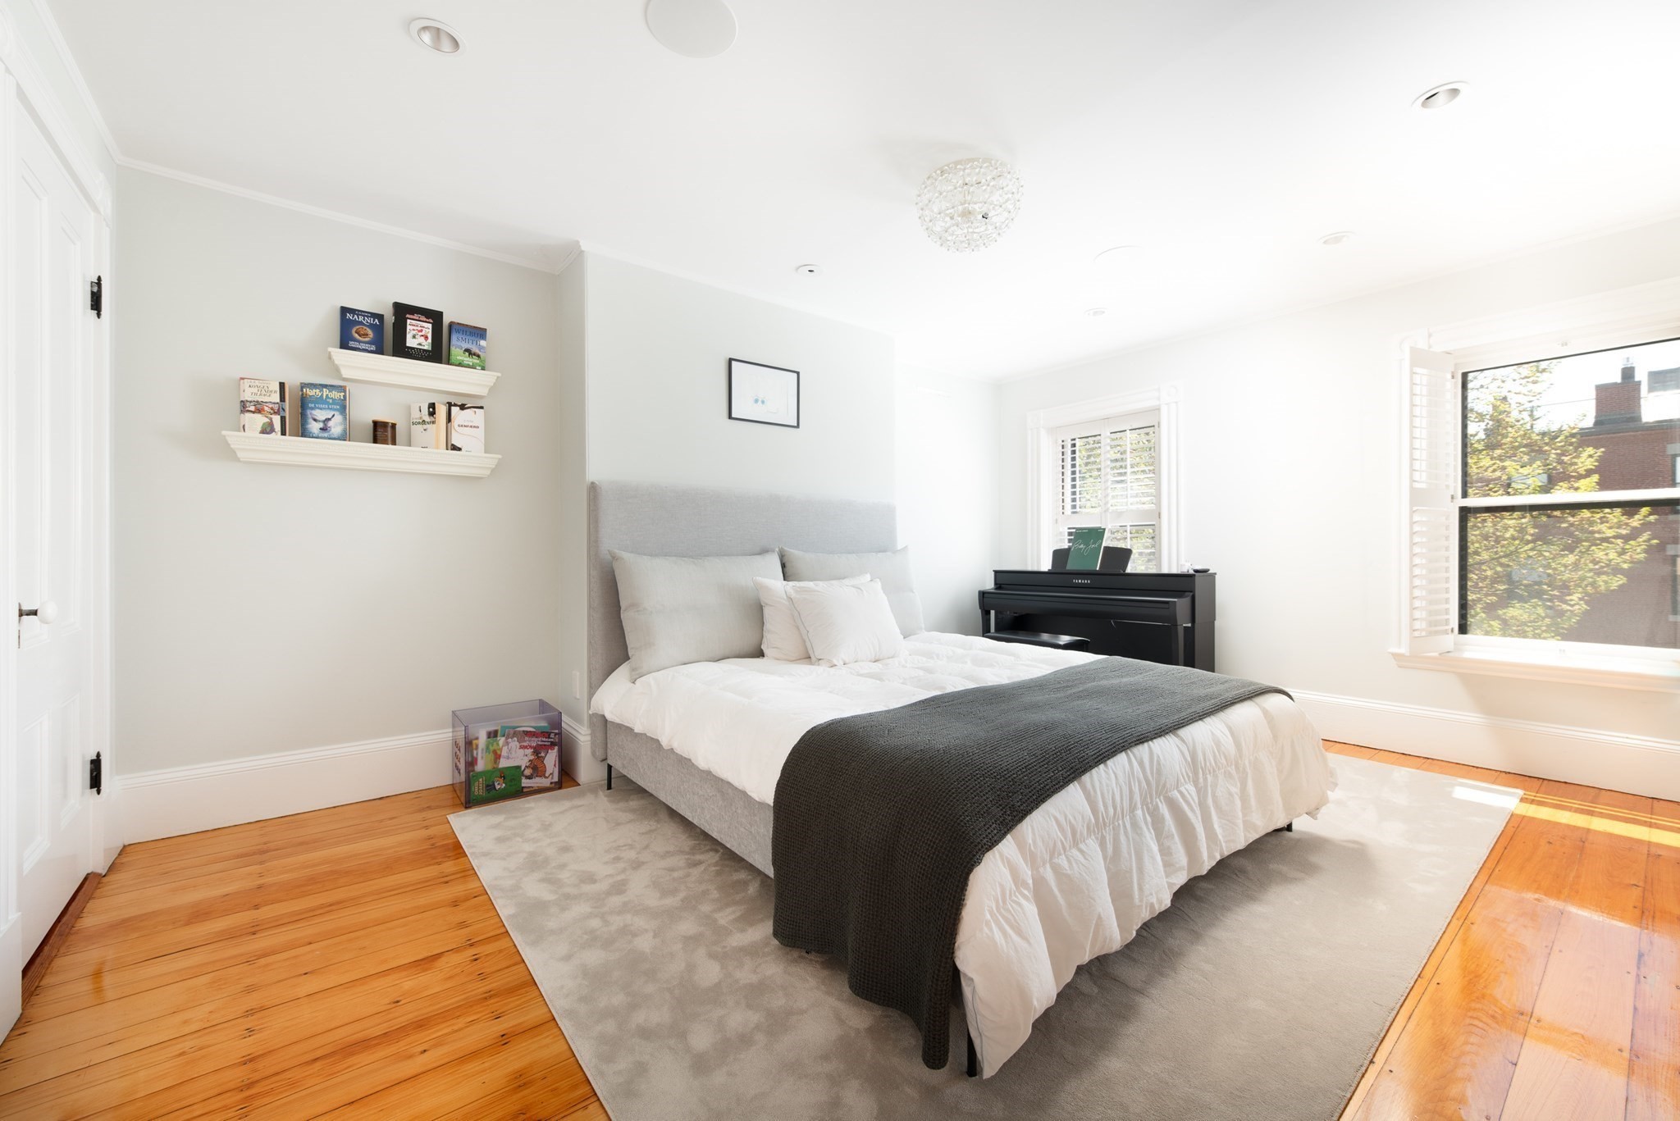
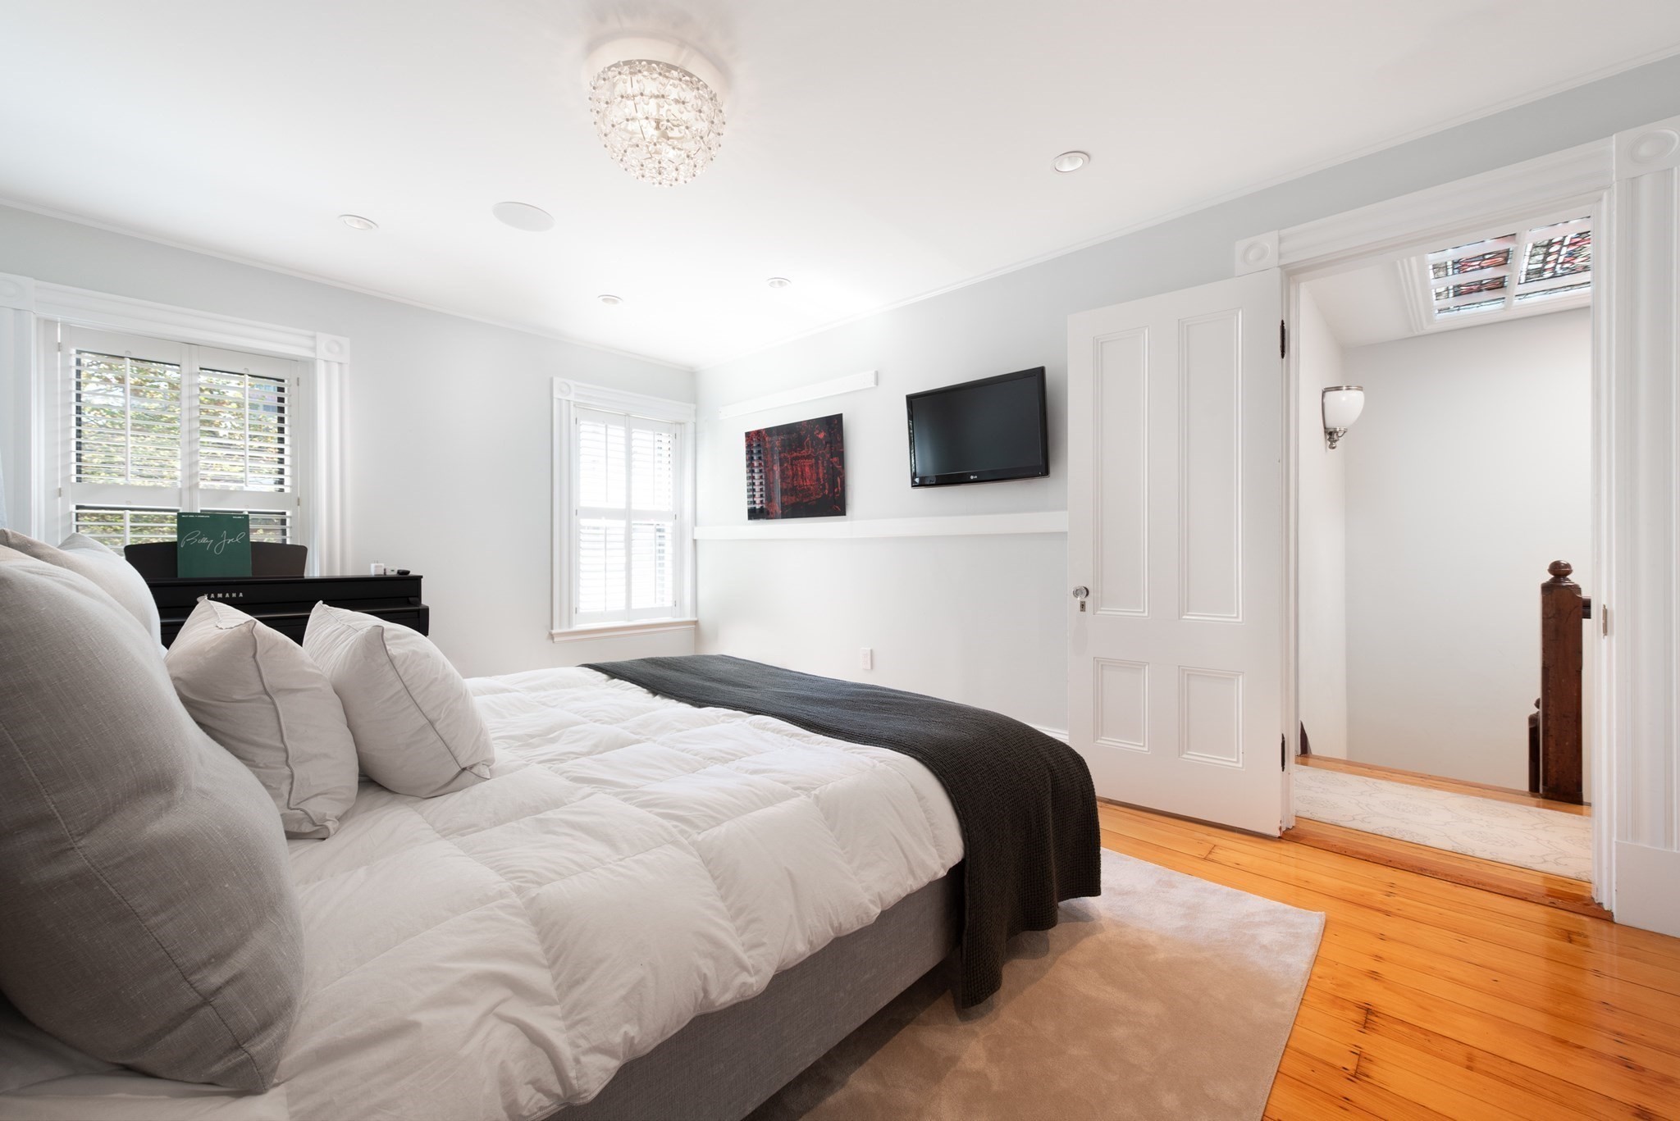
Bright bedroom with a gray upholstered bed, hardwood floors, and a piano beside the windows.
Bright bedroom with a white quilted bed, gray accents, shuttered windows, and hardwood floors.
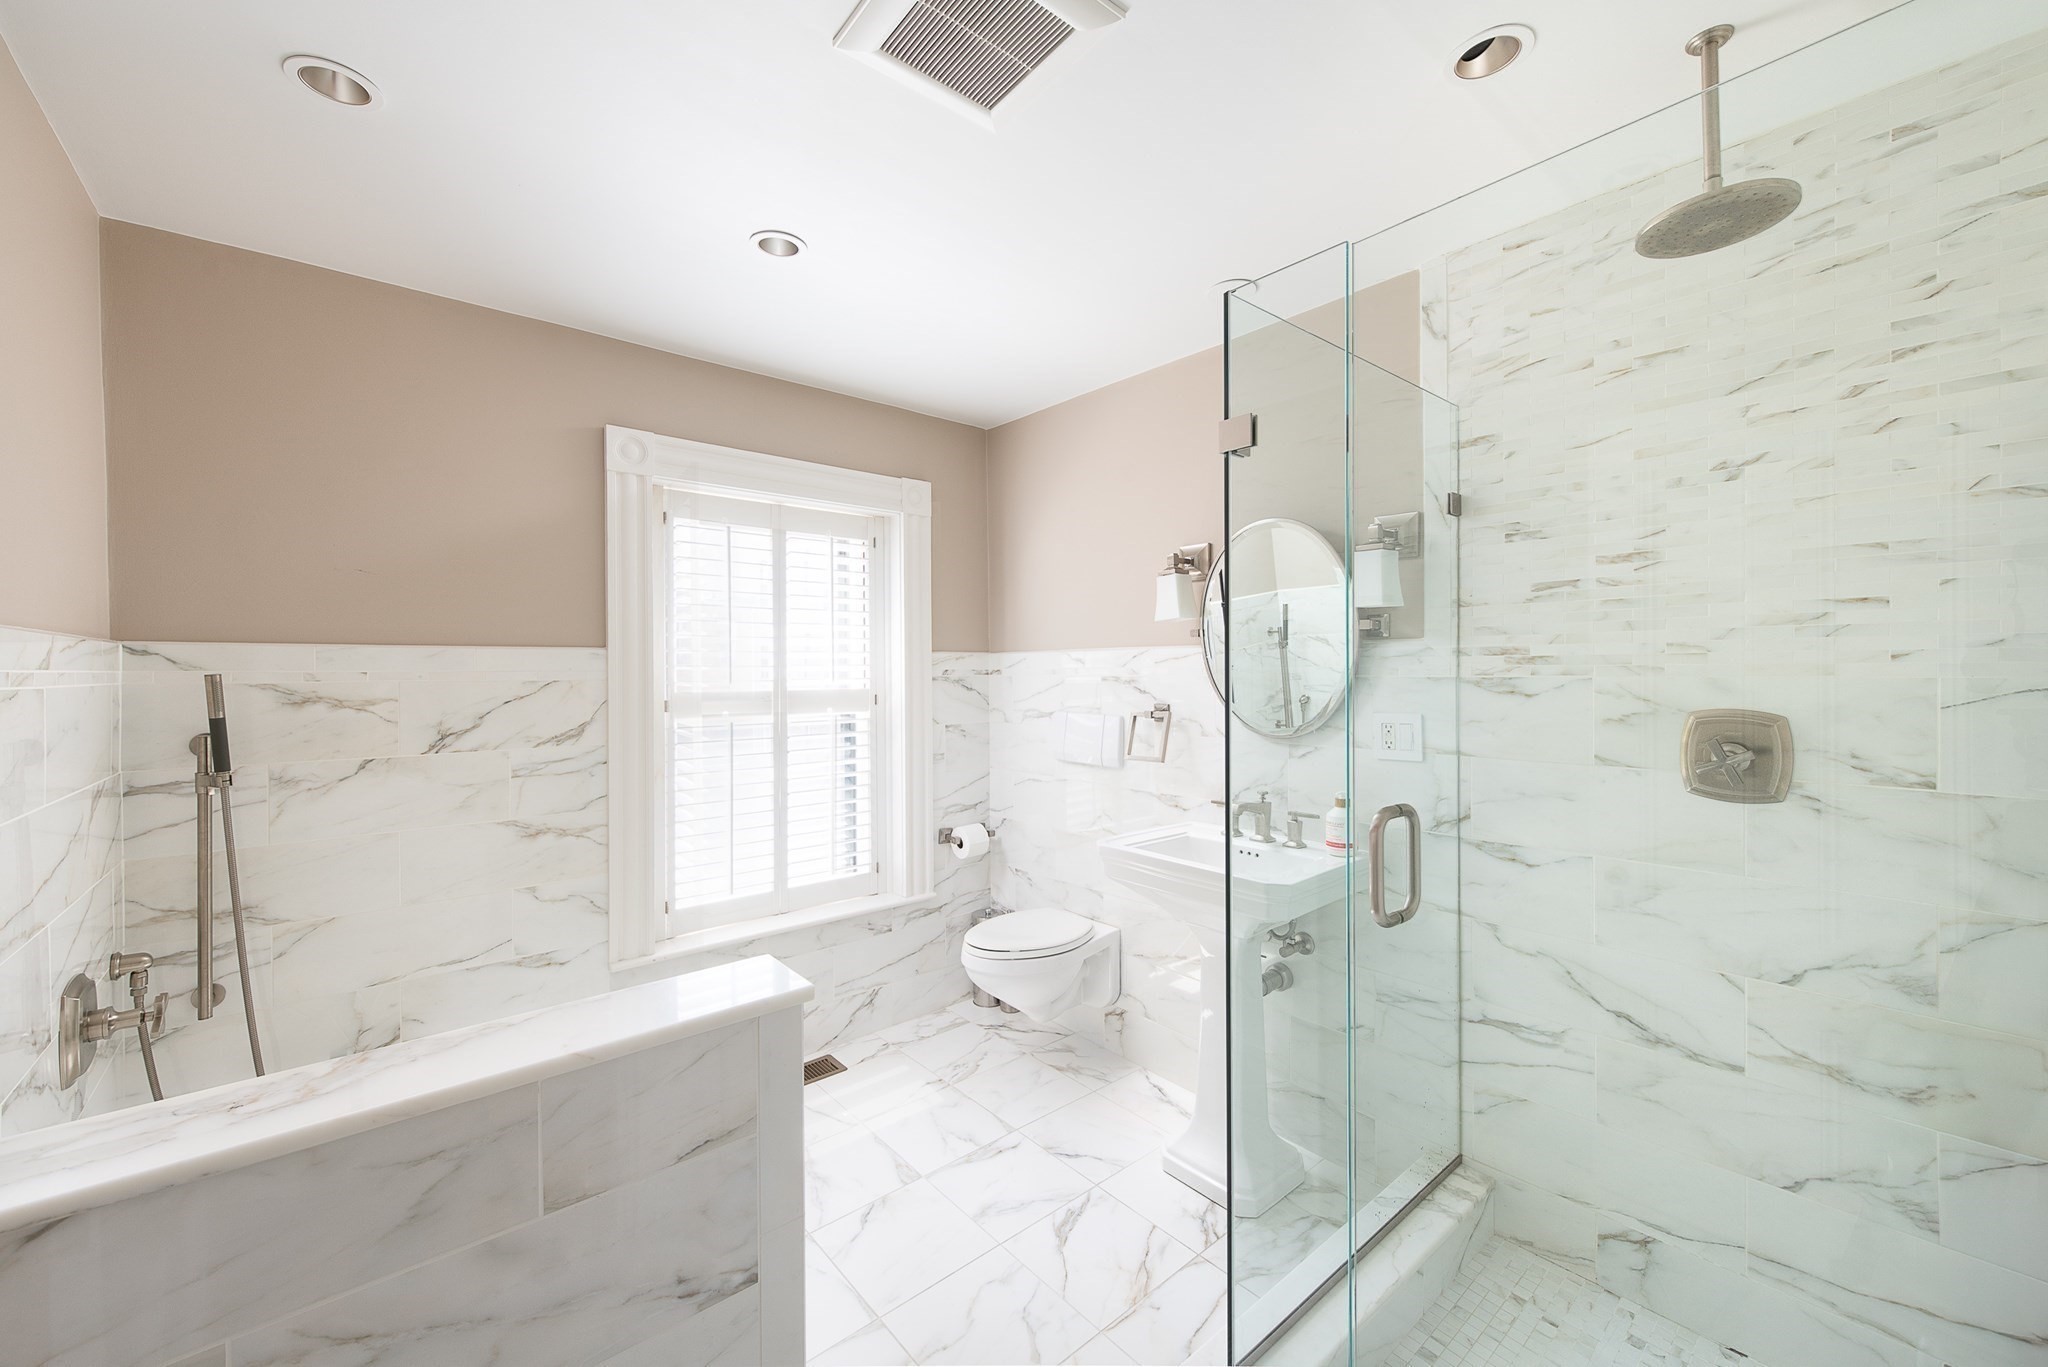
Marble-tiled bathroom with a glass-enclosed shower, soaking tub, and shuttered window.
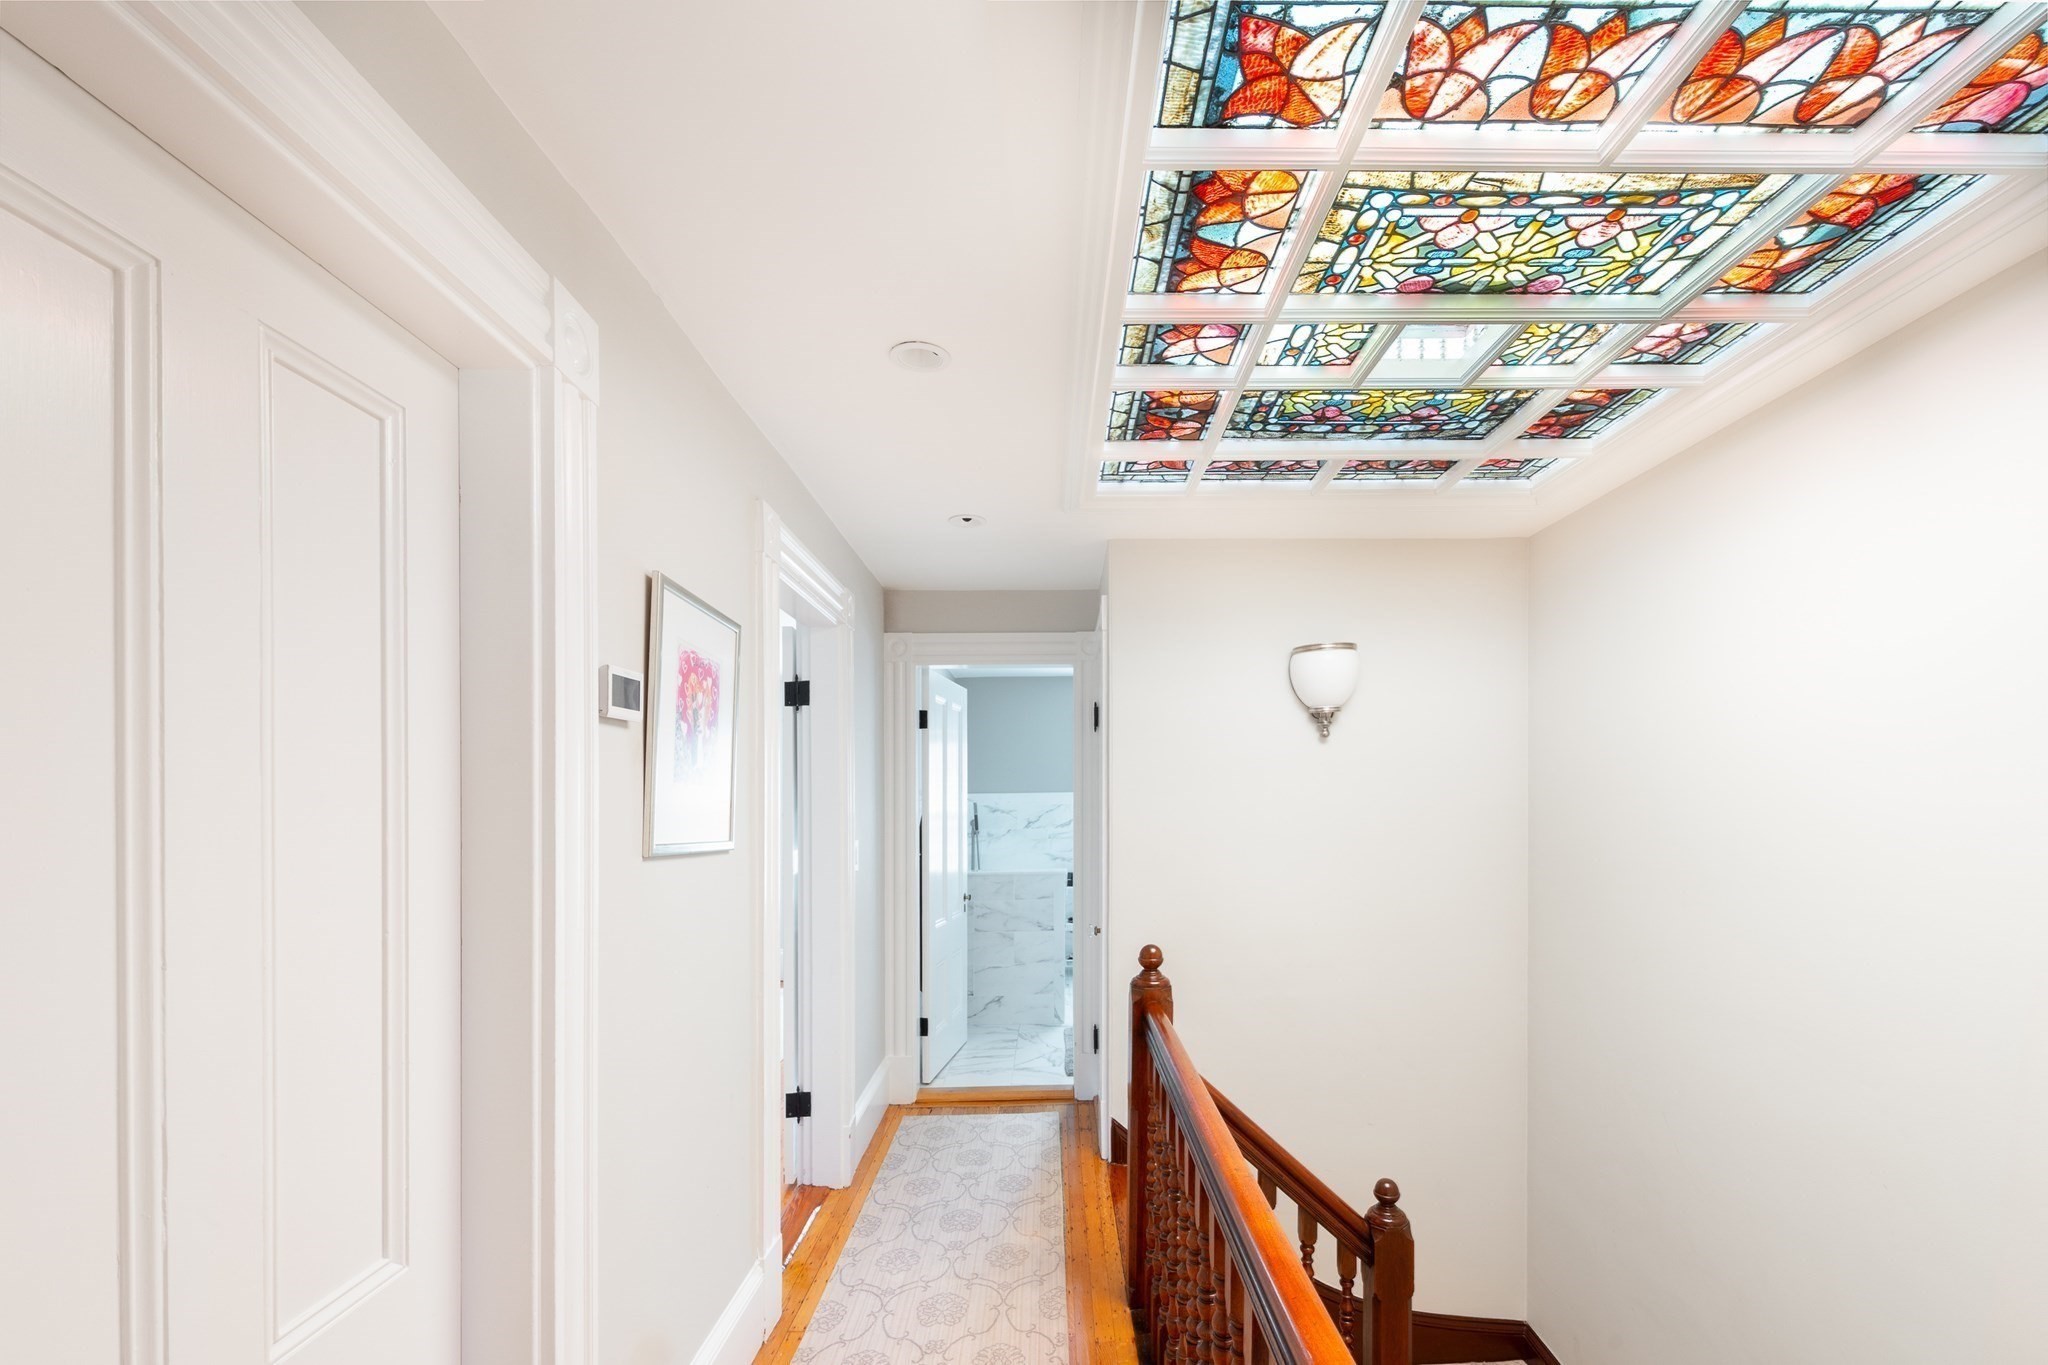
Hallway landing with a stained-glass ceiling and polished wooden stair railing.
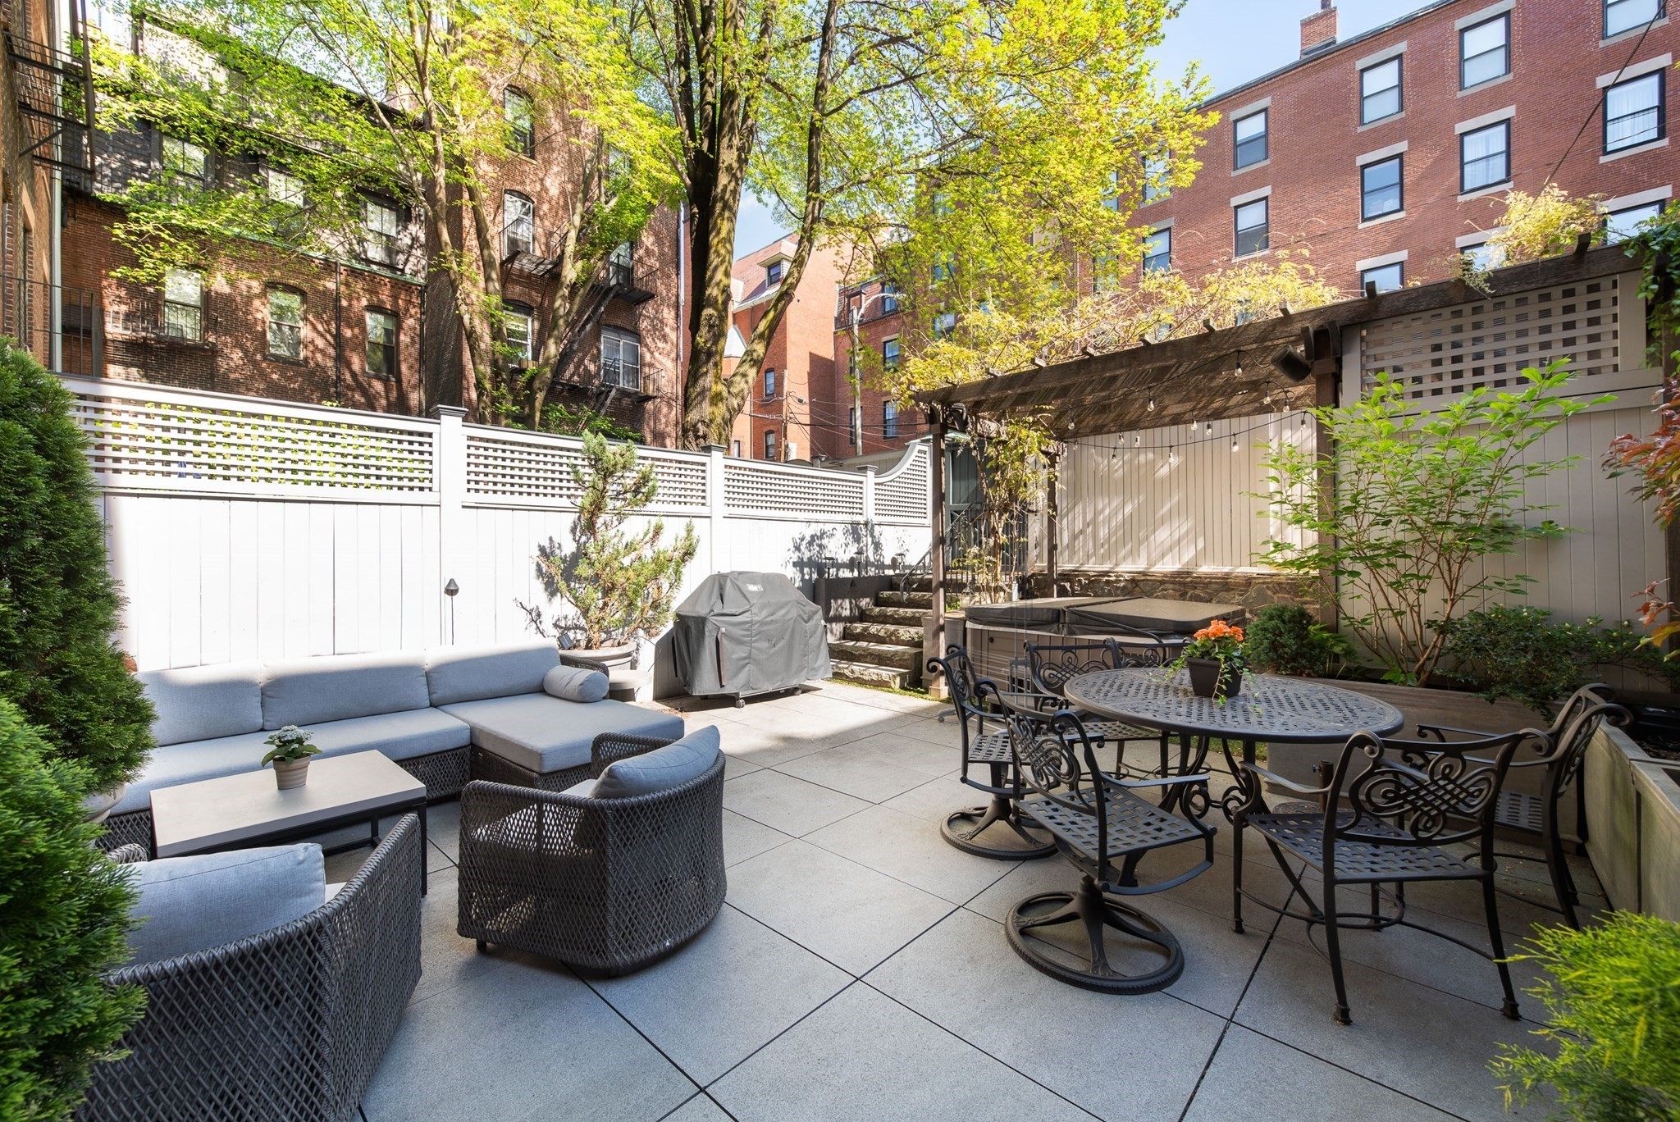
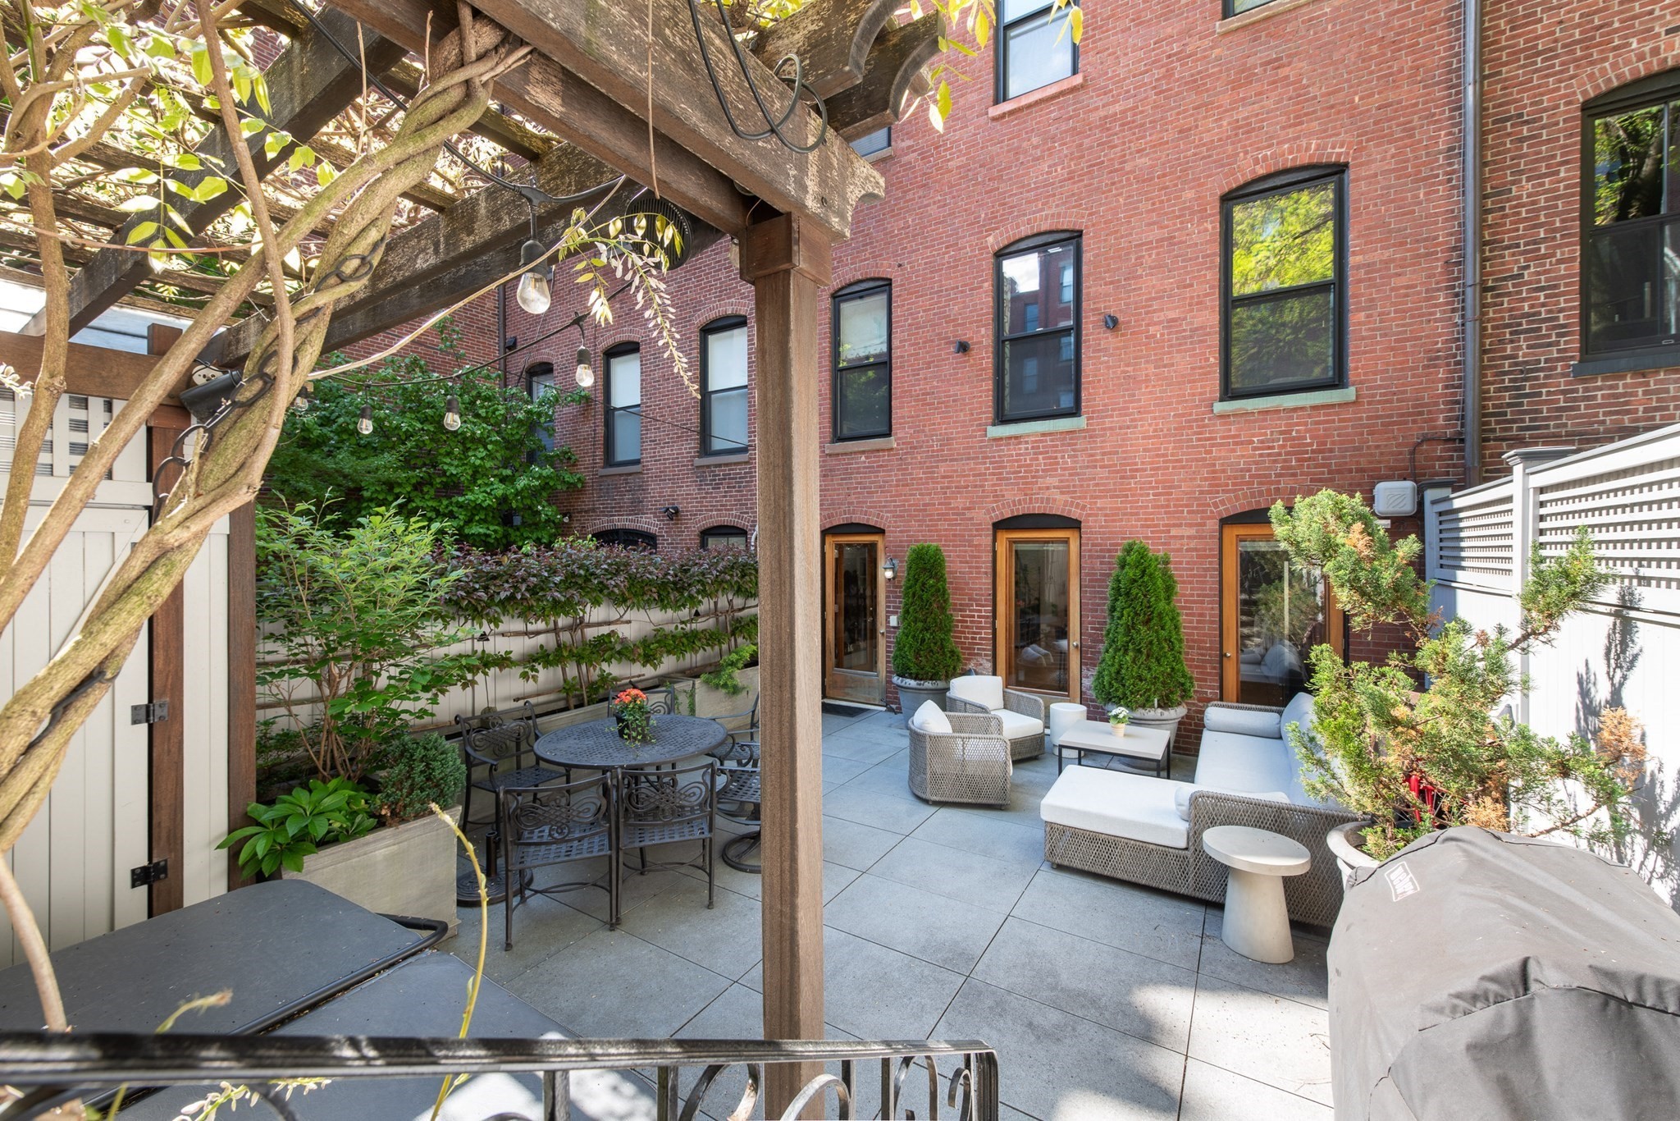
Private paved patio with lounge seating, dining set, and hot tub beneath a pergola.
Private brick courtyard patio with pergola, outdoor dining set, and cushioned lounge seating.
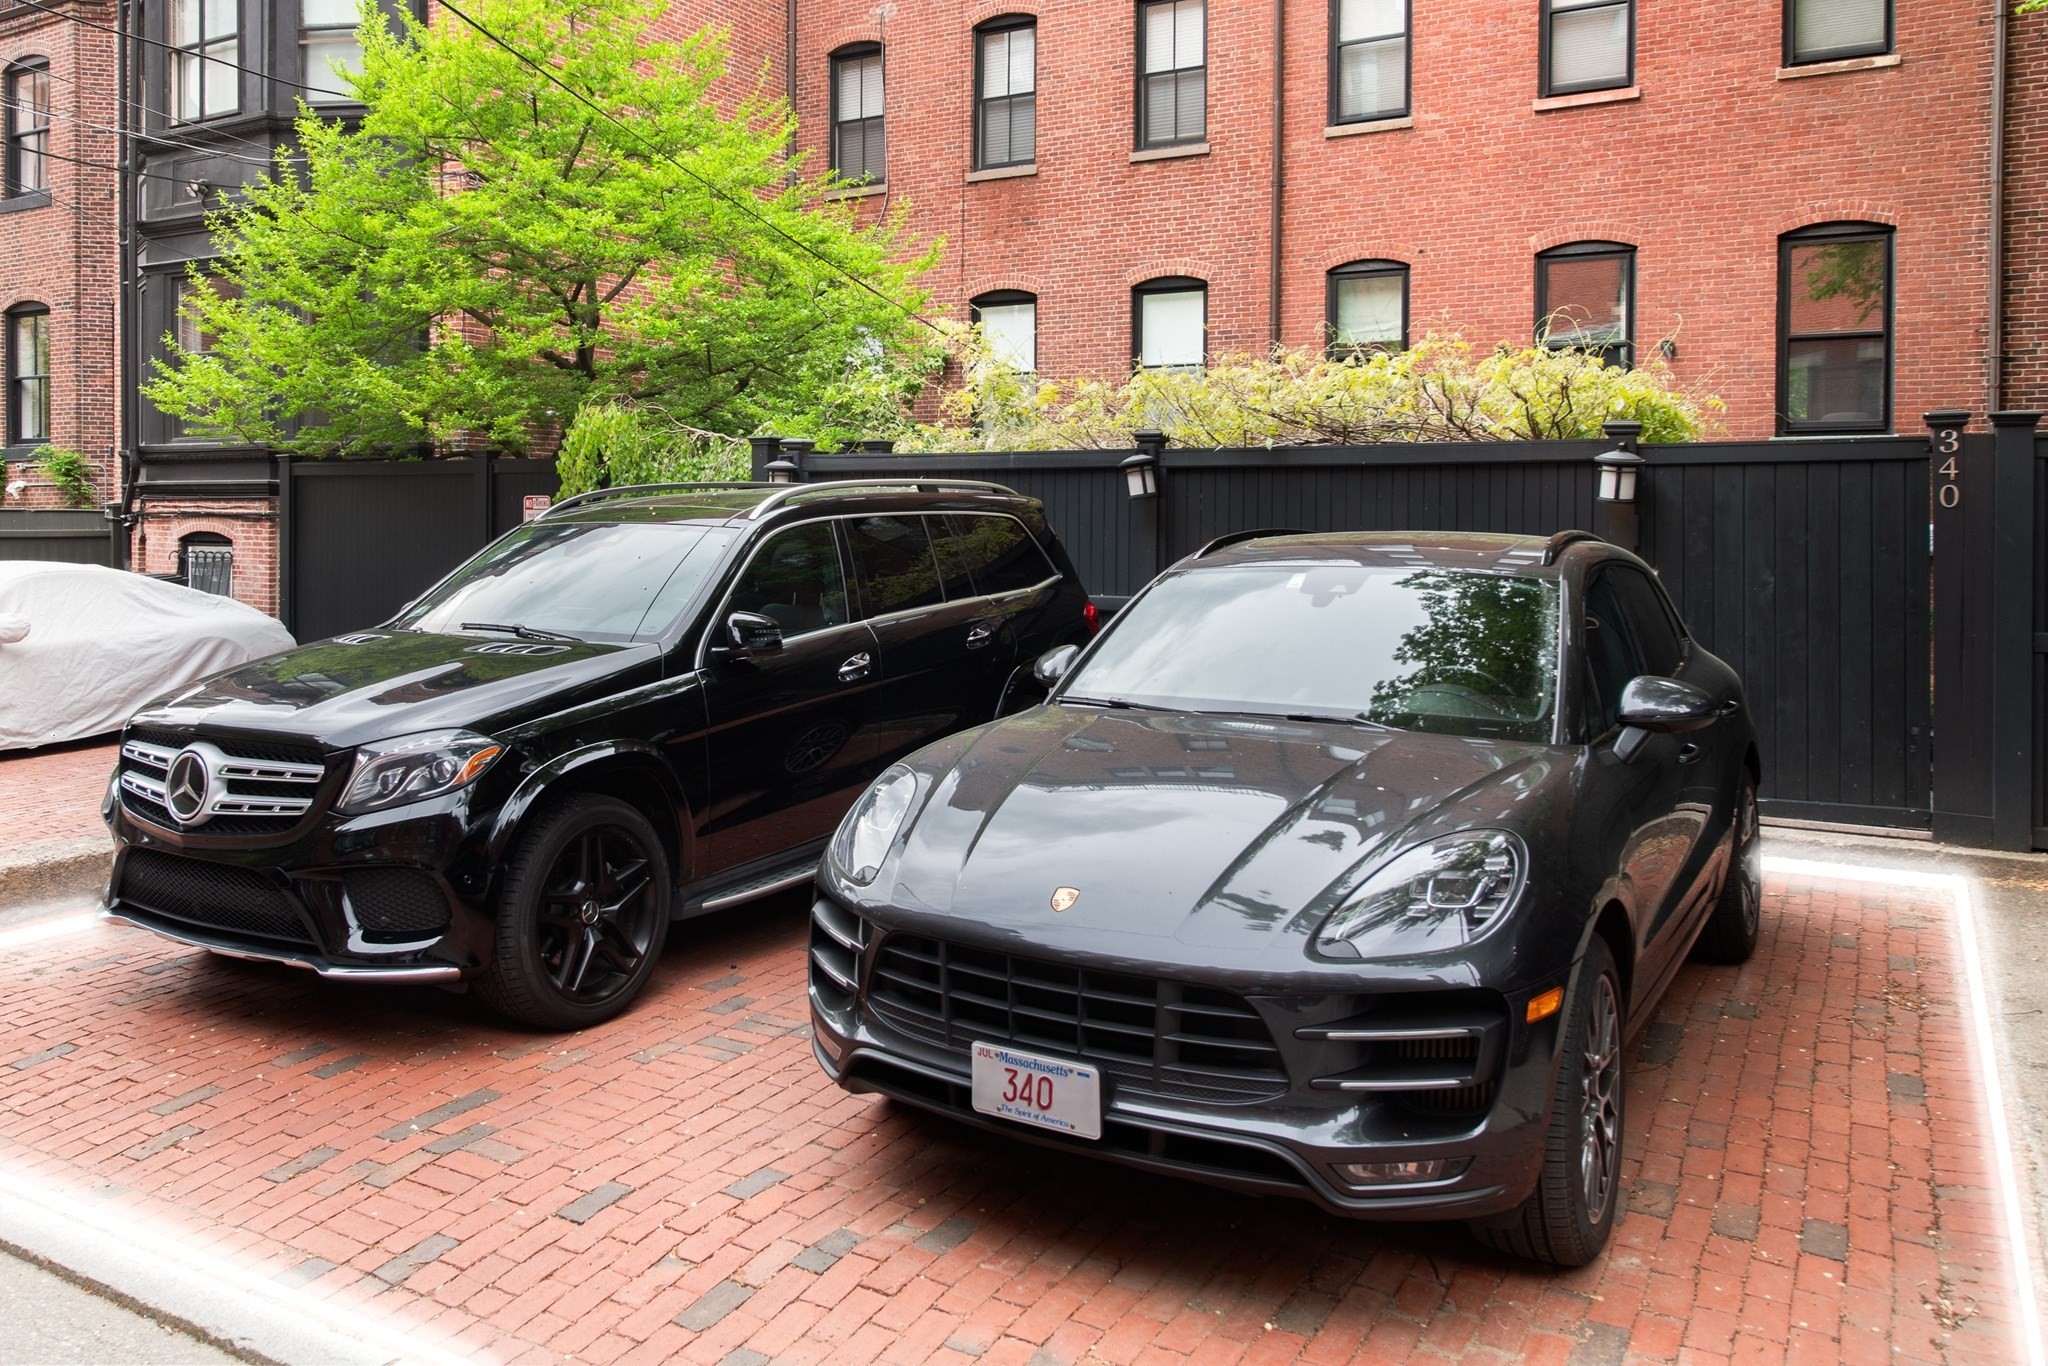
Brick townhome behind a black fence, with two cars parked on the brick driveway.
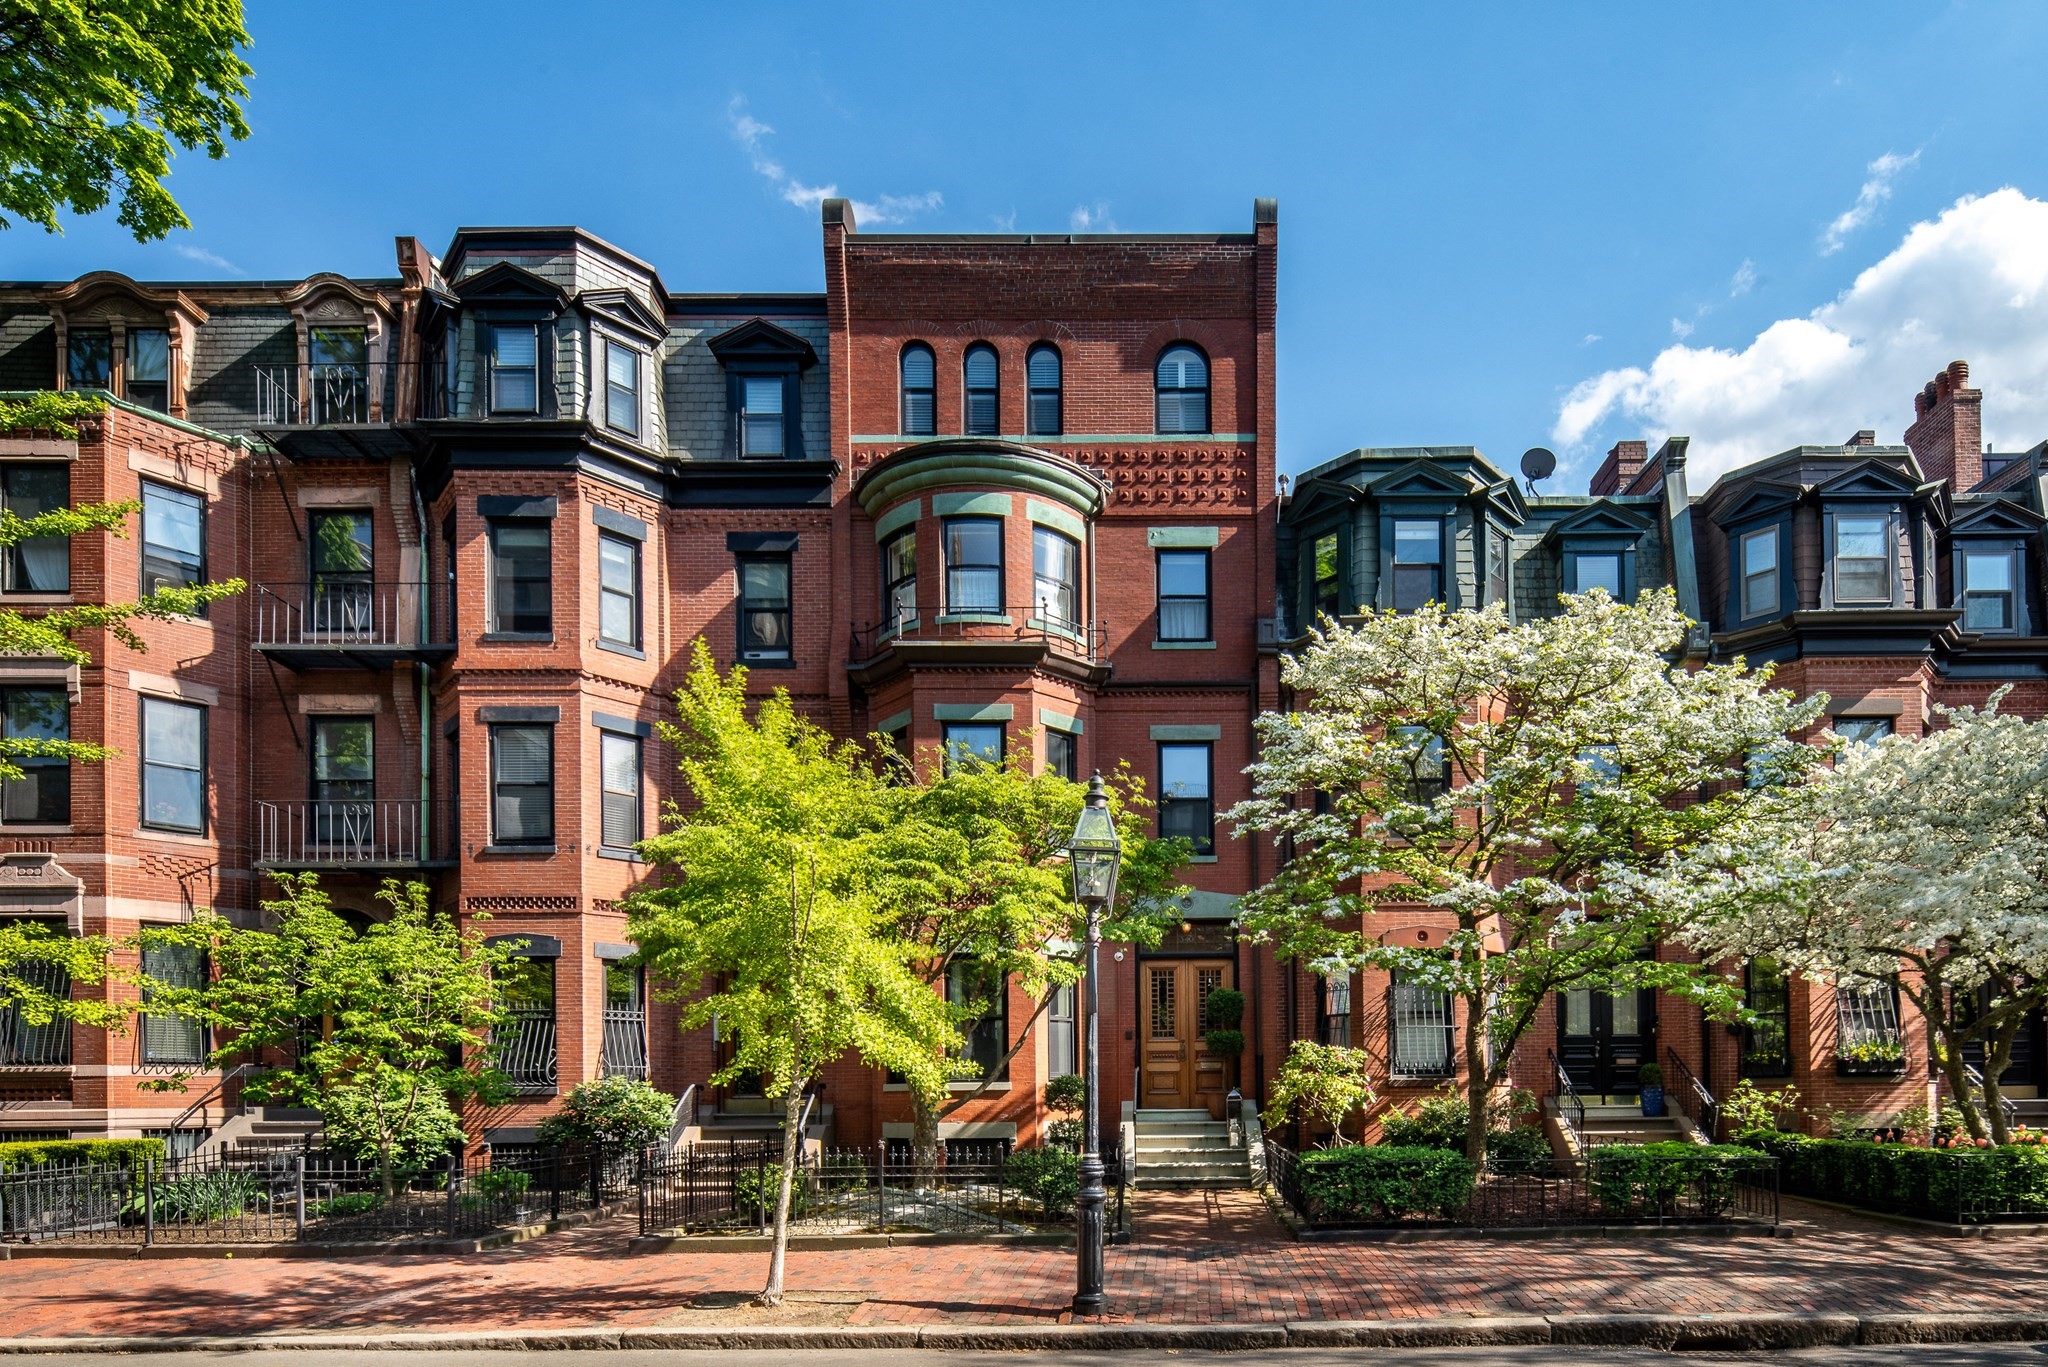
Marlborough Street brick townhouses framed by flowering spring trees and iron fences.
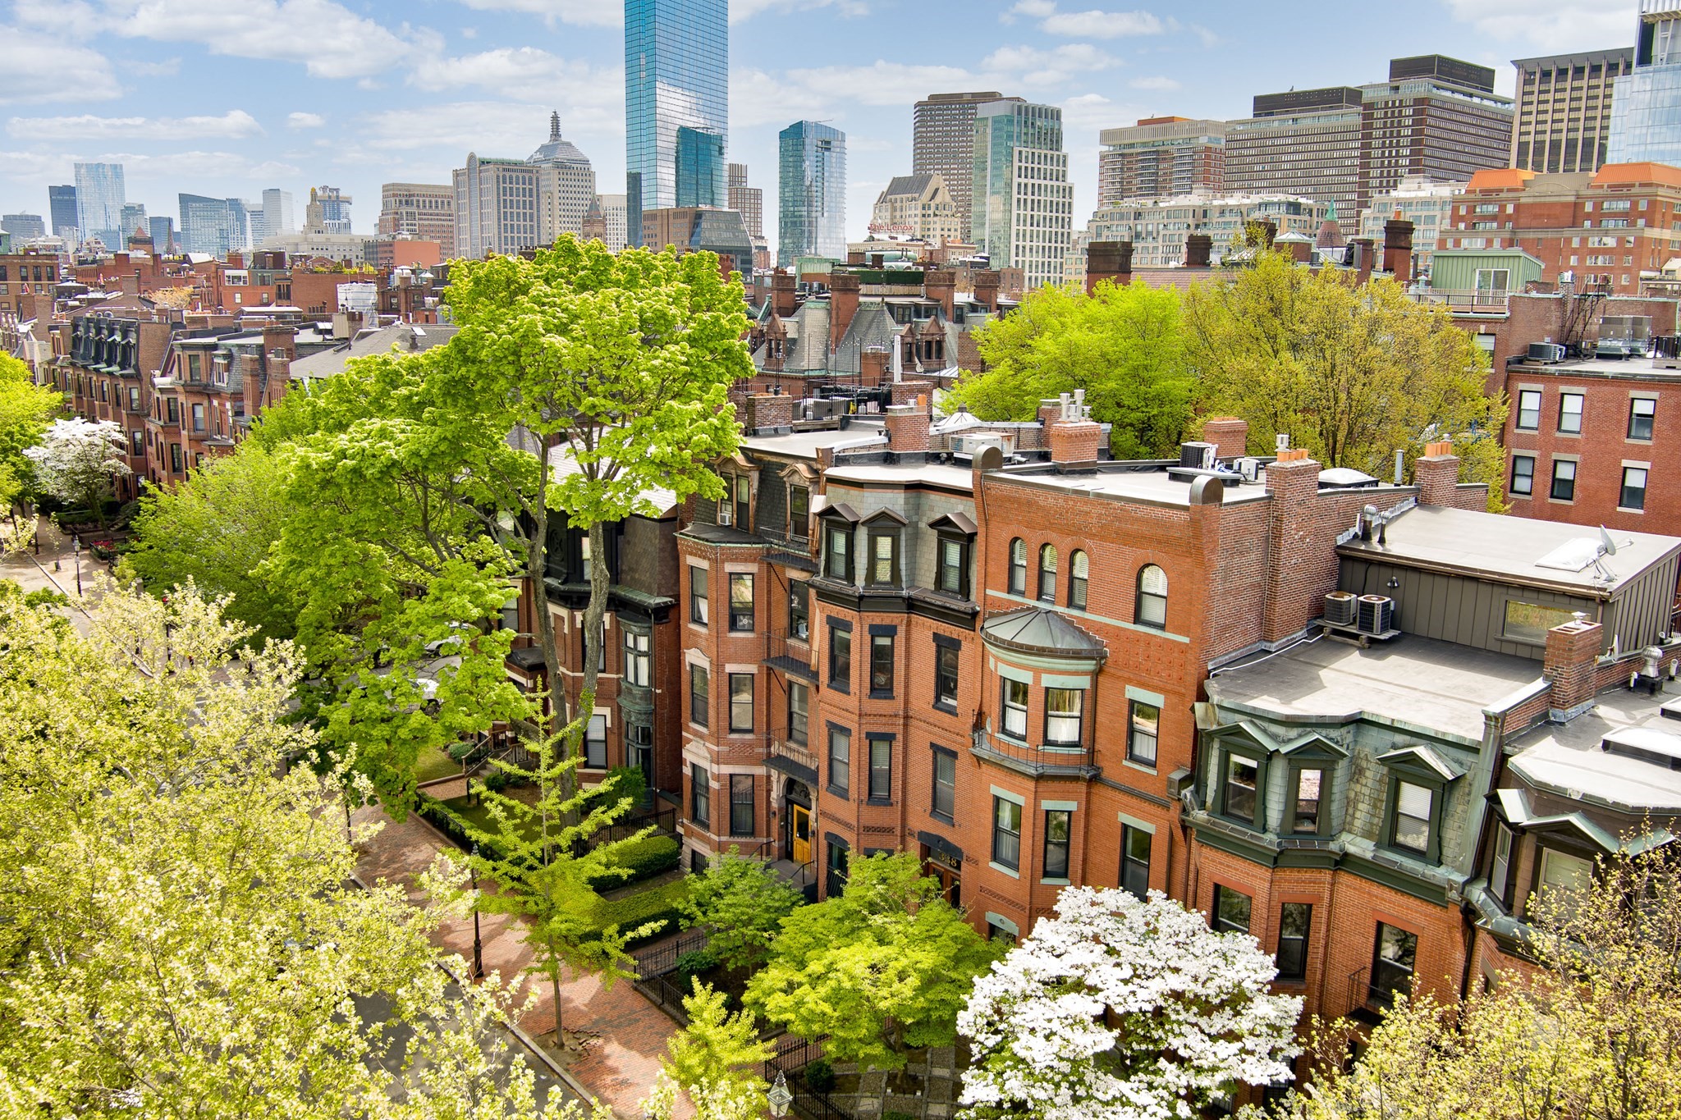
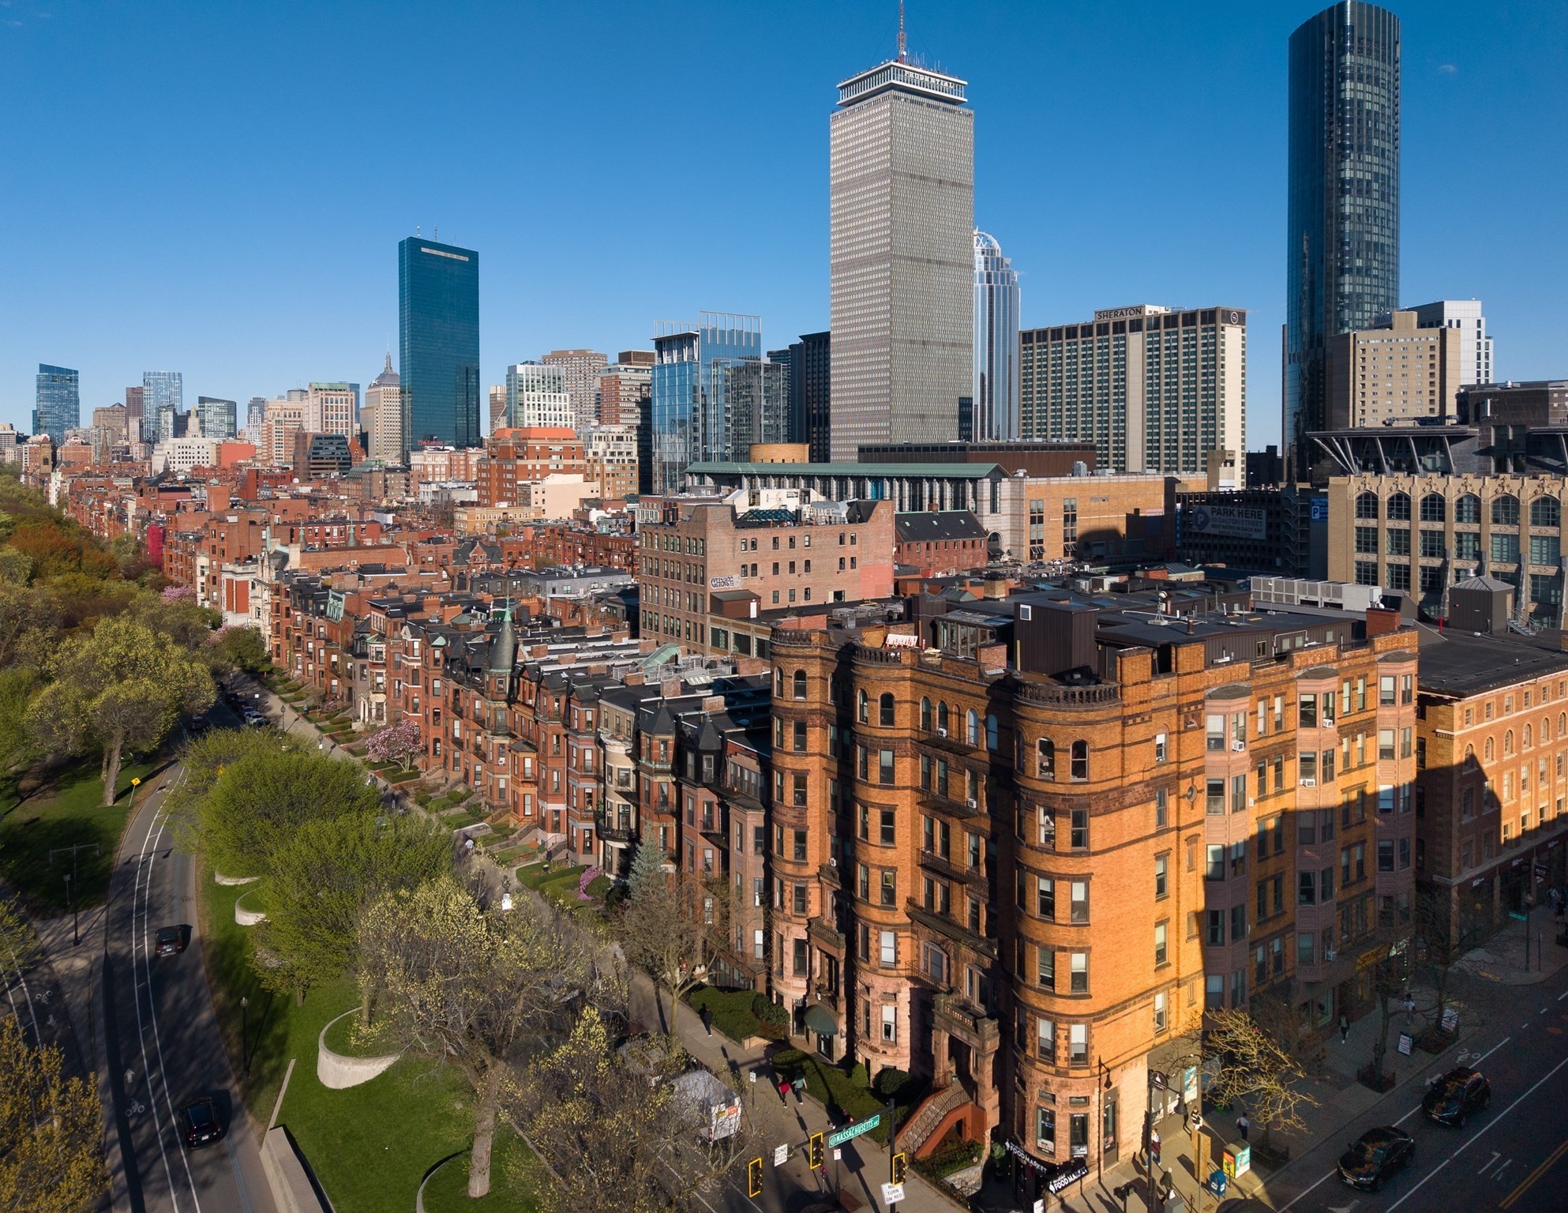
Red-brick townhouses framed by spring trees, with the Boston skyline in the background.
Red-brick Boston townhouse with a green-trimmed bay window, framed by flowering trees.
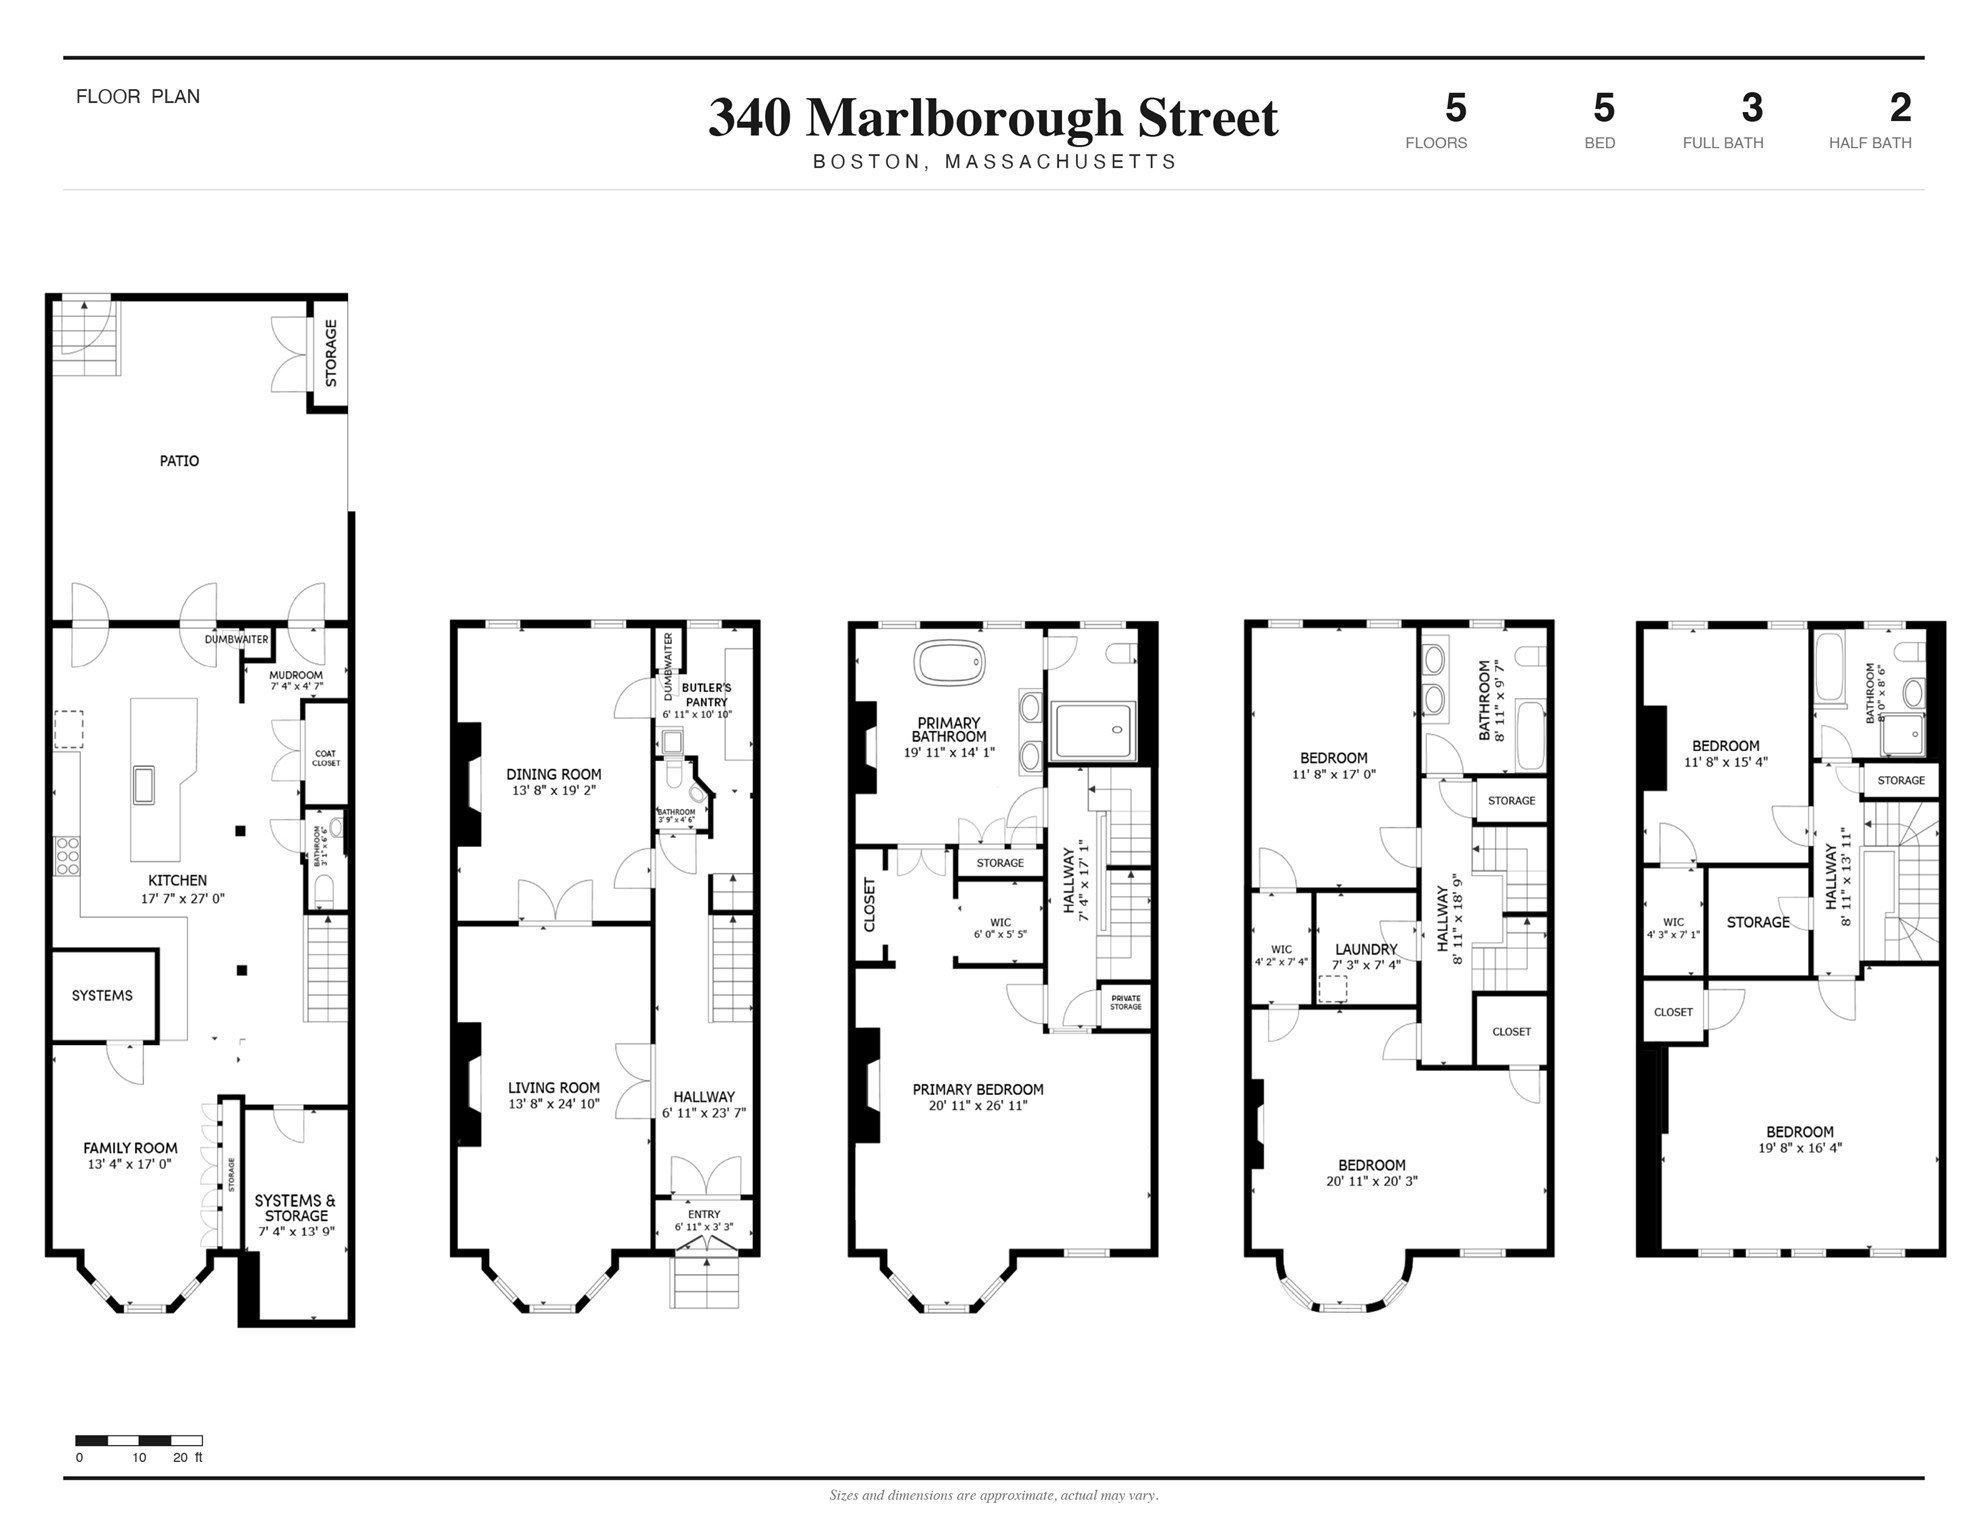
340 Marlborough Street floor plan
VIEW PHOTOS
$25,000/mo

340 Marlborough St

5 Beds 5 Baths 4,735 Sq.Ft. 2,464 Sq.Ft.

Description

Elegant entire single family home set on a landscaped European garden on Marlborough St. Renovated to the finest standards while keeping the quintessential Back Bay details, this home boasts 5 bedrooms, 3 full baths & 2 half baths.There is a gourmet chef's kitchen & family room on the lower level that lead out to a large private patio, hot tub, storage shed & direct to 2 huge side by side parking spaces. The main level showcases a gas fireplaced formal living room & dining room w/ a butler's pantry, dumbwaiter, dishwasher and warming drawer; perfect for hosting family & friends. Up one flight to the 2nd floor on an original classic staircase, you will enter the sumptuous primary suite with fireplace. It spans the entire floor, complete with a huge spa bathroom w/ a large soaking tub. A custom walk through closet is not to be missed. The remaining four bedrooms are on the upper floors & are all spacious & versatile for home office(s) & guests. Two more renovated full baths service these bedrooms. A beautiful stained glass skylight crowns the top of this fabulous home. Upper level laundry room & Central AC round out this showpiece! Pet friendly and multiple pets are possible.

Share Property

Location

340 Marlborough St, Boston, MA 02115

Status

For Lease
Lisa Barth

Lisa Barth

TITLE

President ABR | CRS | GRI

Property Amenities

Interior
Laundry room Third Floor, In Unit
Fireplace Living Room, Master Bedroom
Appliances Range, Dishwasher, Disposal, Microwave, Refrigerator, Washer, Dryer, Wine Refrigerator
Total Bedrooms: 5
Half Bathrooms: 2
Full Bathrooms: 3
Other Interior Features Bathroom - Half, Bathroom, Wired for Sound
Area & Lot
Total area 4,735 Sq.Ft.
Lot Area 2,464 Sq.Ft.
Living area 4,735 Sq.Ft.
MLS® ID 73595707
Year Built 1877
Type Residential
Status For Lease
Exterior
Heat type Forced Air
Security Features Security System
Other Exterior Features Patio - Enclosed, Hot Tub/Spa, Storage, Professional Landscaping, Decorative Lighting, Fenced Yard
Finance
Lease Price $25,000/mo
Lease Term 10 Months
Red-brick townhouse entrance at 340 Marlborough Street, with a brick walkway and leafy trees.

Schedule a Showing

We would love to show you our beautiful property. Please select your preferred date and time below. An agent will be in touch shortly to confirm your appointment.

Schedule a Showing

We would love to show you our beautiful property. Please select your preferred date and time below. An agent will be in touch shortly to confirm your appointment.

Thank you for your interest in 340 Marlborough St, Boston, MA 02115. We are reviewing your request and will be in touch shortly!

Work With Us

Get assistance in determining the current property value, crafting a competitive offer, writing and negotiating a contract, and much more. Contact us today to find out how we can be of assistance to you!
Follow Us On Instagram