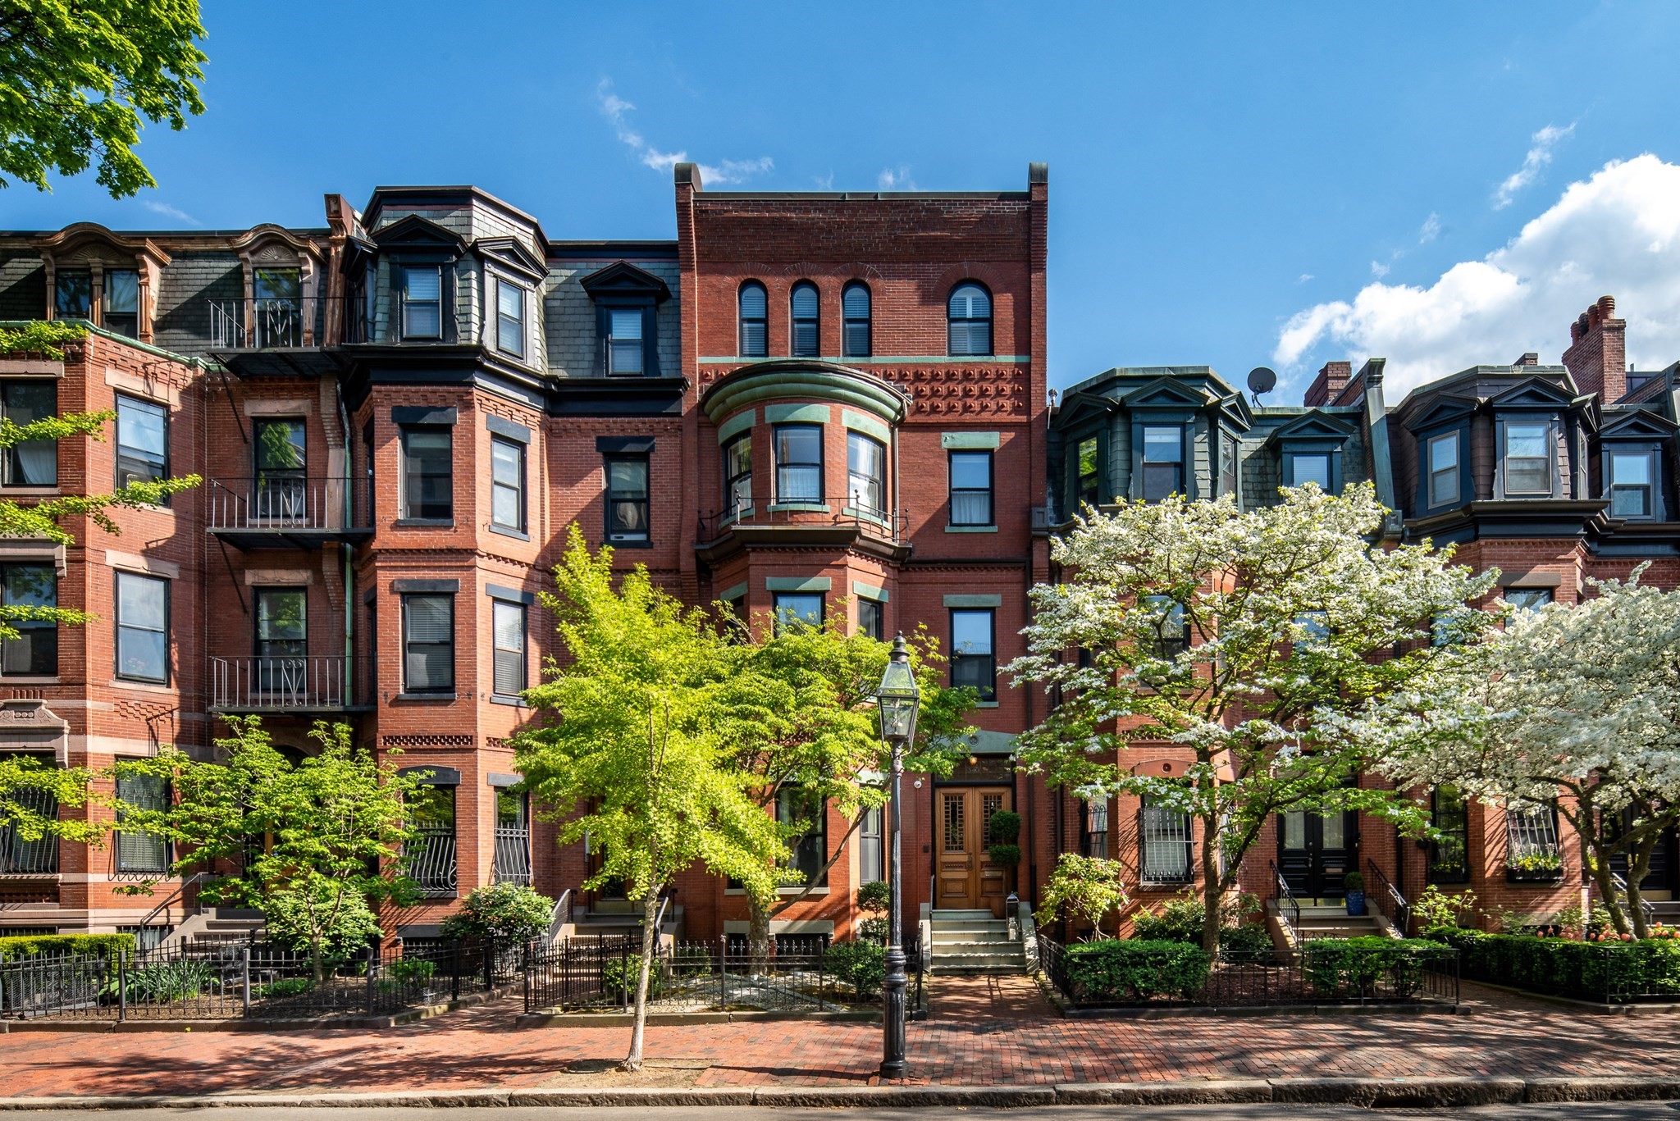
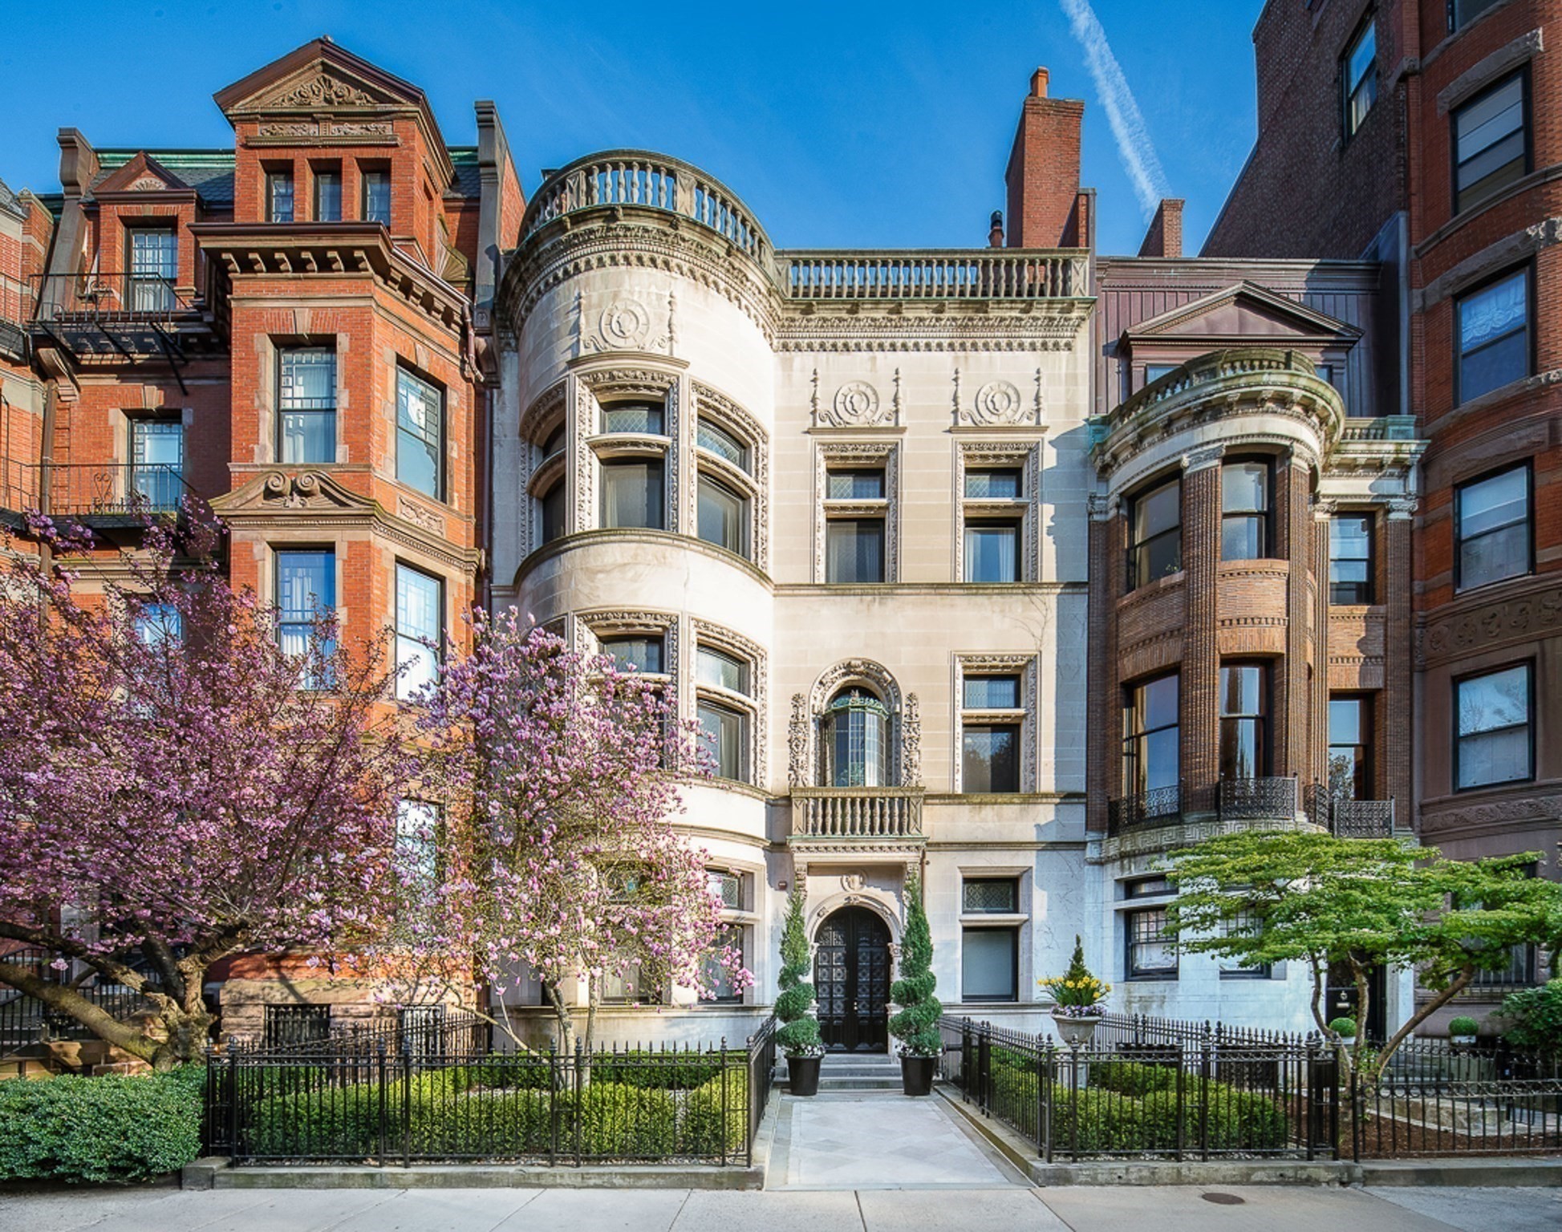
Multi-story yellow-brick building with dark trim and a ground-floor entrance, between red-brick neighbors.
Red-brick multi-story building with green storefront windows on a tree-lined Boston street.
Brick building entrance with a dark green door beside a leafy, paved walkway.
Brick alley beside the building, with a green entrance door and vintage-style streetlamp.
Unfurnished apartment kitchen opening to a bright living area with hardwood floors and several windows.
Kitchen with wood cabinets, granite peninsula, stainless steel appliances, and two bright windows.
Kitchen with a granite-topped island, warm wood cabinets, stainless appliances, and hardwood floors.
Open kitchen with hardwood floors, wood cabinets, stainless appliances, and large tree-facing windows.
Vacant living area with hardwood floors, an open kitchen, and large windows.
Apartment kitchen with a granite peninsula, wood cabinets, stainless appliances, and adjoining hardwood-floored space.
Empty room with polished hardwood floors and two large windows overlooking trees.
Empty bedroom with hardwood floors, mirrored closet doors, and a cast-iron radiator.
Empty apartment room with hardwood floors, tall windows, and an open doorway to the bathroom.
Empty room with hardwood floors, large windows, a radiator, and a glass-paneled door.
Bathroom with tiled tub and wood vanity, opening to a sunlit room with hardwood floors.
Bathroom with a carved wood vanity and doorway to a hardwood-floored room.
Boston skyline and Charles River beyond leafy trees and nearby rooftops under dramatic clouds.
Rooftop deck overlooking Boston’s skyline, with white railings and water in the distance.
Balcony overlooking Boston rooftops and skyline, with white railings in the foreground.
Boston city view with a stone church, rooftops, and the Liberty Hotel.
Floor plan showing two bedrooms, a bathroom, kitchen, living room, and hall.
VIEW PHOTOS
$3,400/mo

76 W Cedar Unit: 3R

2 Beds 1 Bath 651 Sq.Ft.

Description

Beautiful updated 2 bedroom condo in a fabulous location in Beacon Hill!! Bright corner unit has many windows overlooking the trees and newly refinished hardwood floors throughout. Updated kitchen with granite and stainless open to the living room. Unit is freshly painted and ready to go! Heat and hot water included in the rent. Common laundry and private storage space in the basement. Common roof deck with 360 views all the way around! Pets may be considered on a case by case basis. Minutes to Mass General Hospital and the Red Line Charles St/MGH T station. Just over the Charles River to MIT Sloan, Cambridge and Kendall Square. Minutes to I-93 and Storrow Drive. Easy access to get to everything and everywhere!

Share Property

Location

76 W Cedar # 3R, Boston, MA 02114

Status

Leased

Date Leased

September 12, 2022
Lisa Barth

Lisa Barth

TITLE

President ABR | CRS | GRI

Property Amenities

Interior
Laundry room In Basement, In Building
Appliances Range,Dishwasher,Disposal,Microwave,Refrigerator,Freezer
Total Bedrooms: 2
Full Bathrooms: 1
Area & Lot
Living area 651 Sq.Ft.
MLS® ID 73029976
Year Built 1900
Type Condo
Status Leased
Exterior
Heat type Common, Hot Water
Other Exterior Features Deck - Roof
Finance
Lease Price $3,400/mo
Lease Term 9 Months

Work With Us

Get assistance in determining the current property value, crafting a competitive offer, writing and negotiating a contract, and much more. Contact us today to find out how we can be of assistance to you!

Follow Us On Instagram