Empty living room with hardwood floors, a white fireplace, and tall bay windows.
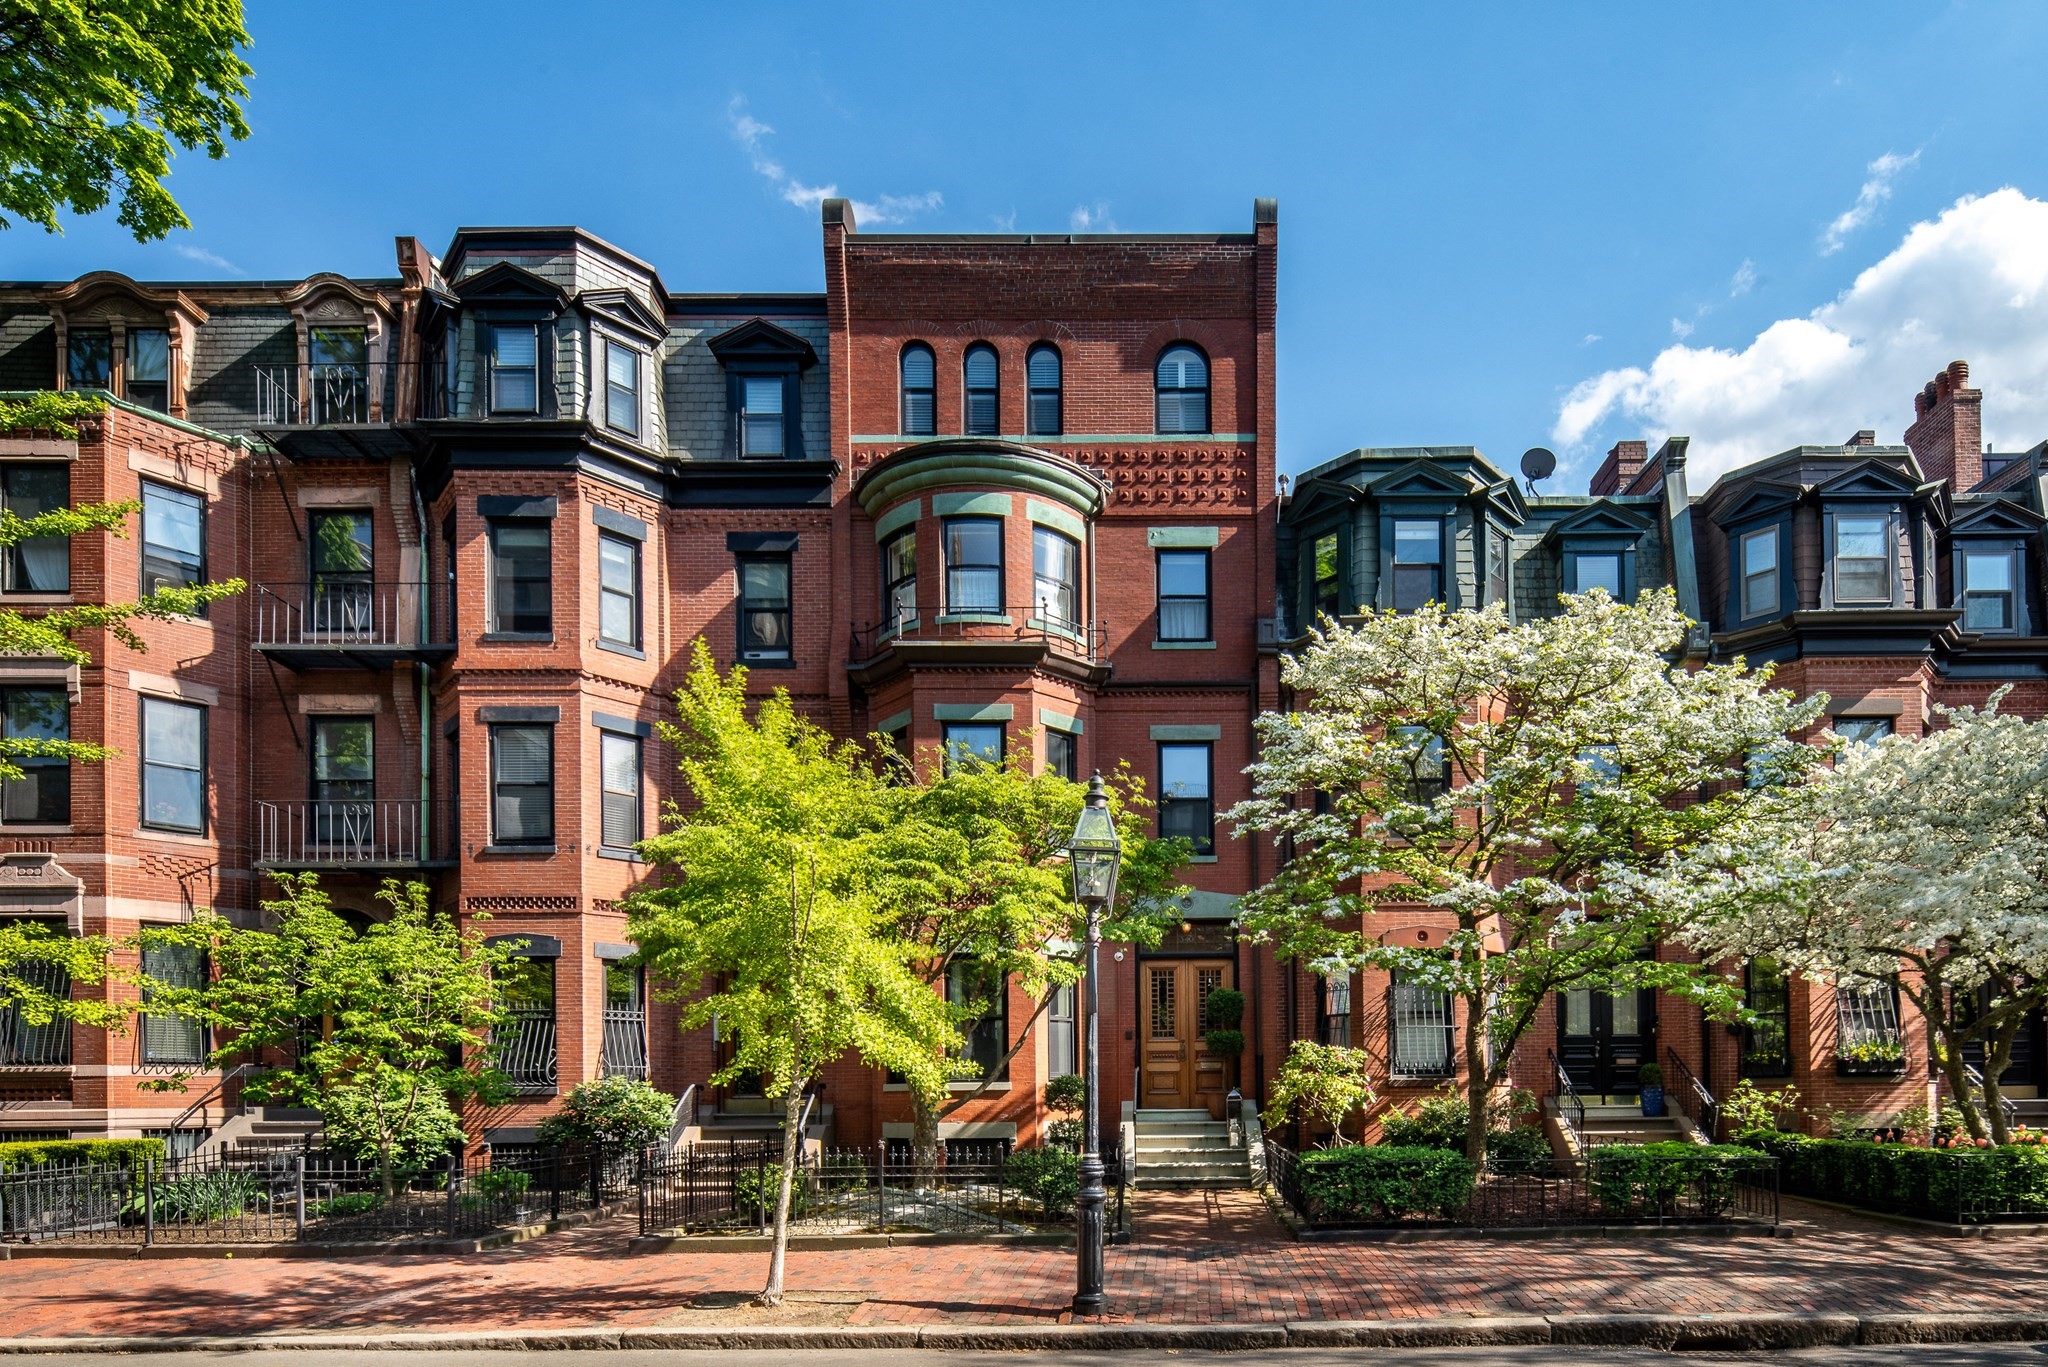
Red-brick residence entrance with stone steps, black door, and leafy trees and shrubs.
Carpeted staircase with white paneled walls and a dark wooden handrail.
Common stairwell landing with a dark wooden banister and door marked 4.
Empty living room with hardwood floors, a tiled fireplace, and three tall bay windows.
Vacant living room with hardwood floors, tall windows, and an ornate tiled fireplace.
Empty apartment living room with hardwood floors and a white mantel fireplace, opening onto a compact kitchen.
Empty living room with hardwood floors, a decorative fireplace, and an adjoining kitchen.
Window view of leafy trees, a street, and neighboring brick buildings.
Balcony view of a tree-lined street between brick buildings, with a black metal railing.
Fireplace with an ornate white mantel and yellow brick surround in a room with hardwood floors.
Empty room with hardwood floors, gray walls, a shaded window, and a radiator.
Empty room with lavender walls, hardwood floors, a tall window, and a radiator.
Empty room with hardwood floors and an open closet door.
Empty blue-gray room with hardwood floors and an open door to a brightly lit closet.
Walk-in closet with built-in shelving, a hanging rod, and hardwood flooring.
Walk-in closet with built-in shelves, hanging rods, paint cans, and a cardboard box.
Unfurnished living room with hardwood floors and a white fireplace, opening to a compact kitchen.
Compact kitchen with light wood cabinets, white appliances, and reddish-brown tile flooring.
Compact kitchen with white cabinets, electric range, dishwasher, and black sink beside a fireplace.
Kitchen with white electric range and refrigerator opening onto a bright living area with tall windows.
Bathroom with a tiled tub and shower, toilet, and wood-front vanity.
Apartment living area with a white decorative fireplace, hardwood floors, and an open kitchen.
Laundry room with a white dryer and washing machine beside red shelves.
Black spiral staircase with metal railings beneath a bright overhead opening.
Rooftop terrace with wooden patio furniture, potted plants, and views of Boston’s skyline.
Rooftop deck with wooden seating, potted flowers, black railing, and city skyline views.
Rooftop deck overlooking the Boston skyline, with a black railing and brick parapet.
Condo entrance hall with a white paneled door, chandelier, and decorative wainscoting.
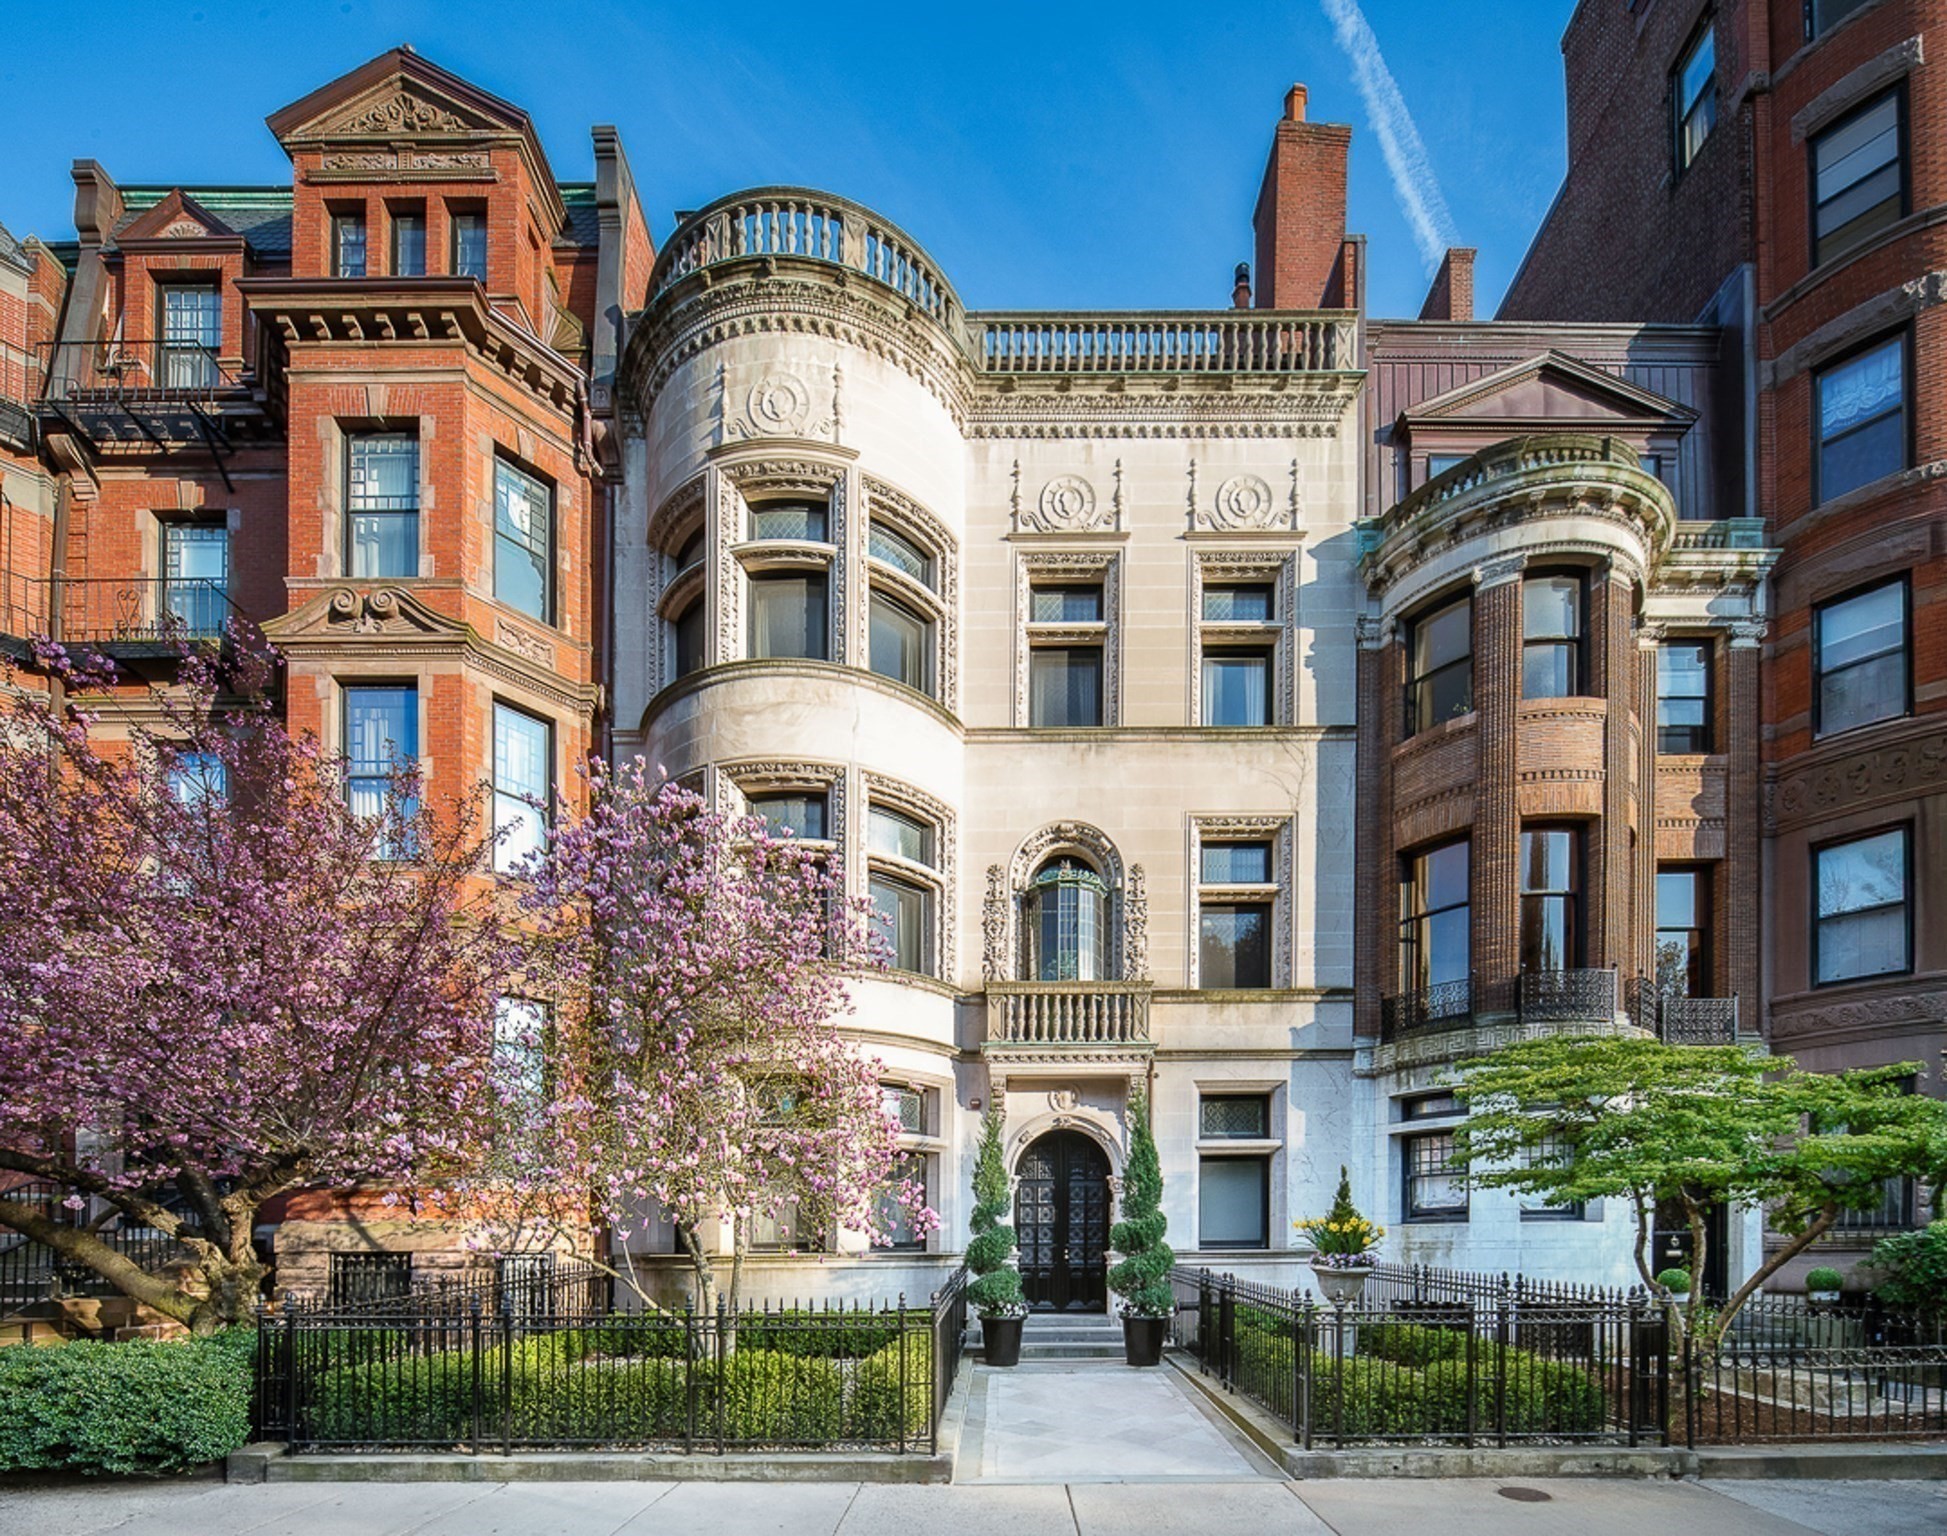
Brick residential building entrance and steps partly screened by leafy trees.
Red-brick building exterior with arched entryways, iron railings, and leafy trees.
Floor plan showing a bedroom, living/dining area, kitchen, bathroom, entry, and two closets.
VIEW PHOTOS
$2,700/mo

465 Commonwealth Ave Unit: 4

1 Bed 1 Bath 590 Sq.Ft. 590 Sq.Ft.

Description

Large one bedroom available in traditional brownstone located in Back Bay West. One floor up an ornate staircase leads right to unit 4 with its high ceilings, huge bay windows, and ornate woodwork fireplace with victorian detail. Unit features include hard wood floors, coat closet, large walk-in closet in bedroom, tile bath, dishwasher, disposal, electric range. Common laundry room. A wonderful furnished common roof deck has 360 degree views of Boston. Heat and hot water included in rent. Steps to Boston restaurants, shops, local colleges, and the Charles River. Come see what Back Bay West between Back Bay and Kenmore Square has to offer. Video tour available.

Share Property

Location

465 Commonwealth Ave # 4, Boston, MA 02215

Status

Leased

Date Leased

July 7, 2022
Lisa Barth

Lisa Barth

TITLE

President ABR | CRS | GRI

Property Amenities

Interior
Appliances Range,Dishwasher,Disposal,Refrigerator,Freezer
Total Bedrooms: 1
Full Bathrooms: 1
Area & Lot
Lot Area 590 Sq.Ft.
Living area 590 Sq.Ft.
MLS® ID 73000940
Type Condo
Status Leased
Finance
Lease Price $2,700/mo
Lease Term 12 Months

Work With Us

Get assistance in determining the current property value, crafting a competitive offer, writing and negotiating a contract, and much more. Contact us today to find out how we can be of assistance to you!

Follow Us On Instagram