Leave a Message

Thank you for your message. We will be in touch with you shortly.

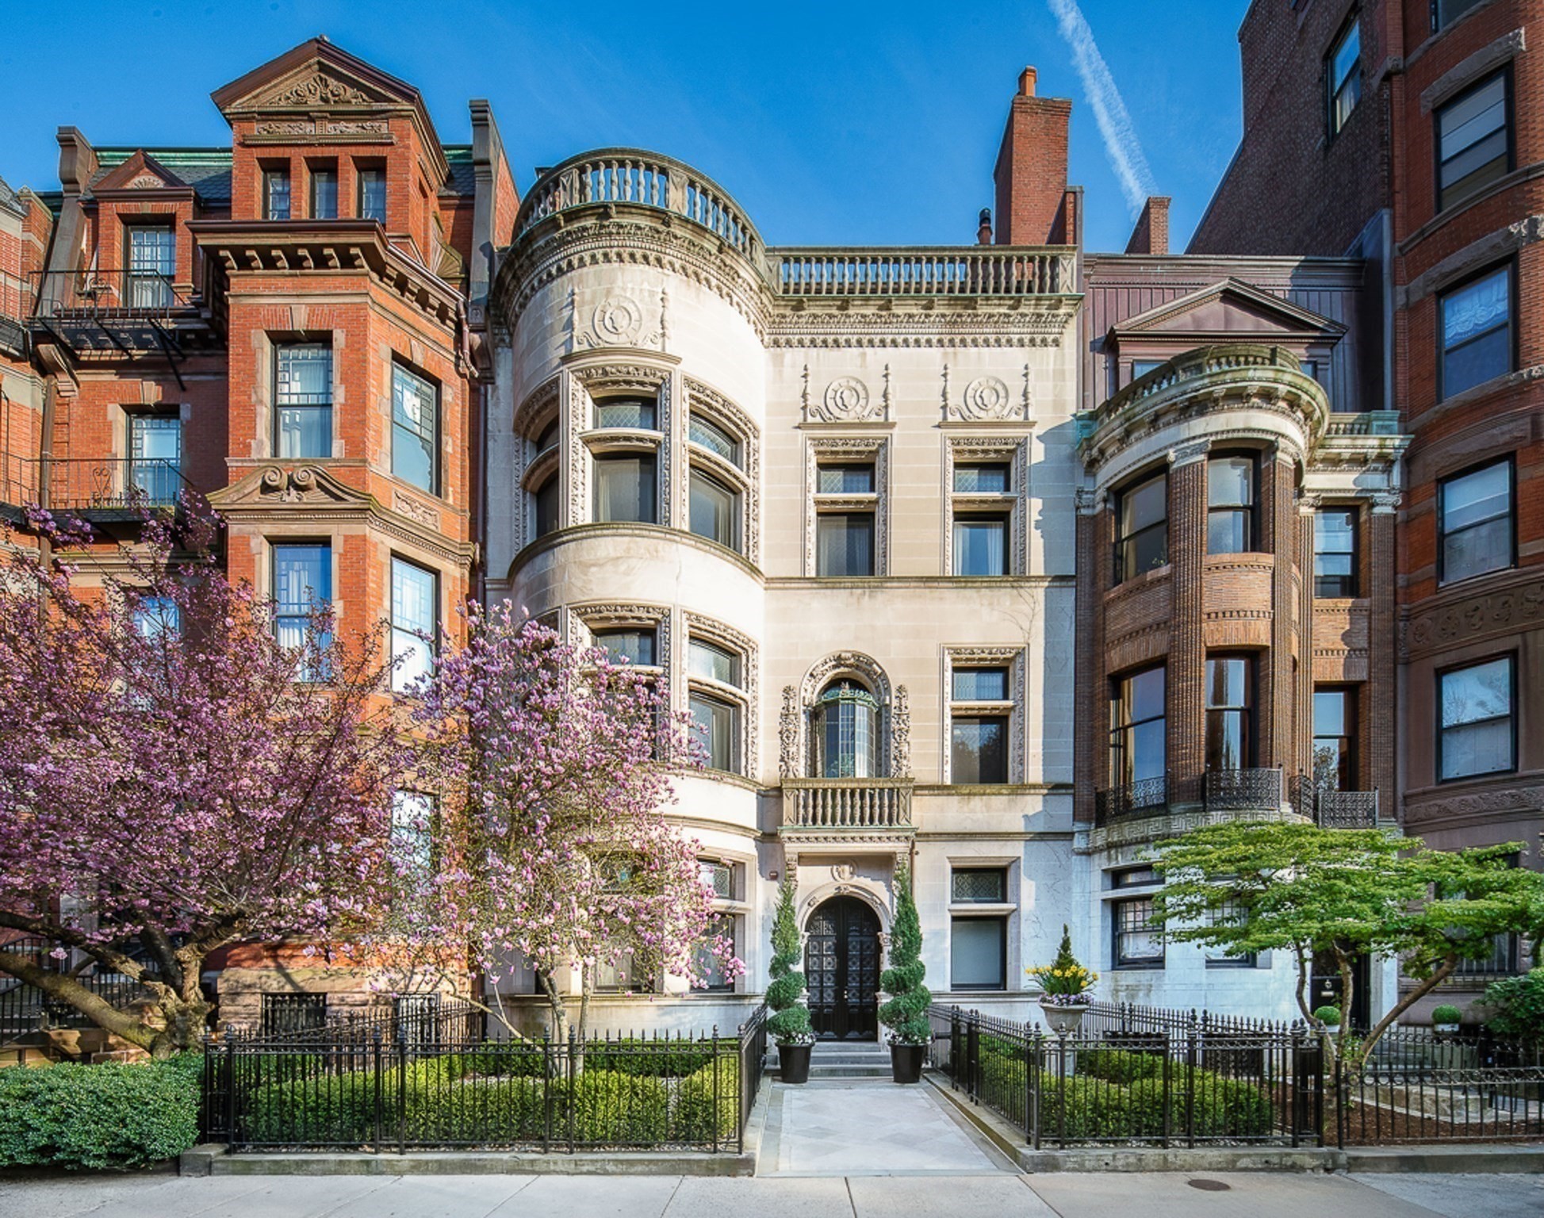
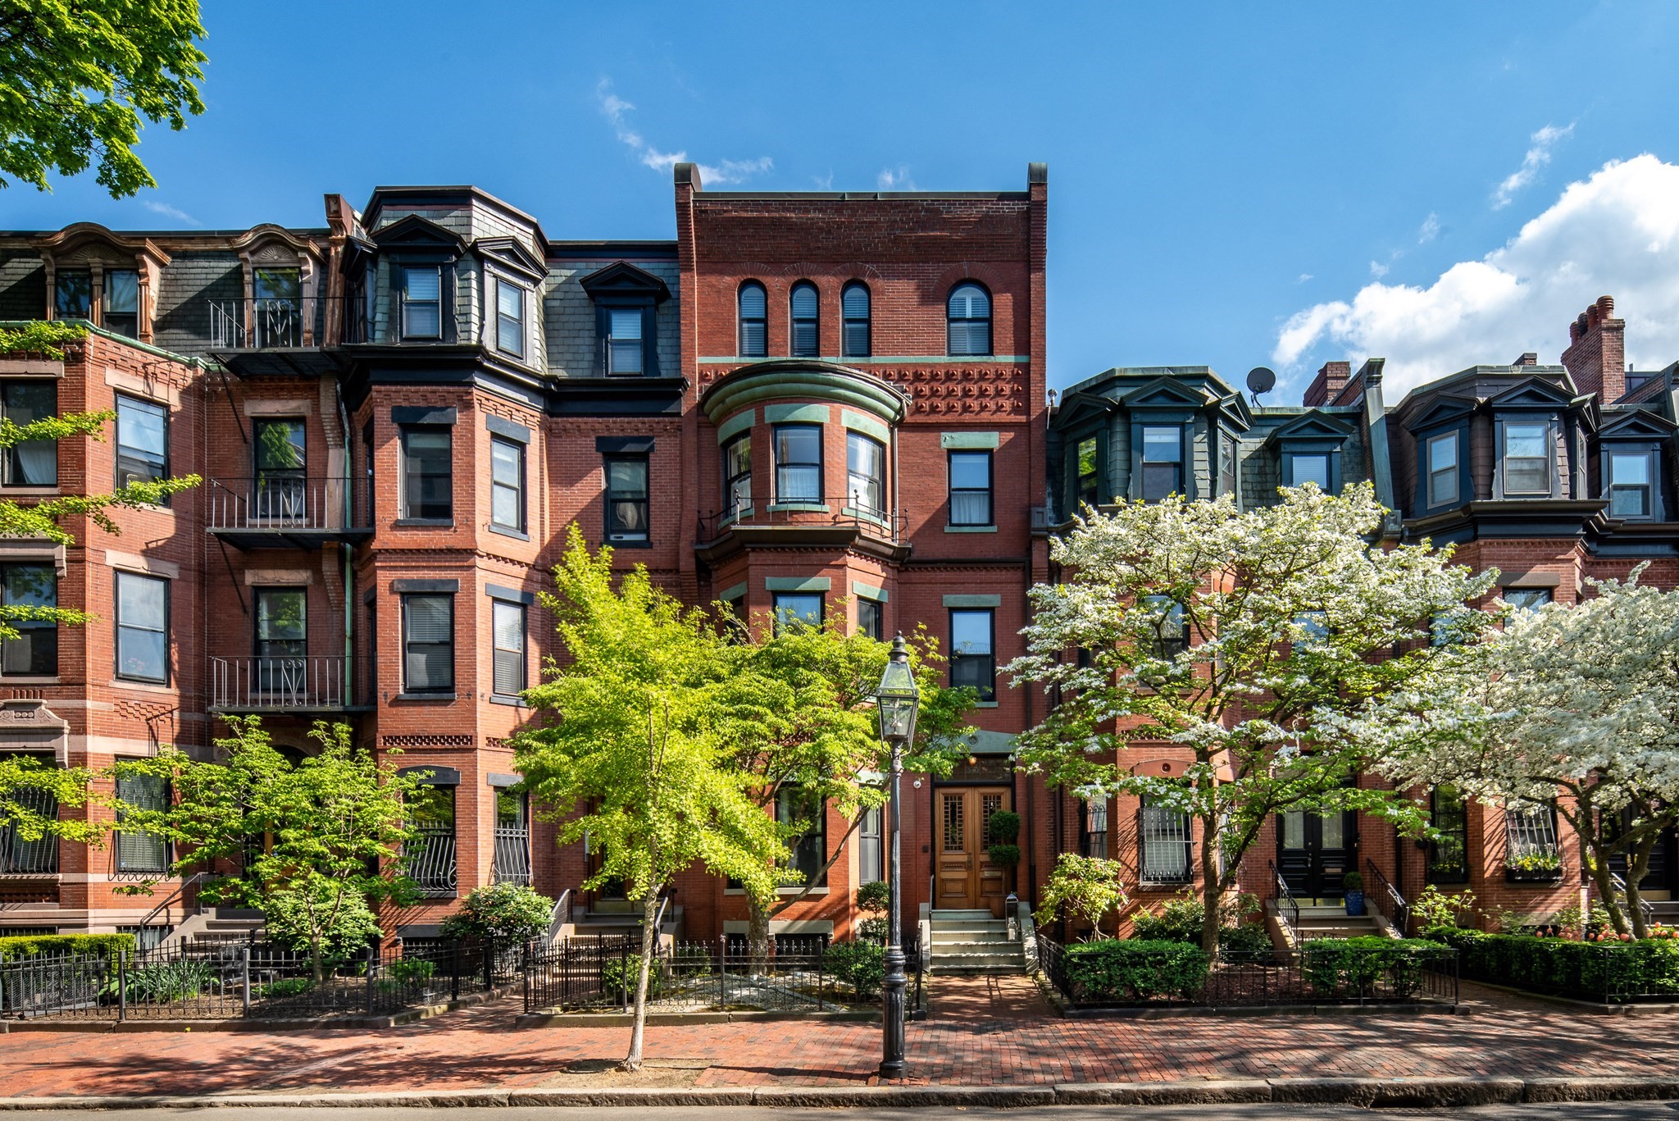
Ornate stone residence with curved bay windows, a gated garden path, and a flowering magnolia tree.
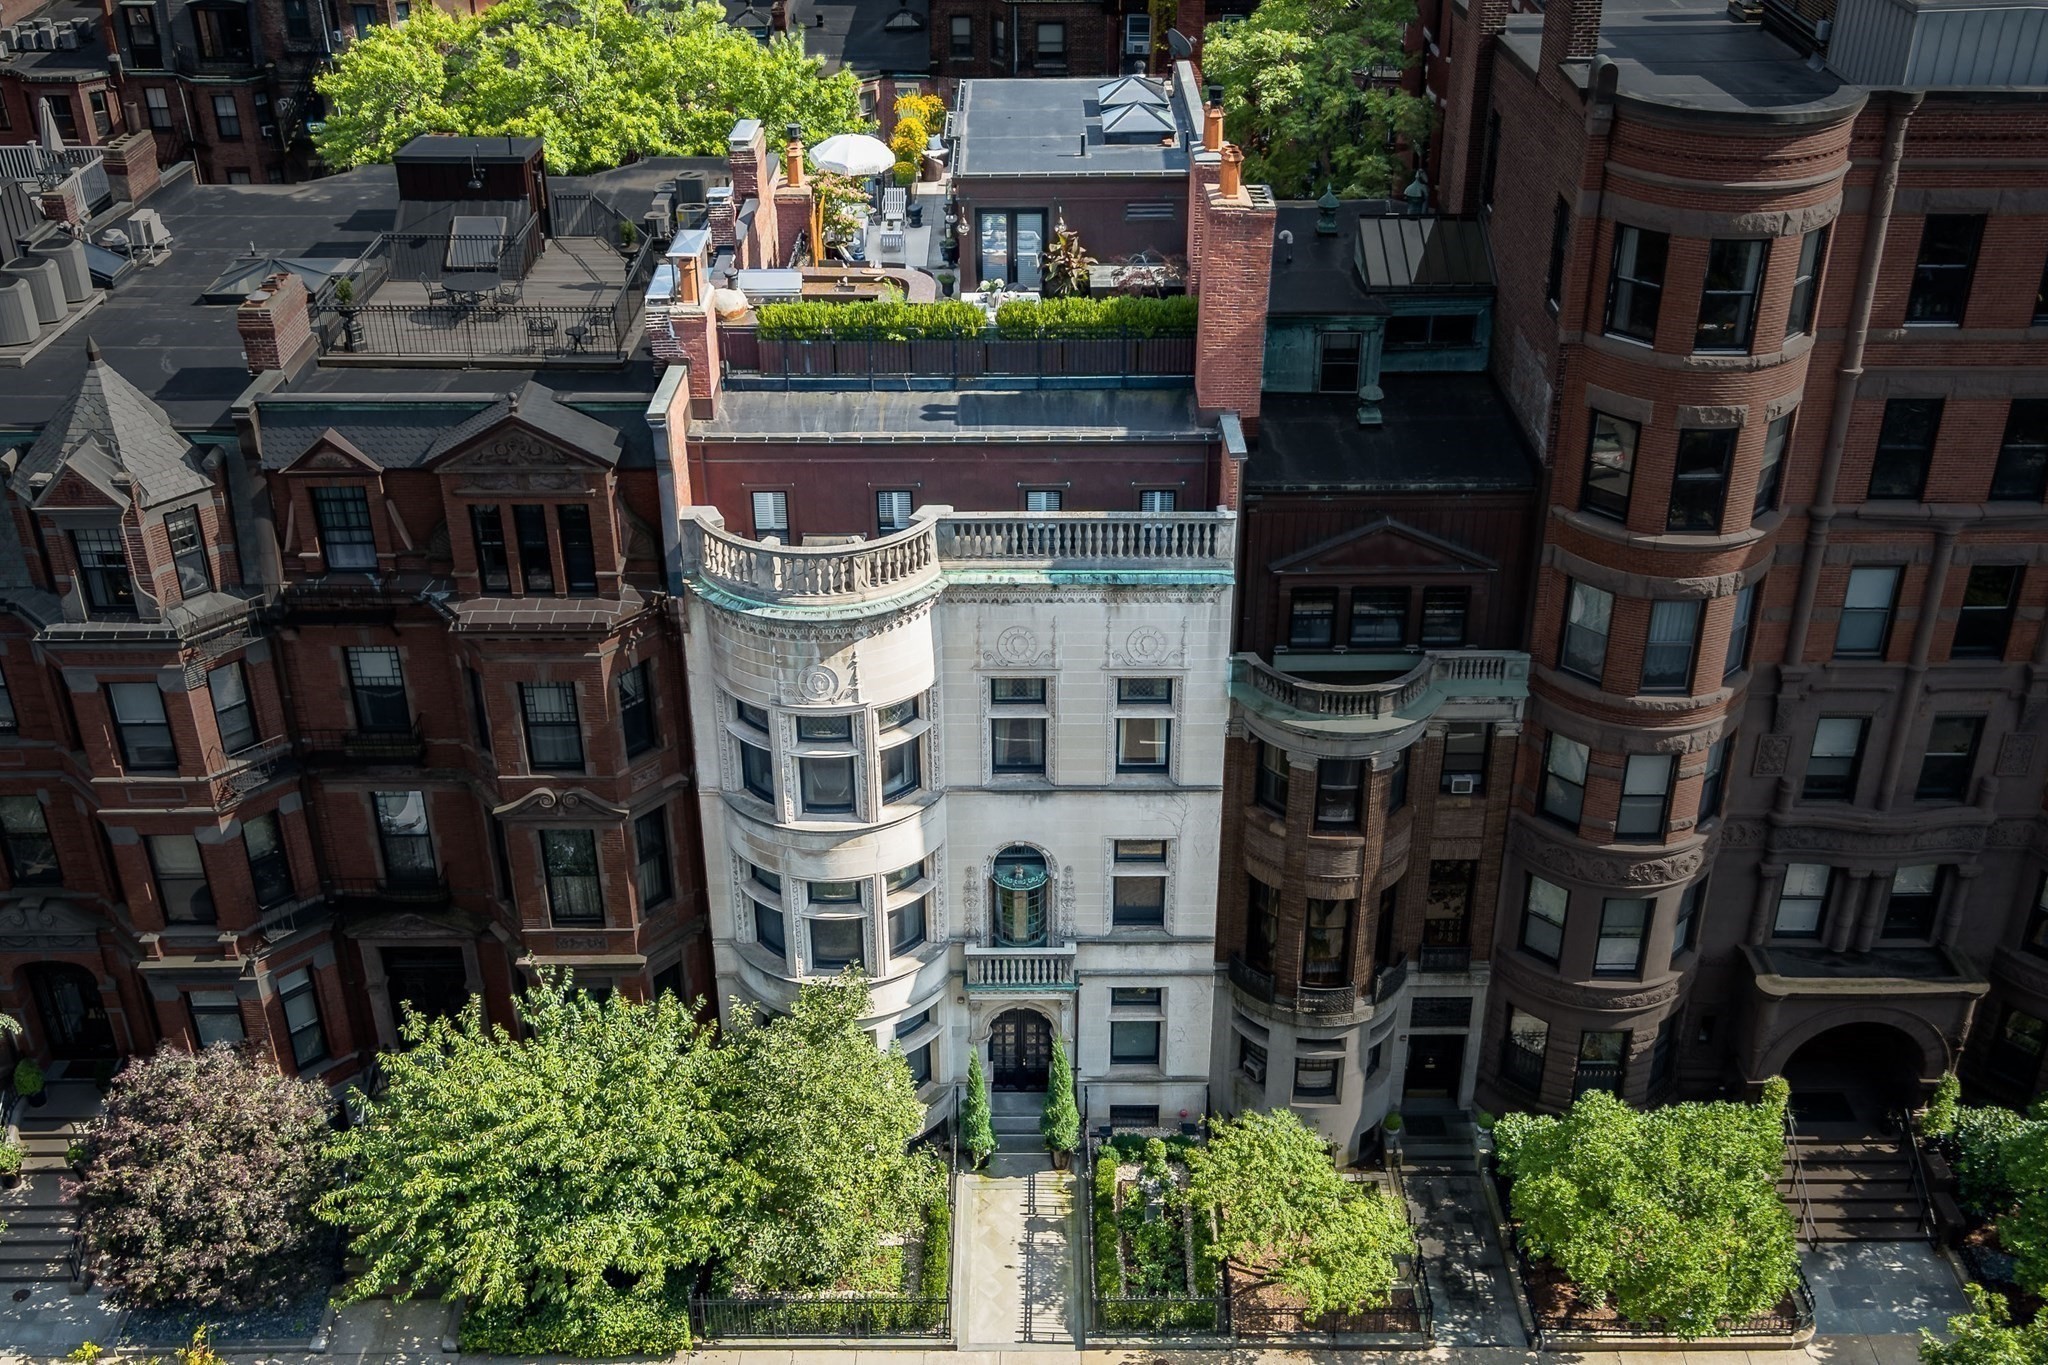
Ornate light-stone residence with rooftop terrace, brick neighbors, and landscaped entrances, viewed from above.
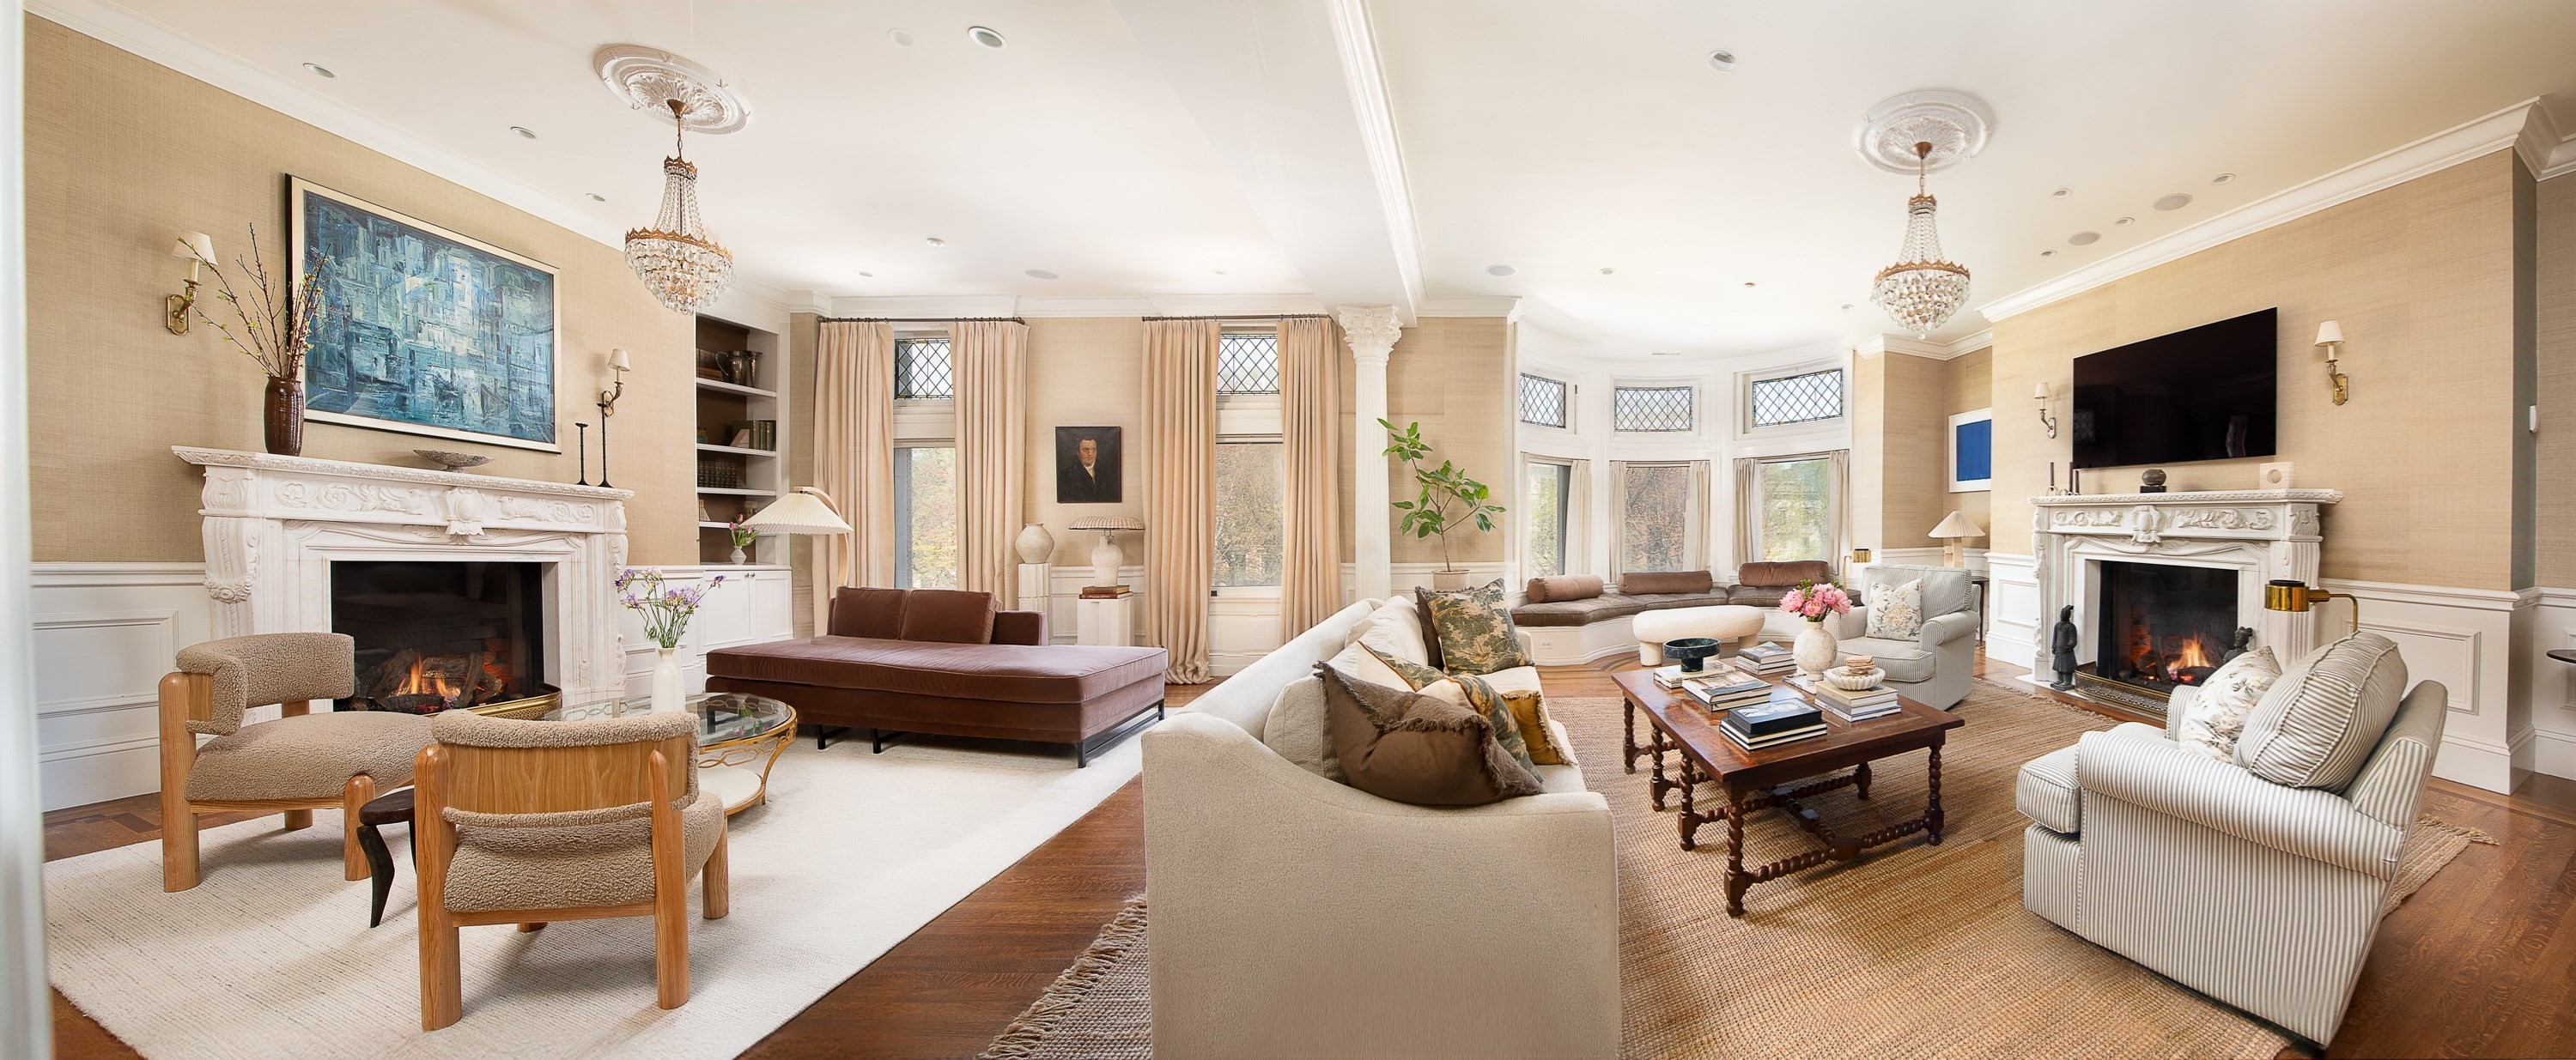
Living room with two white fireplaces, crystal chandeliers, and multiple seating areas.
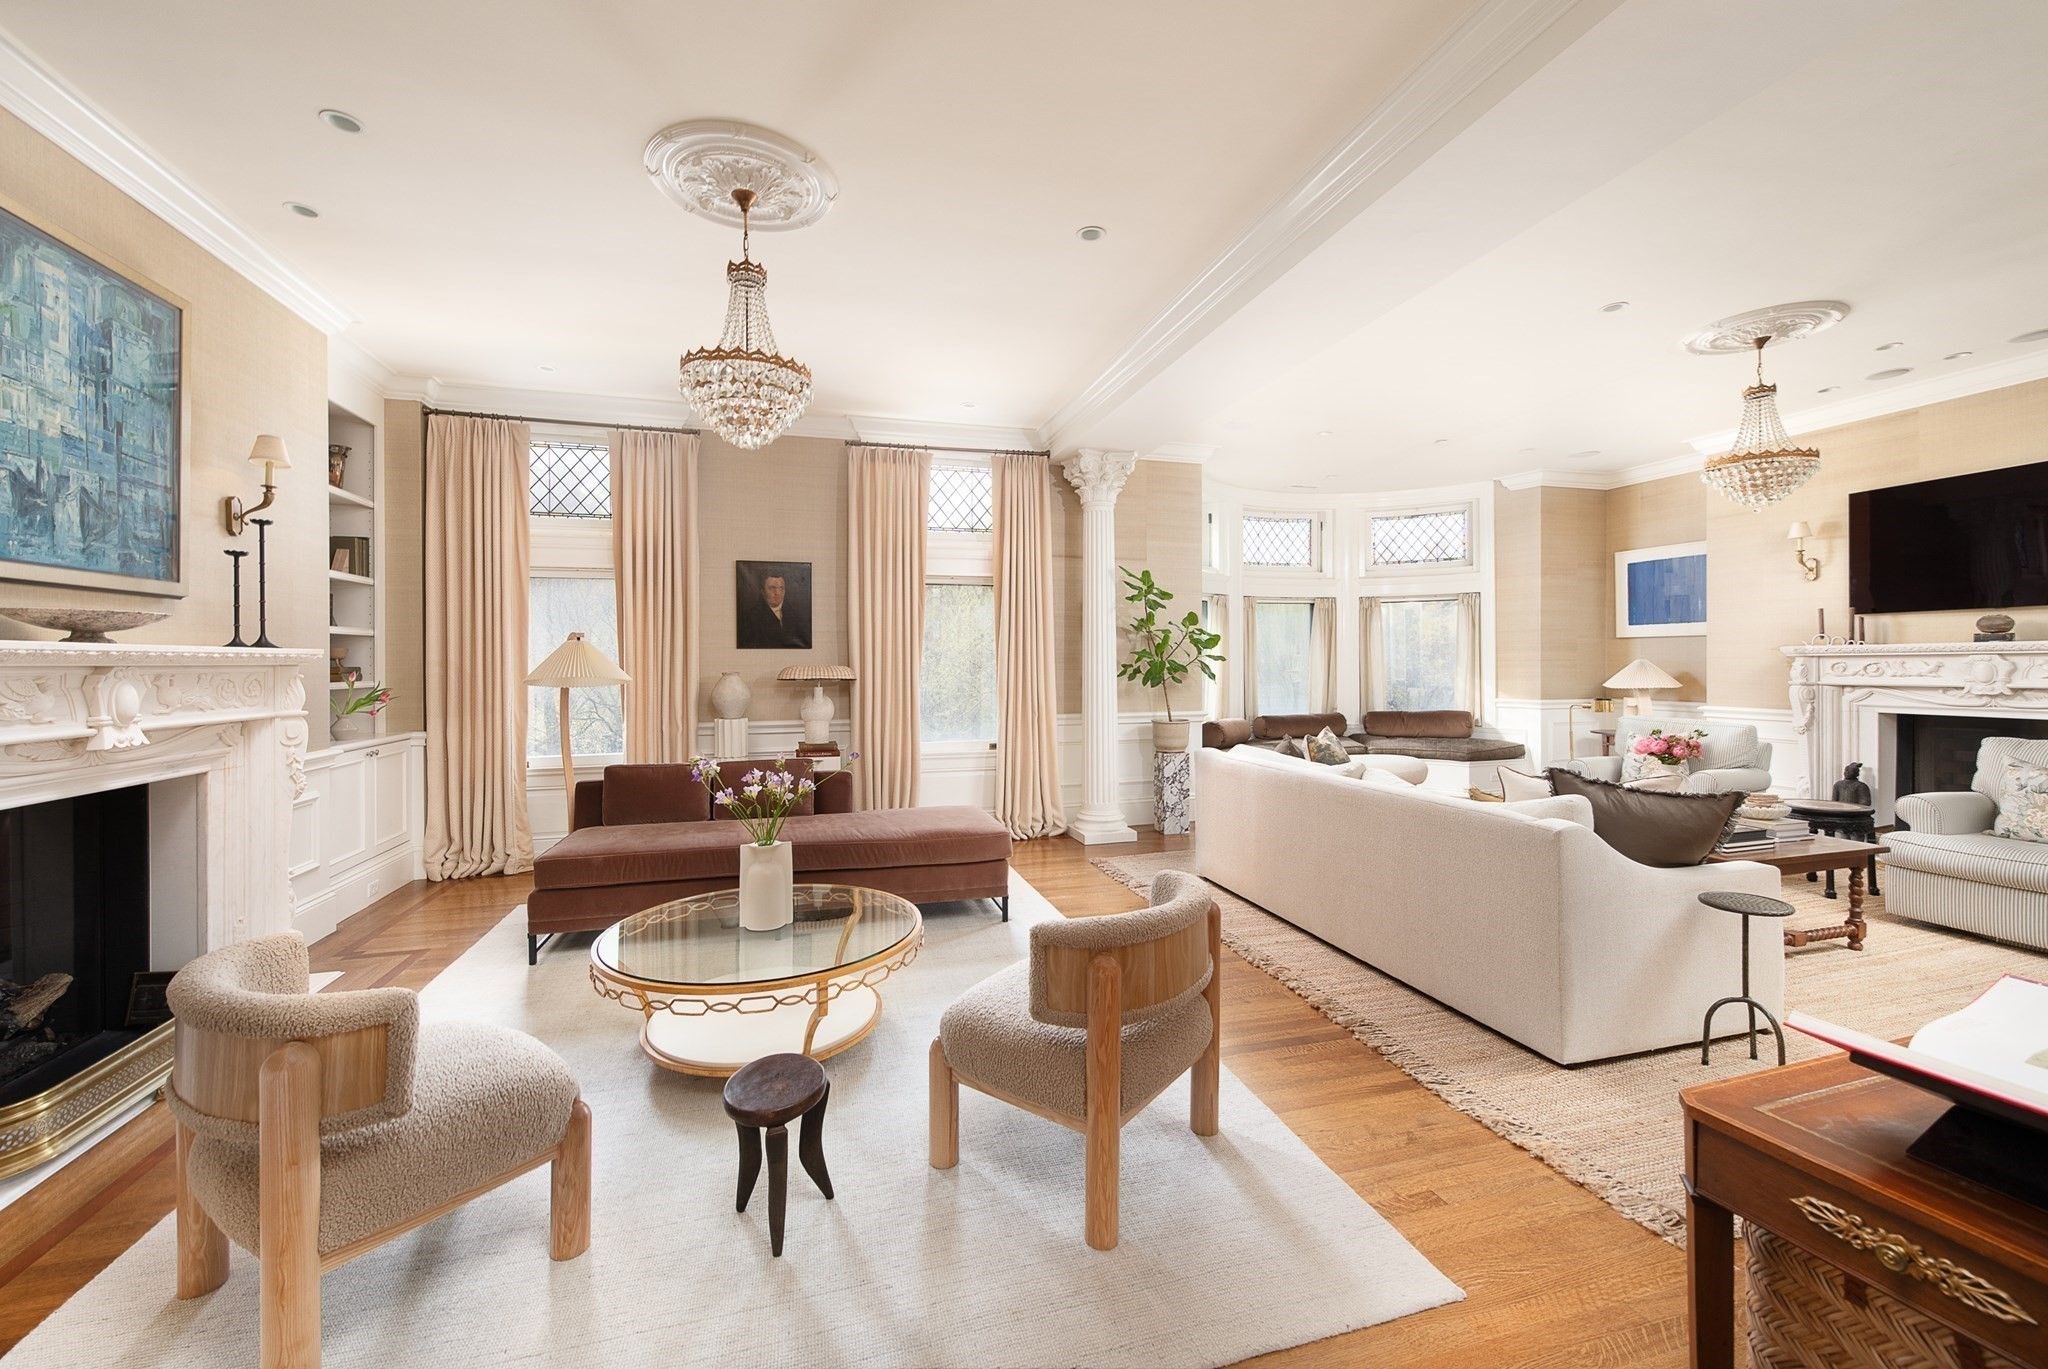
Elegant living room with crystal chandeliers, a carved fireplace, tall curtained windows, and cream seating.
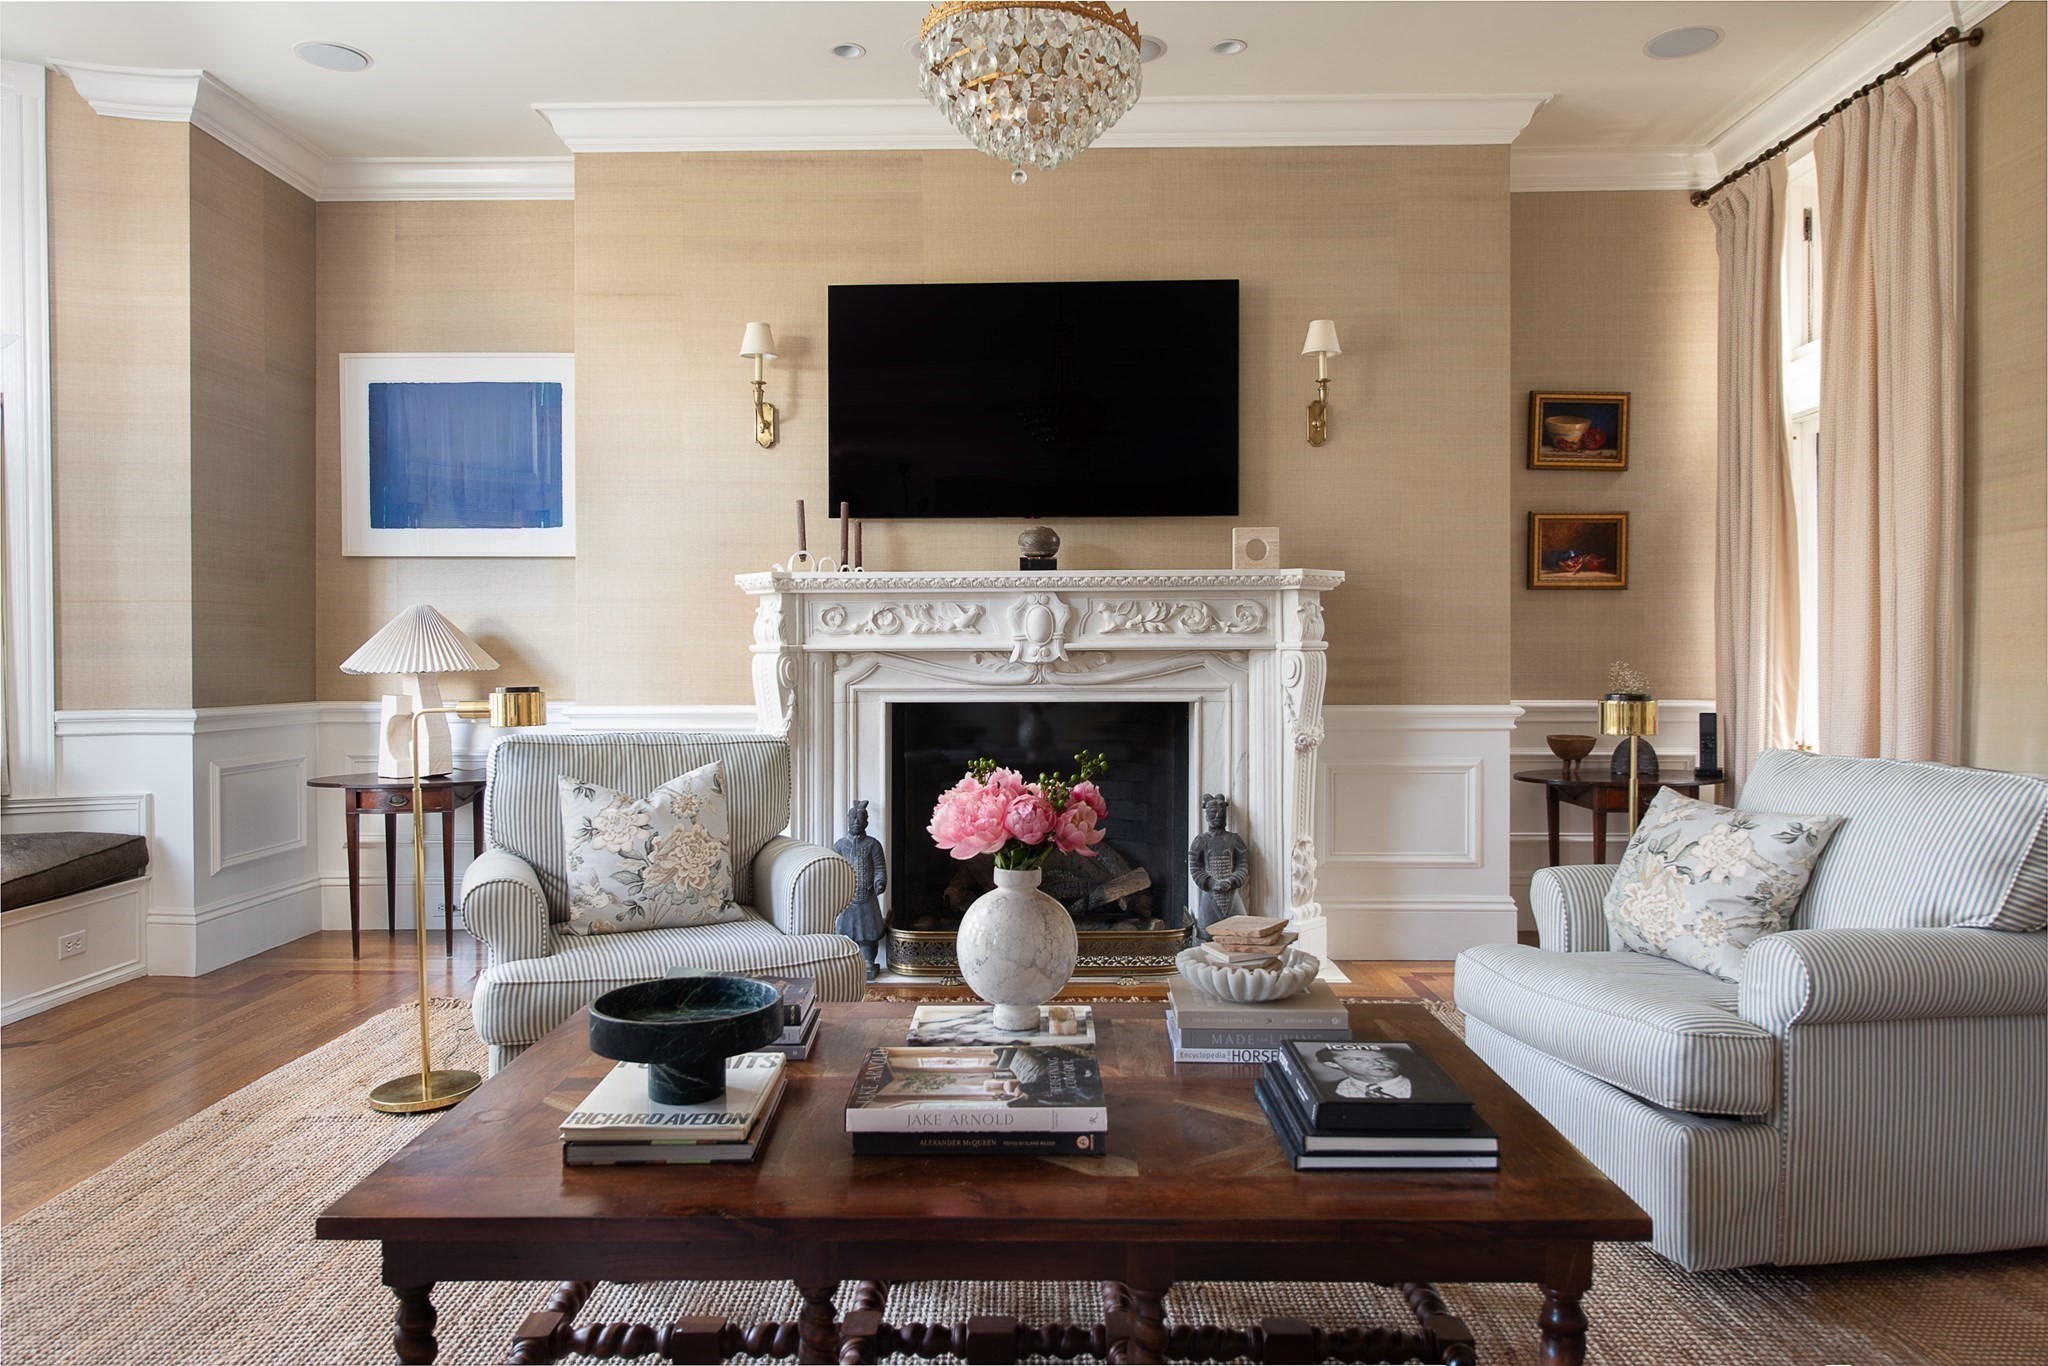
Living room with an ornate white fireplace, striped sofas, and a dark wood coffee table.
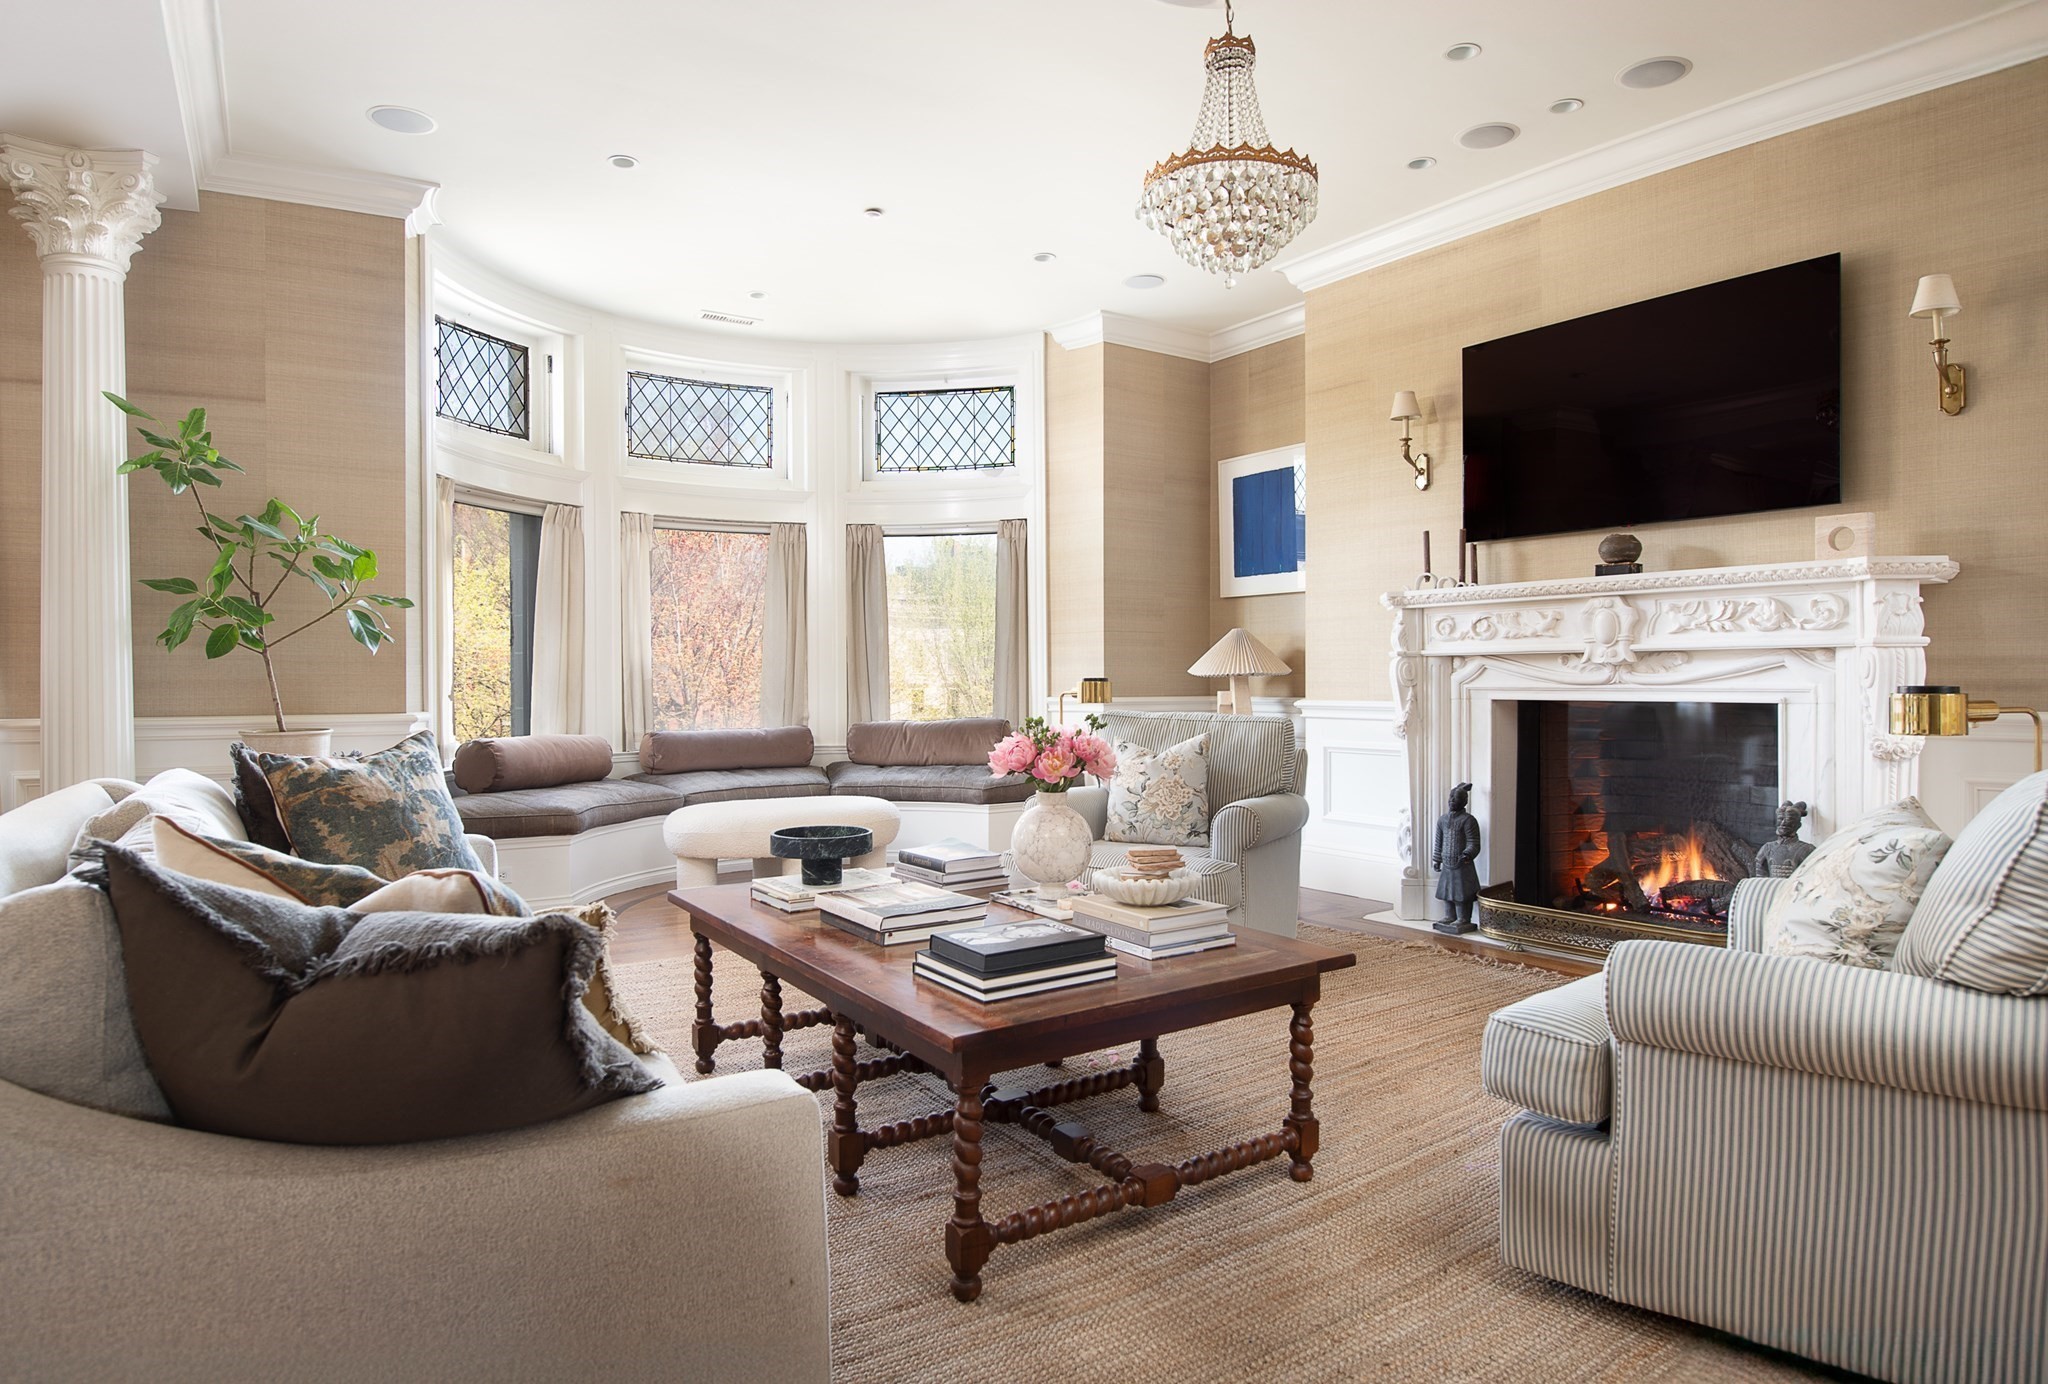
Living room with an ornate fireplace, curved bay windows, and a crystal chandelier.
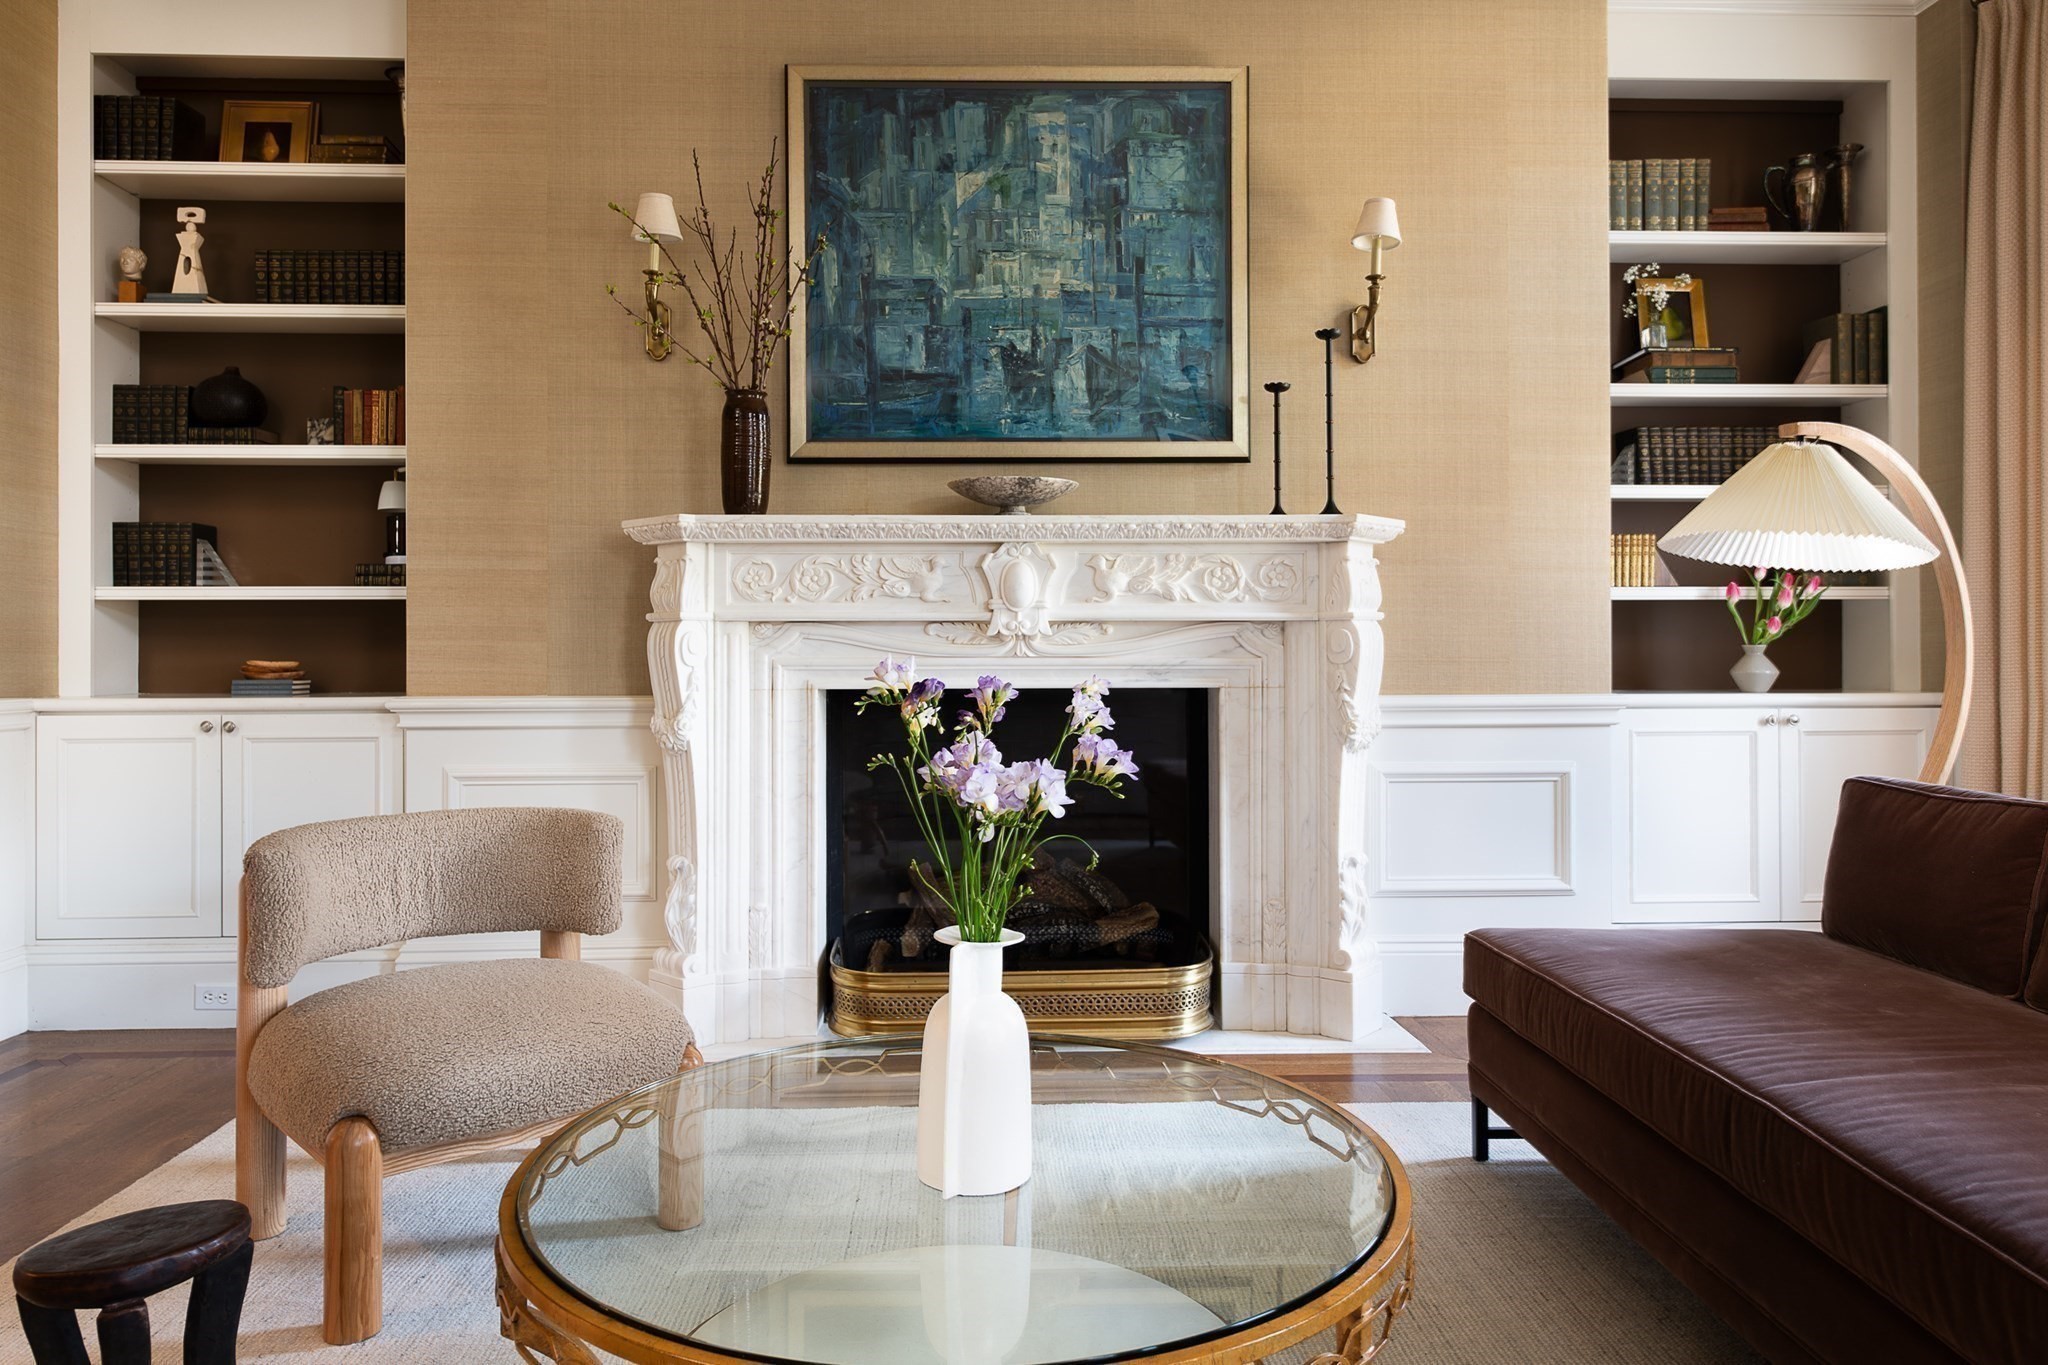
Living room with a carved white fireplace, built-in bookcases, and blue abstract artwork.
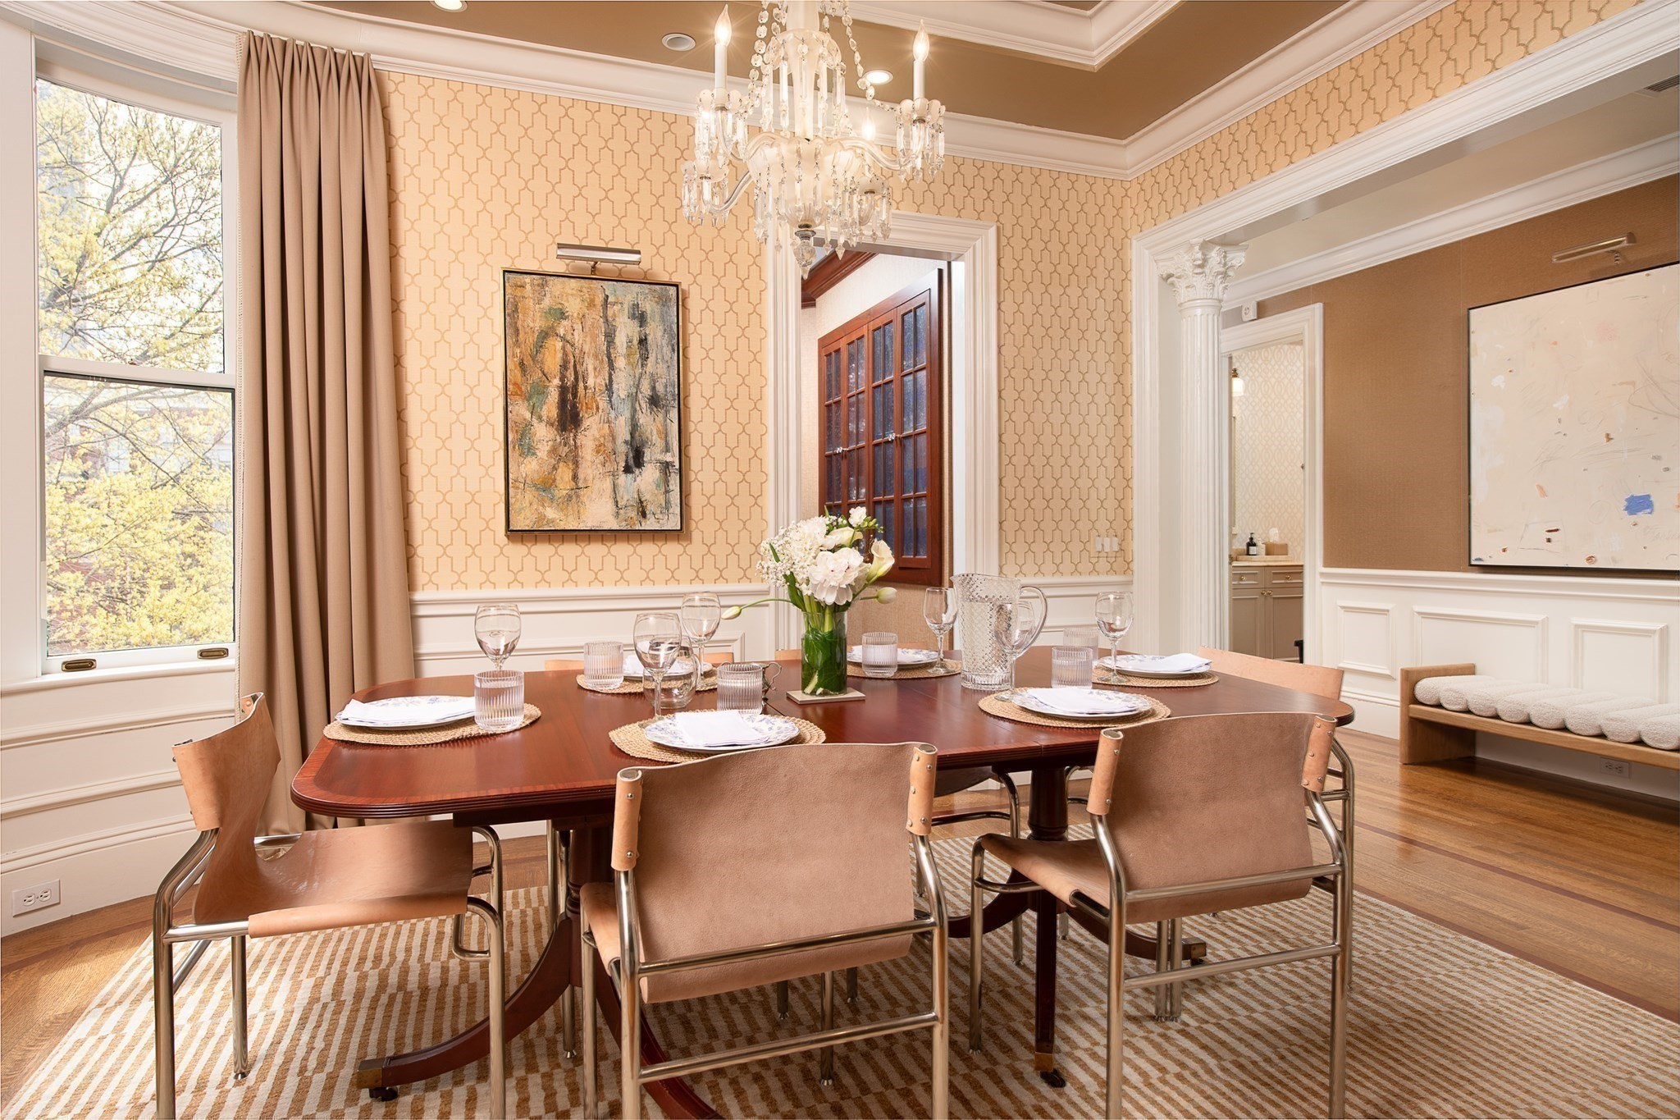
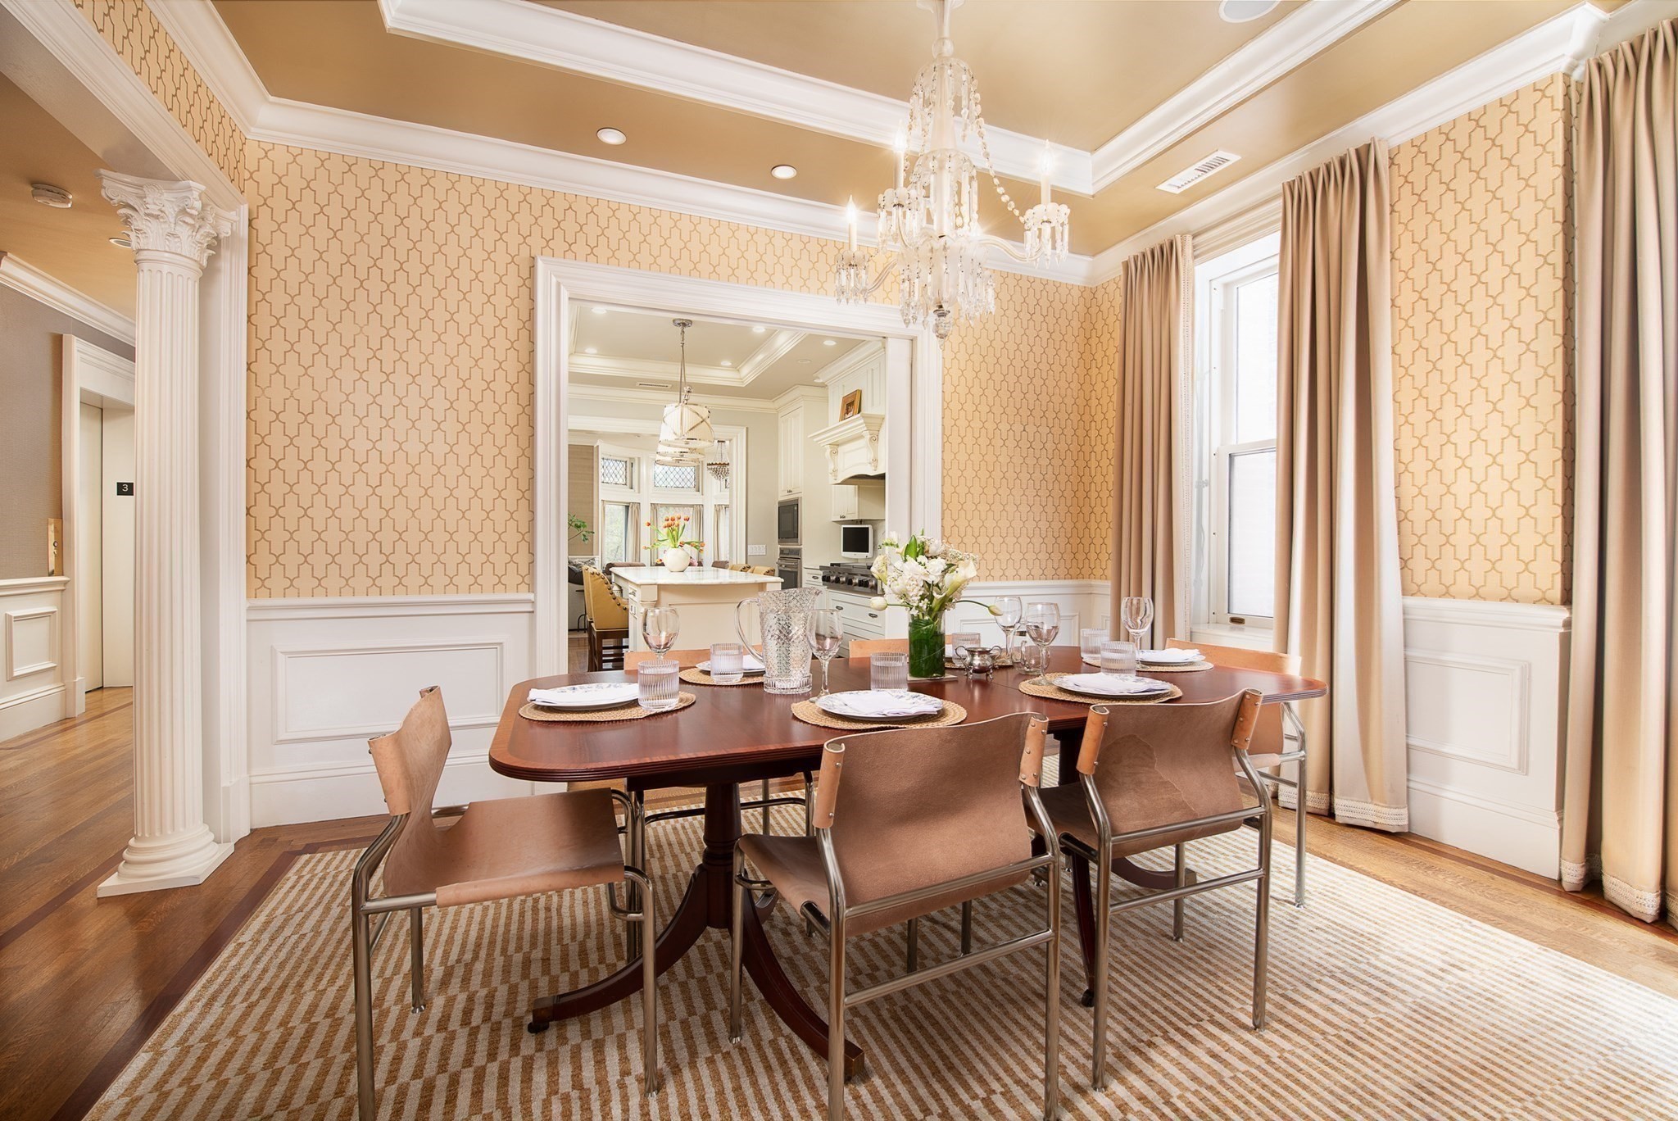
Dining room with a set table, tan leather chairs, crystal chandelier, and tall windows.
Dining room with a set table, crystal chandelier, patterned wallpaper, and kitchen beyond.
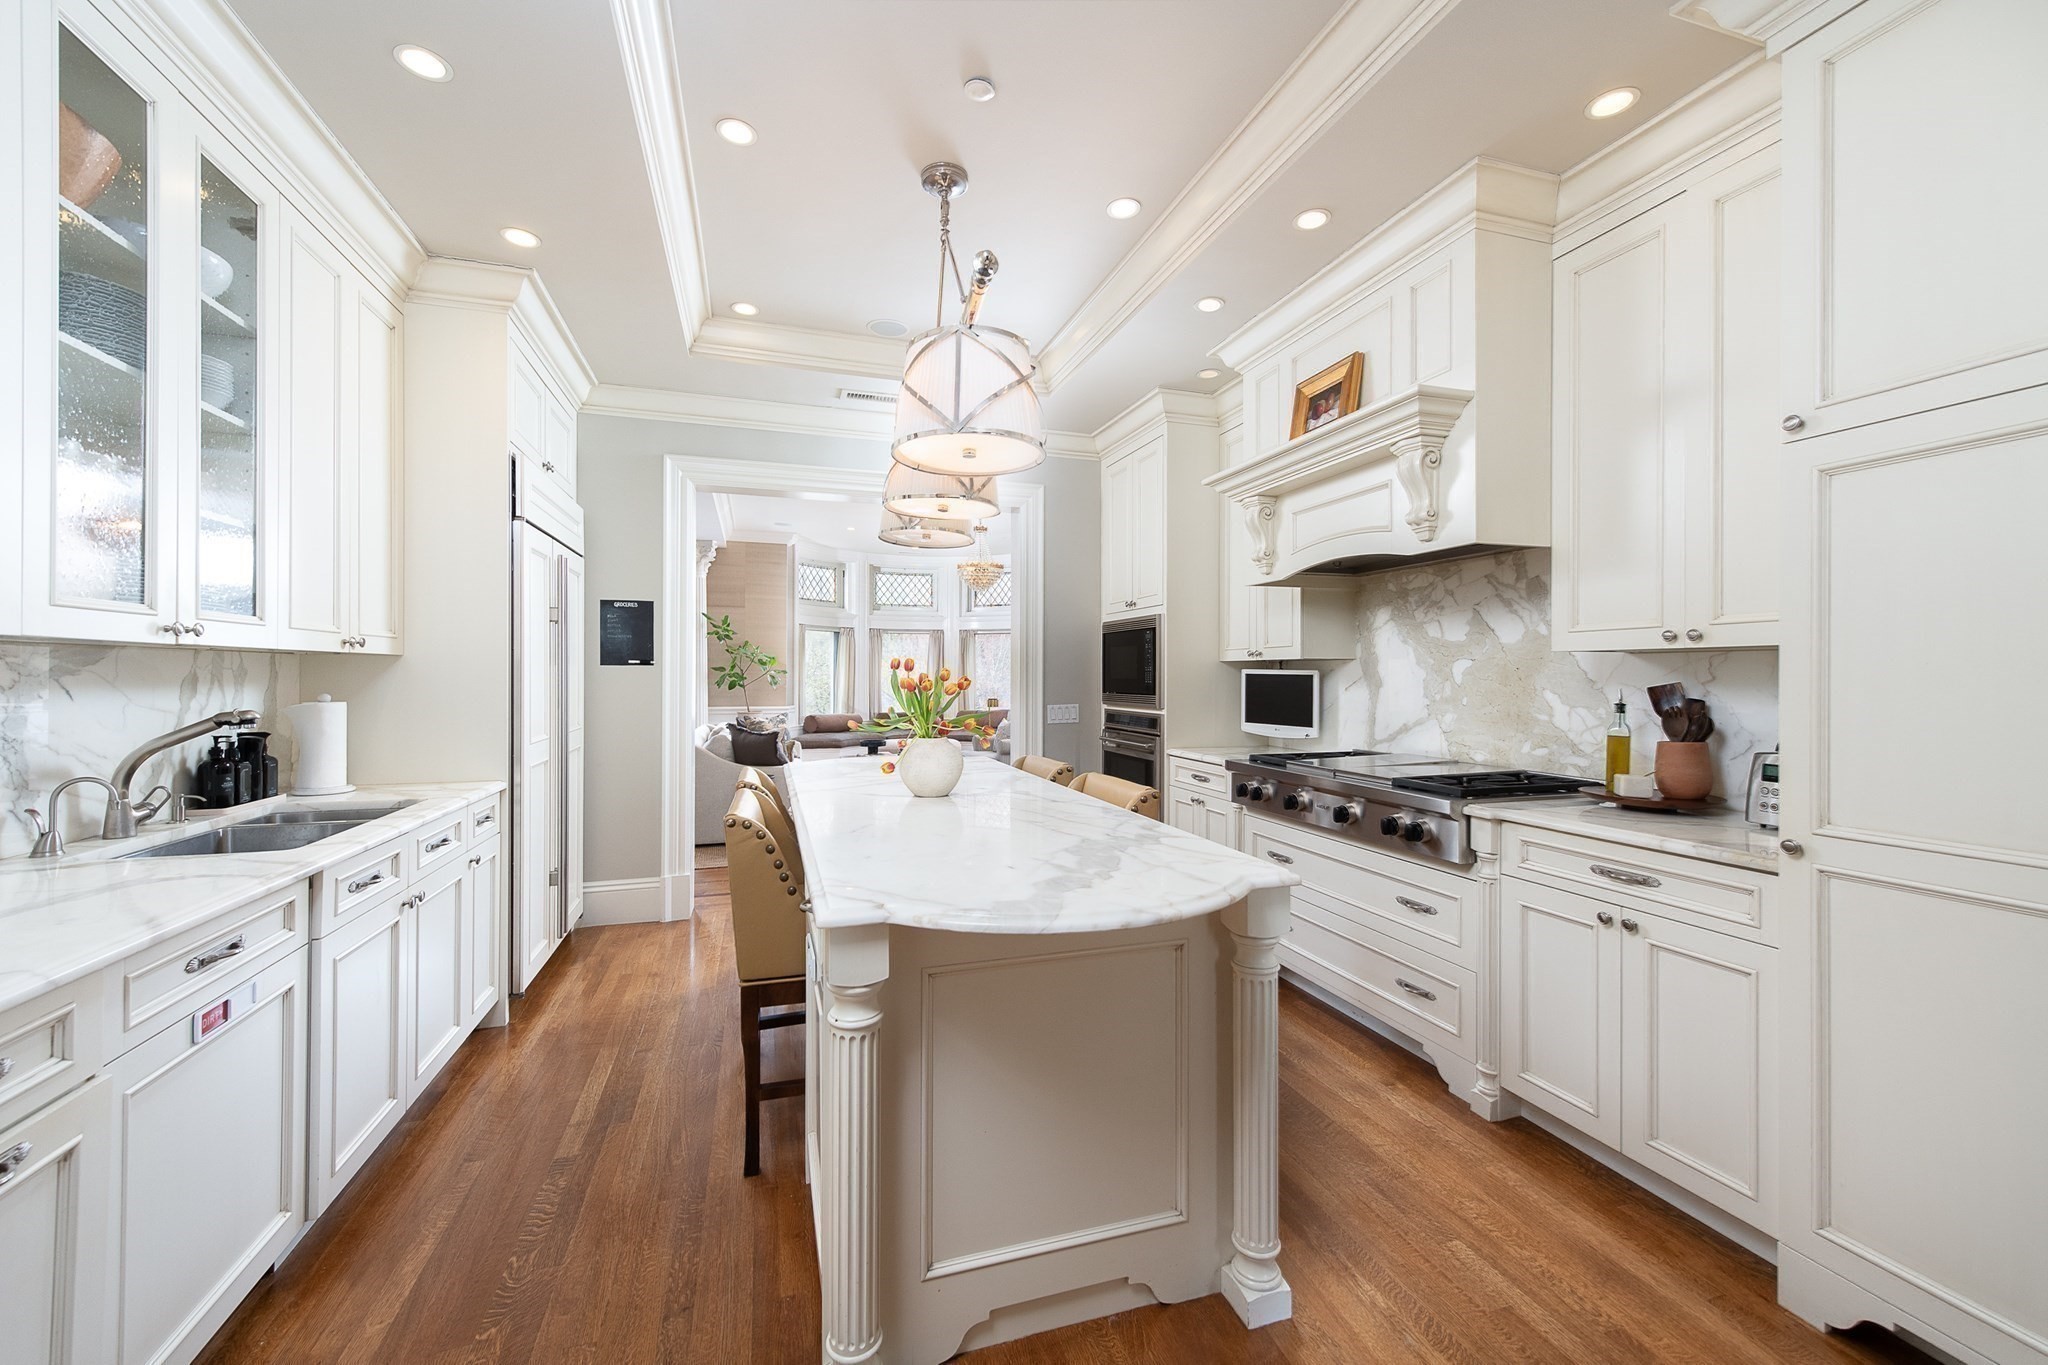
White kitchen with a large marble island, ornate cabinetry, pendant lights, and hardwood floors.
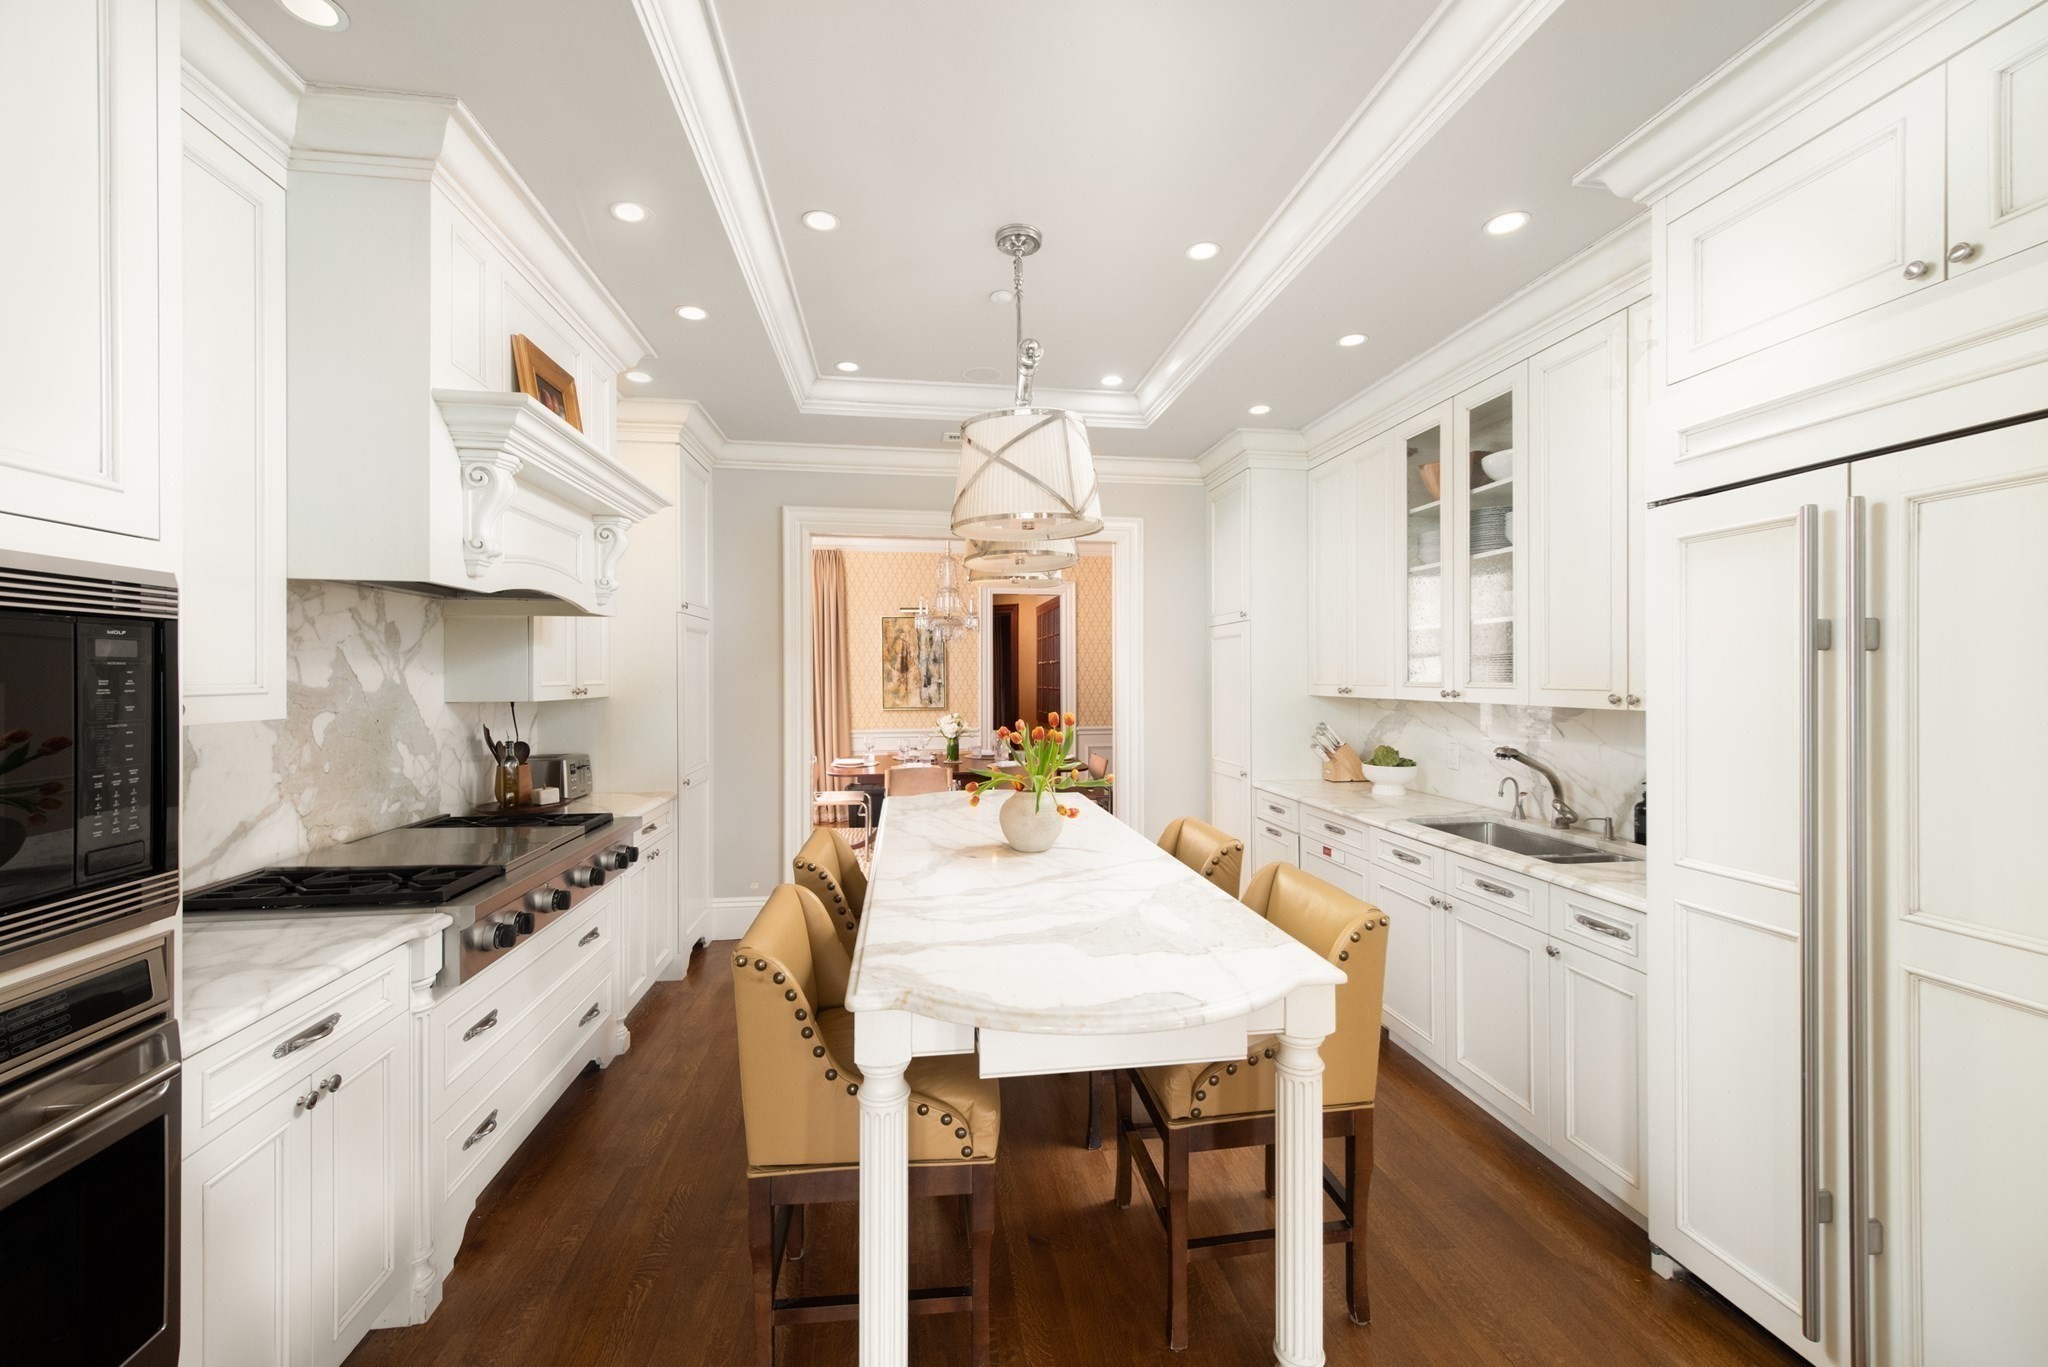
White galley kitchen with a marble island, tan chairs, and a dining room beyond.
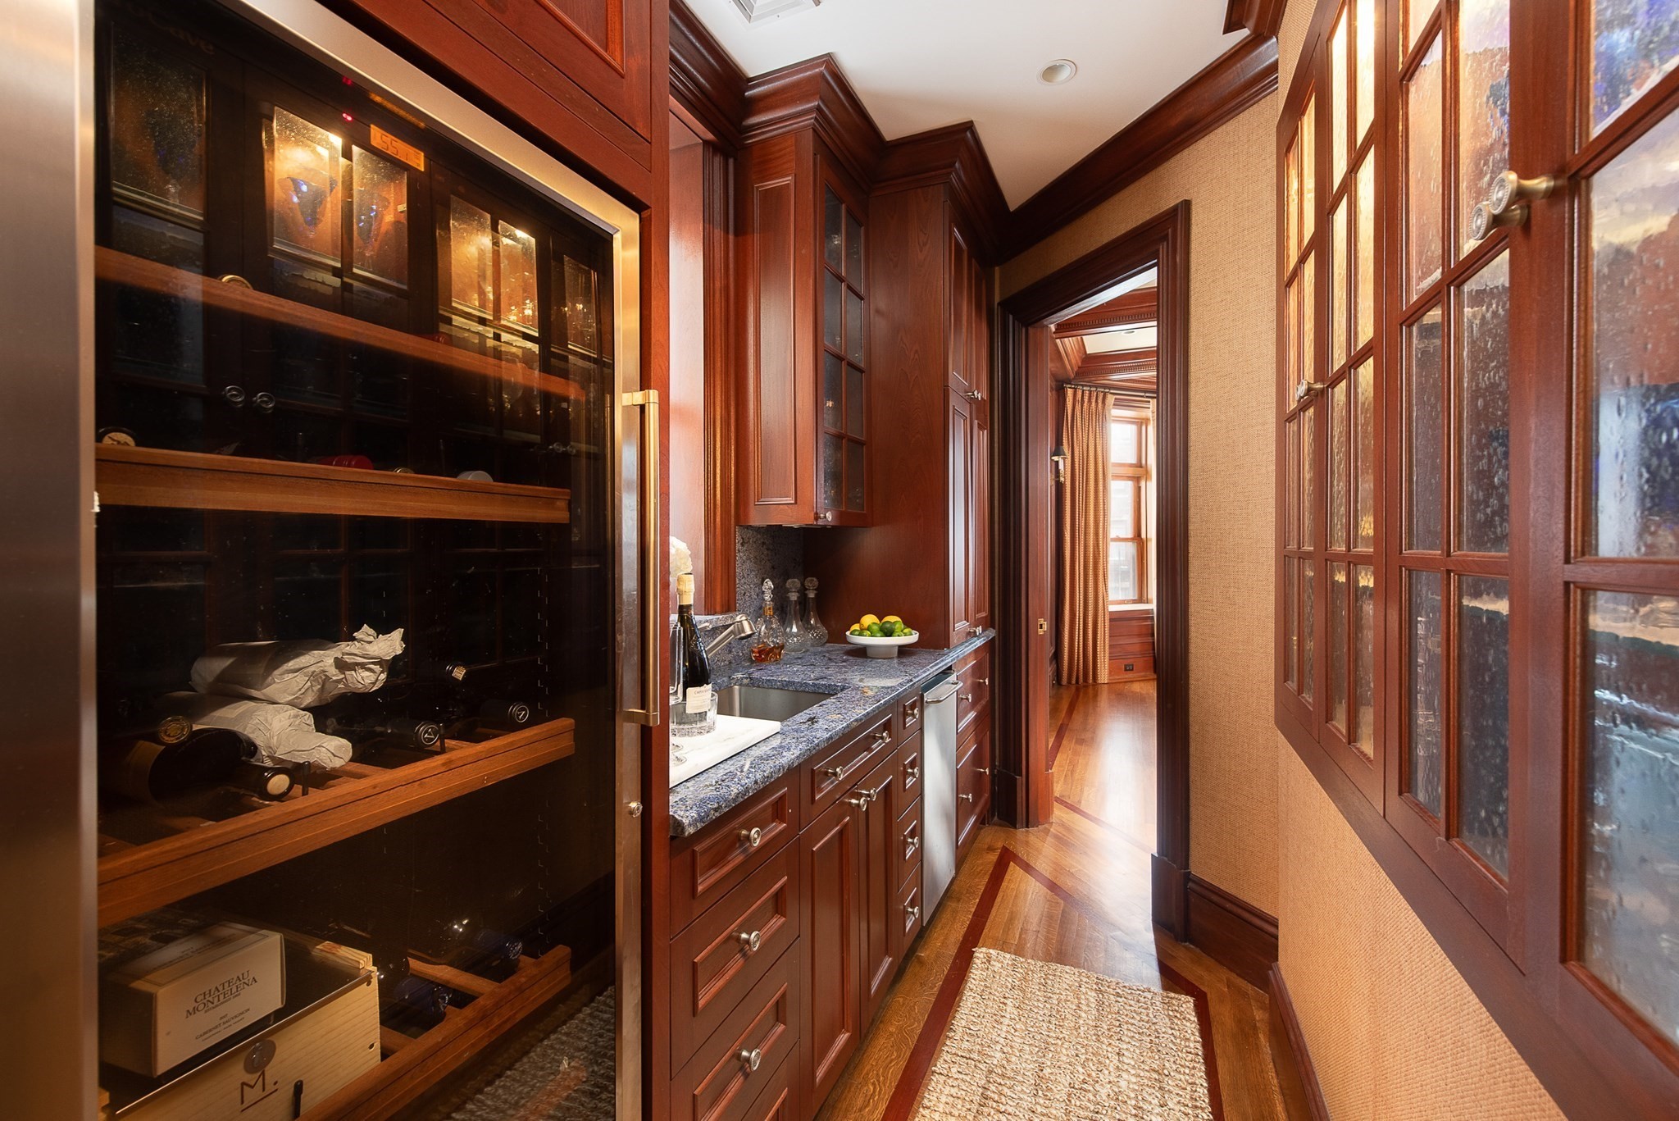
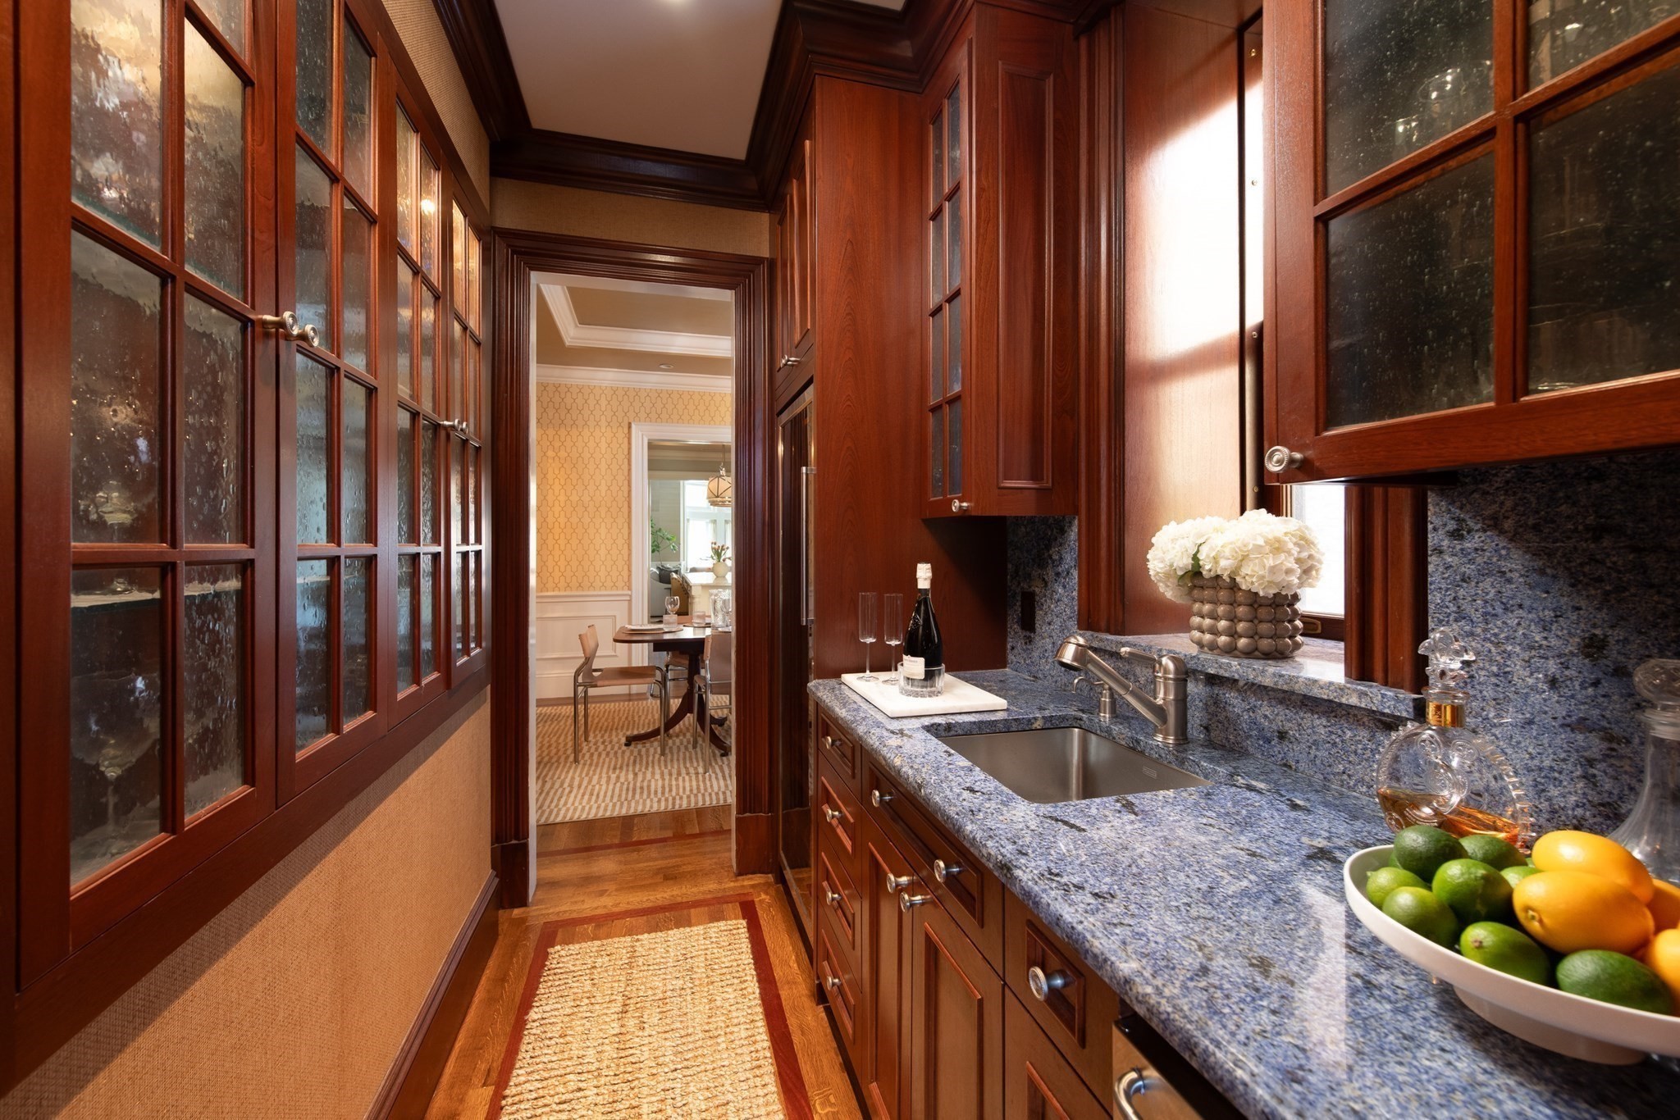
Butler’s pantry with a glass-front wine cellar, granite counter, and dark wood cabinetry.
Butler’s pantry with dark wood cabinets, stone counters, and a sink beneath the window.
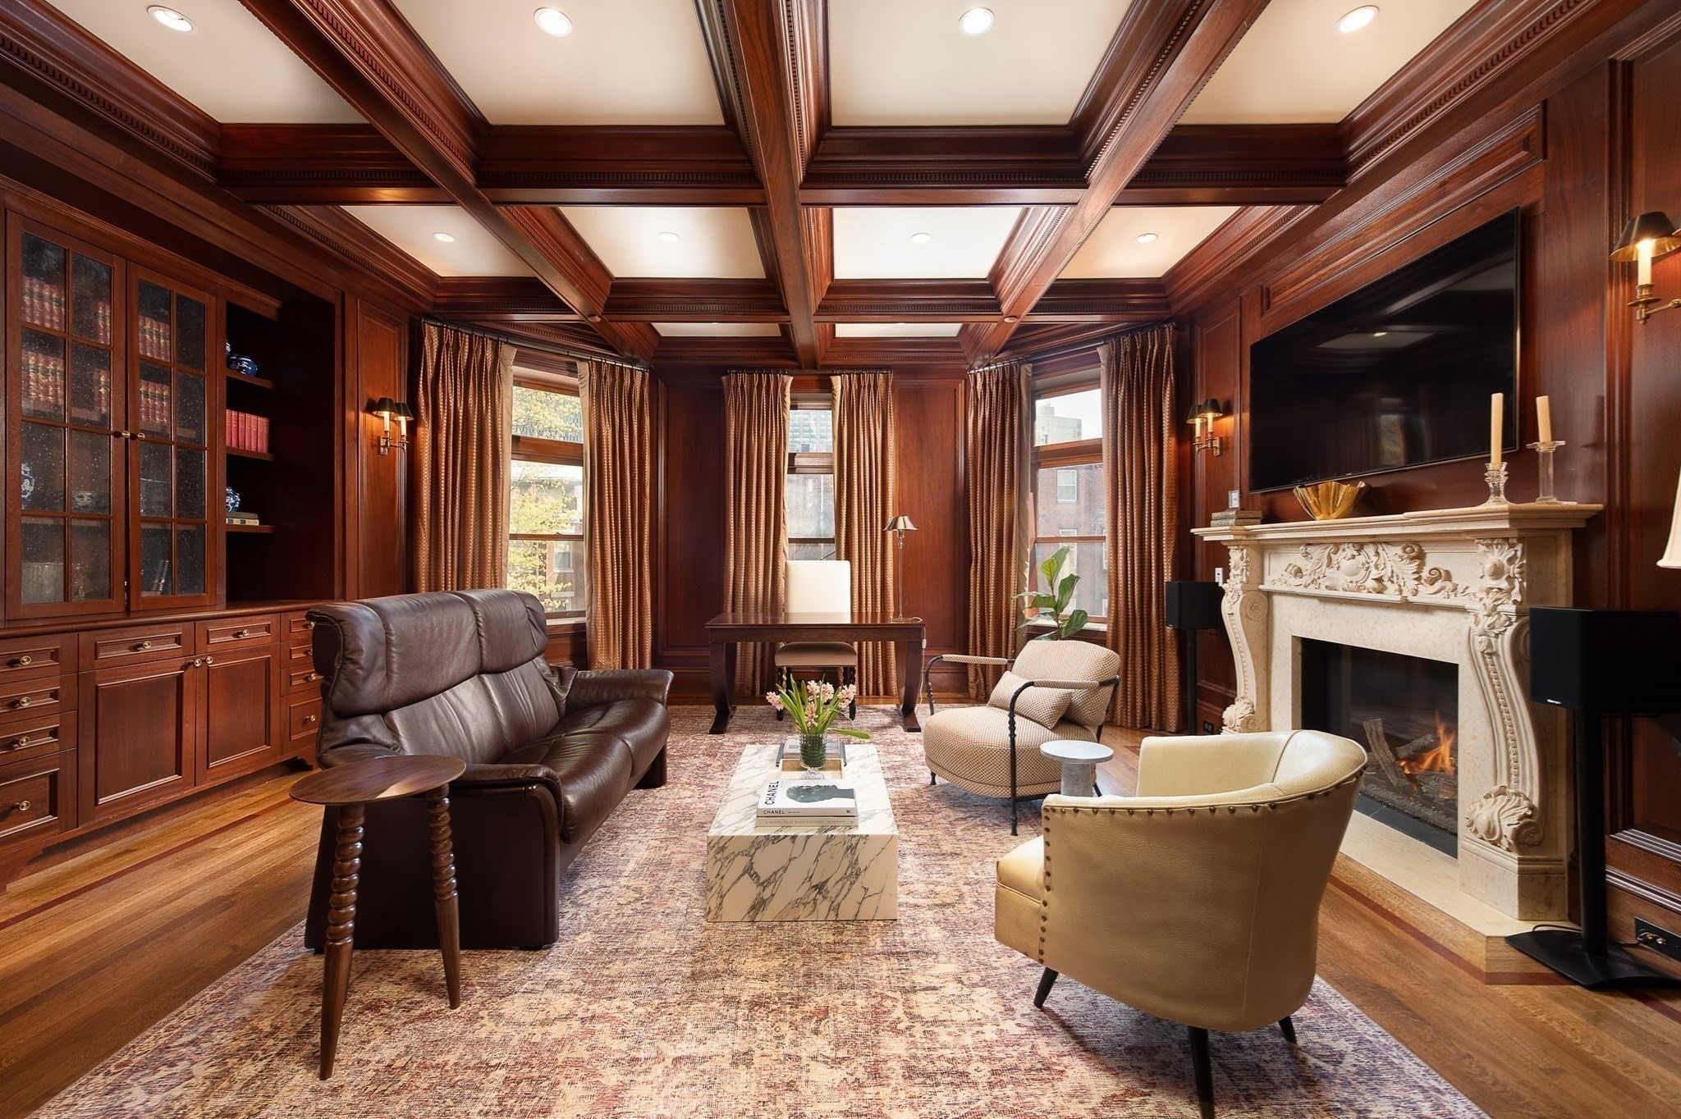
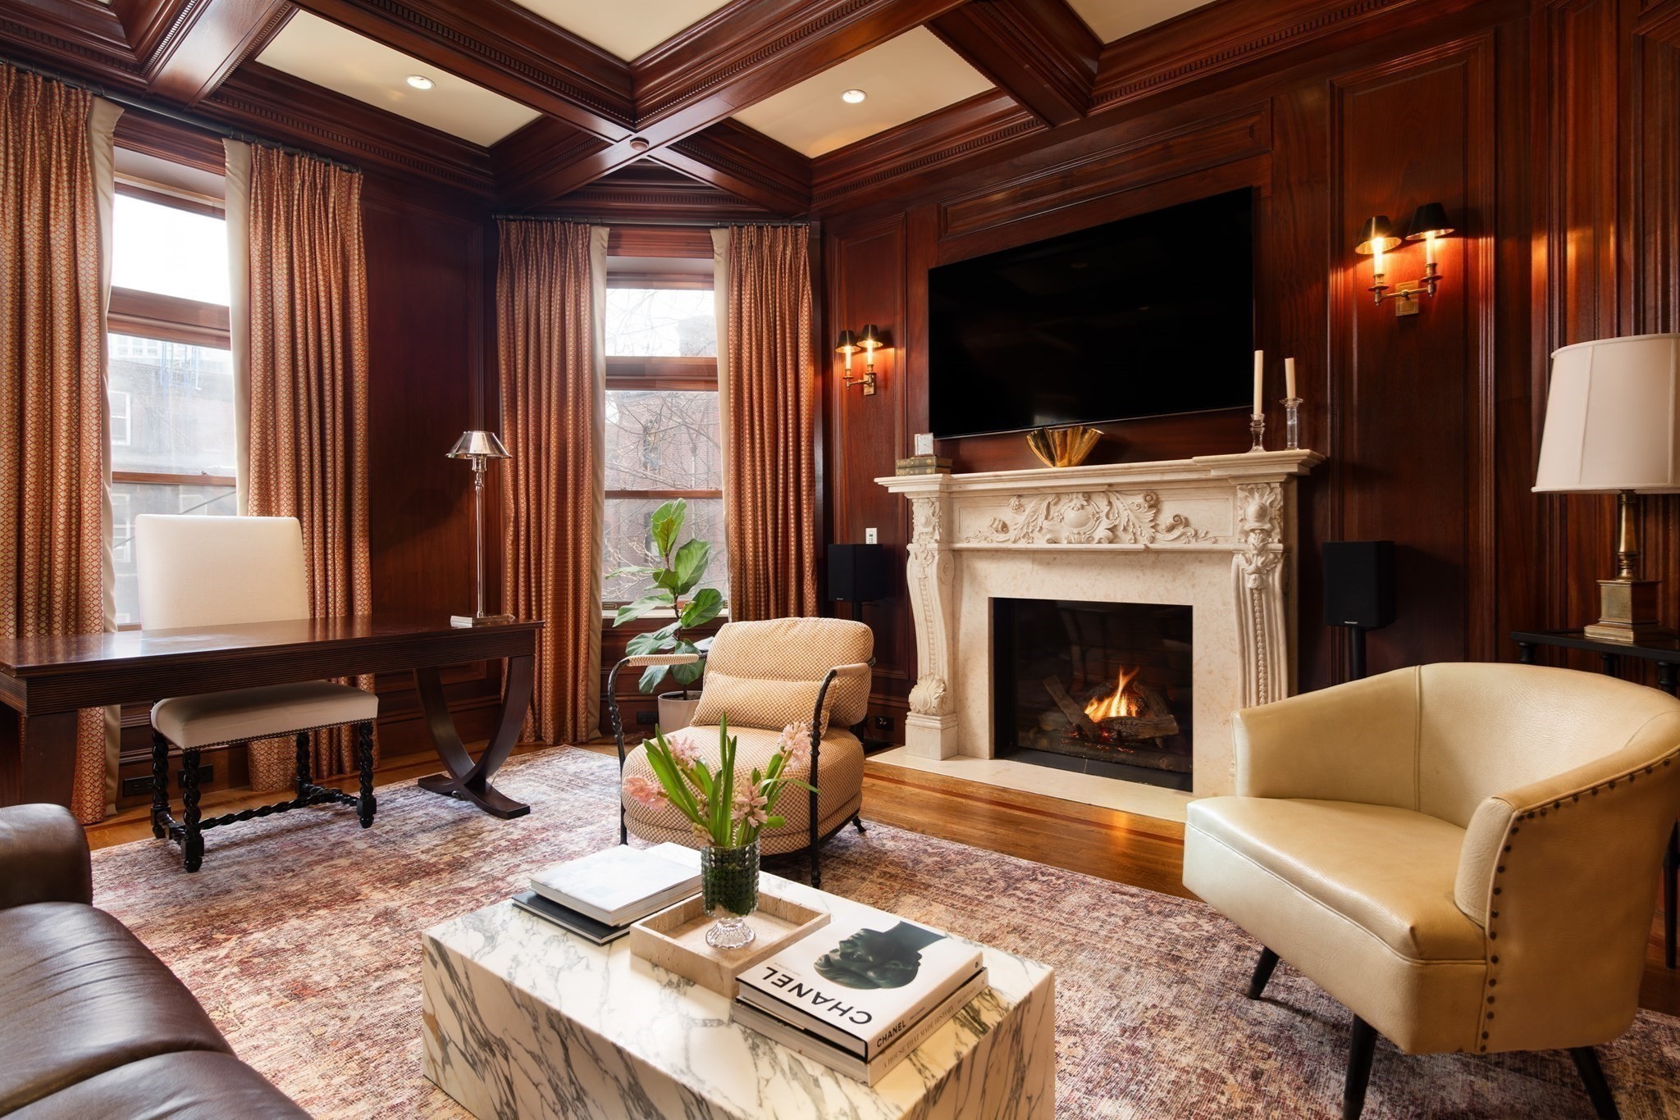
Wood-paneled living room with a coffered ceiling, leather sofa, and ornate marble fireplace.
Living room with a carved marble fireplace, mahogany paneling, and a coffered ceiling.
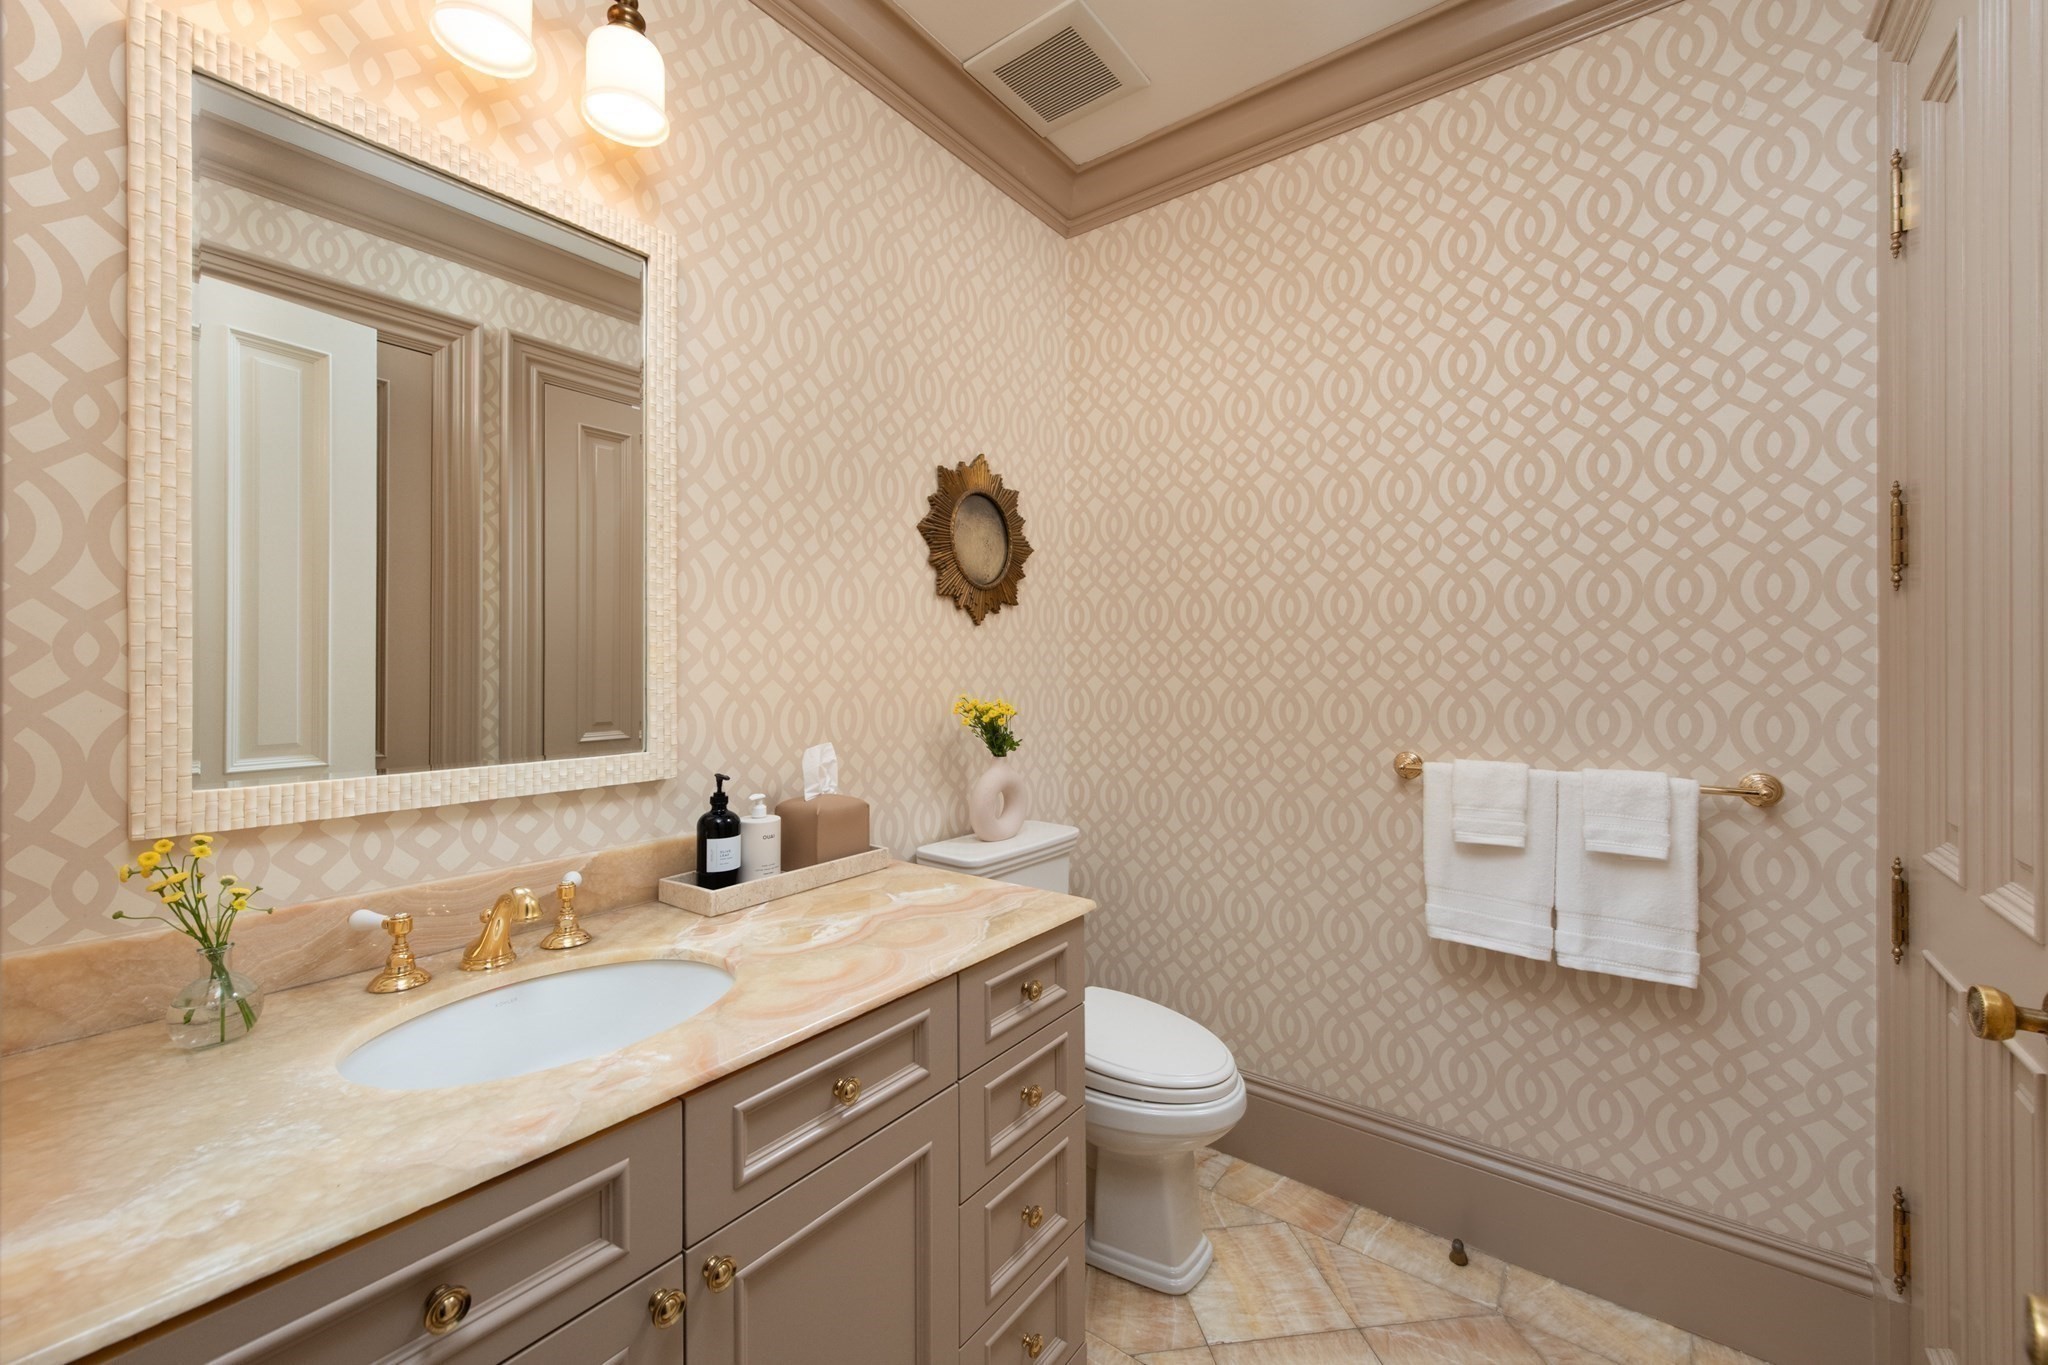
Bathroom with patterned wallpaper, marble vanity, and polished gold-tone fixtures.
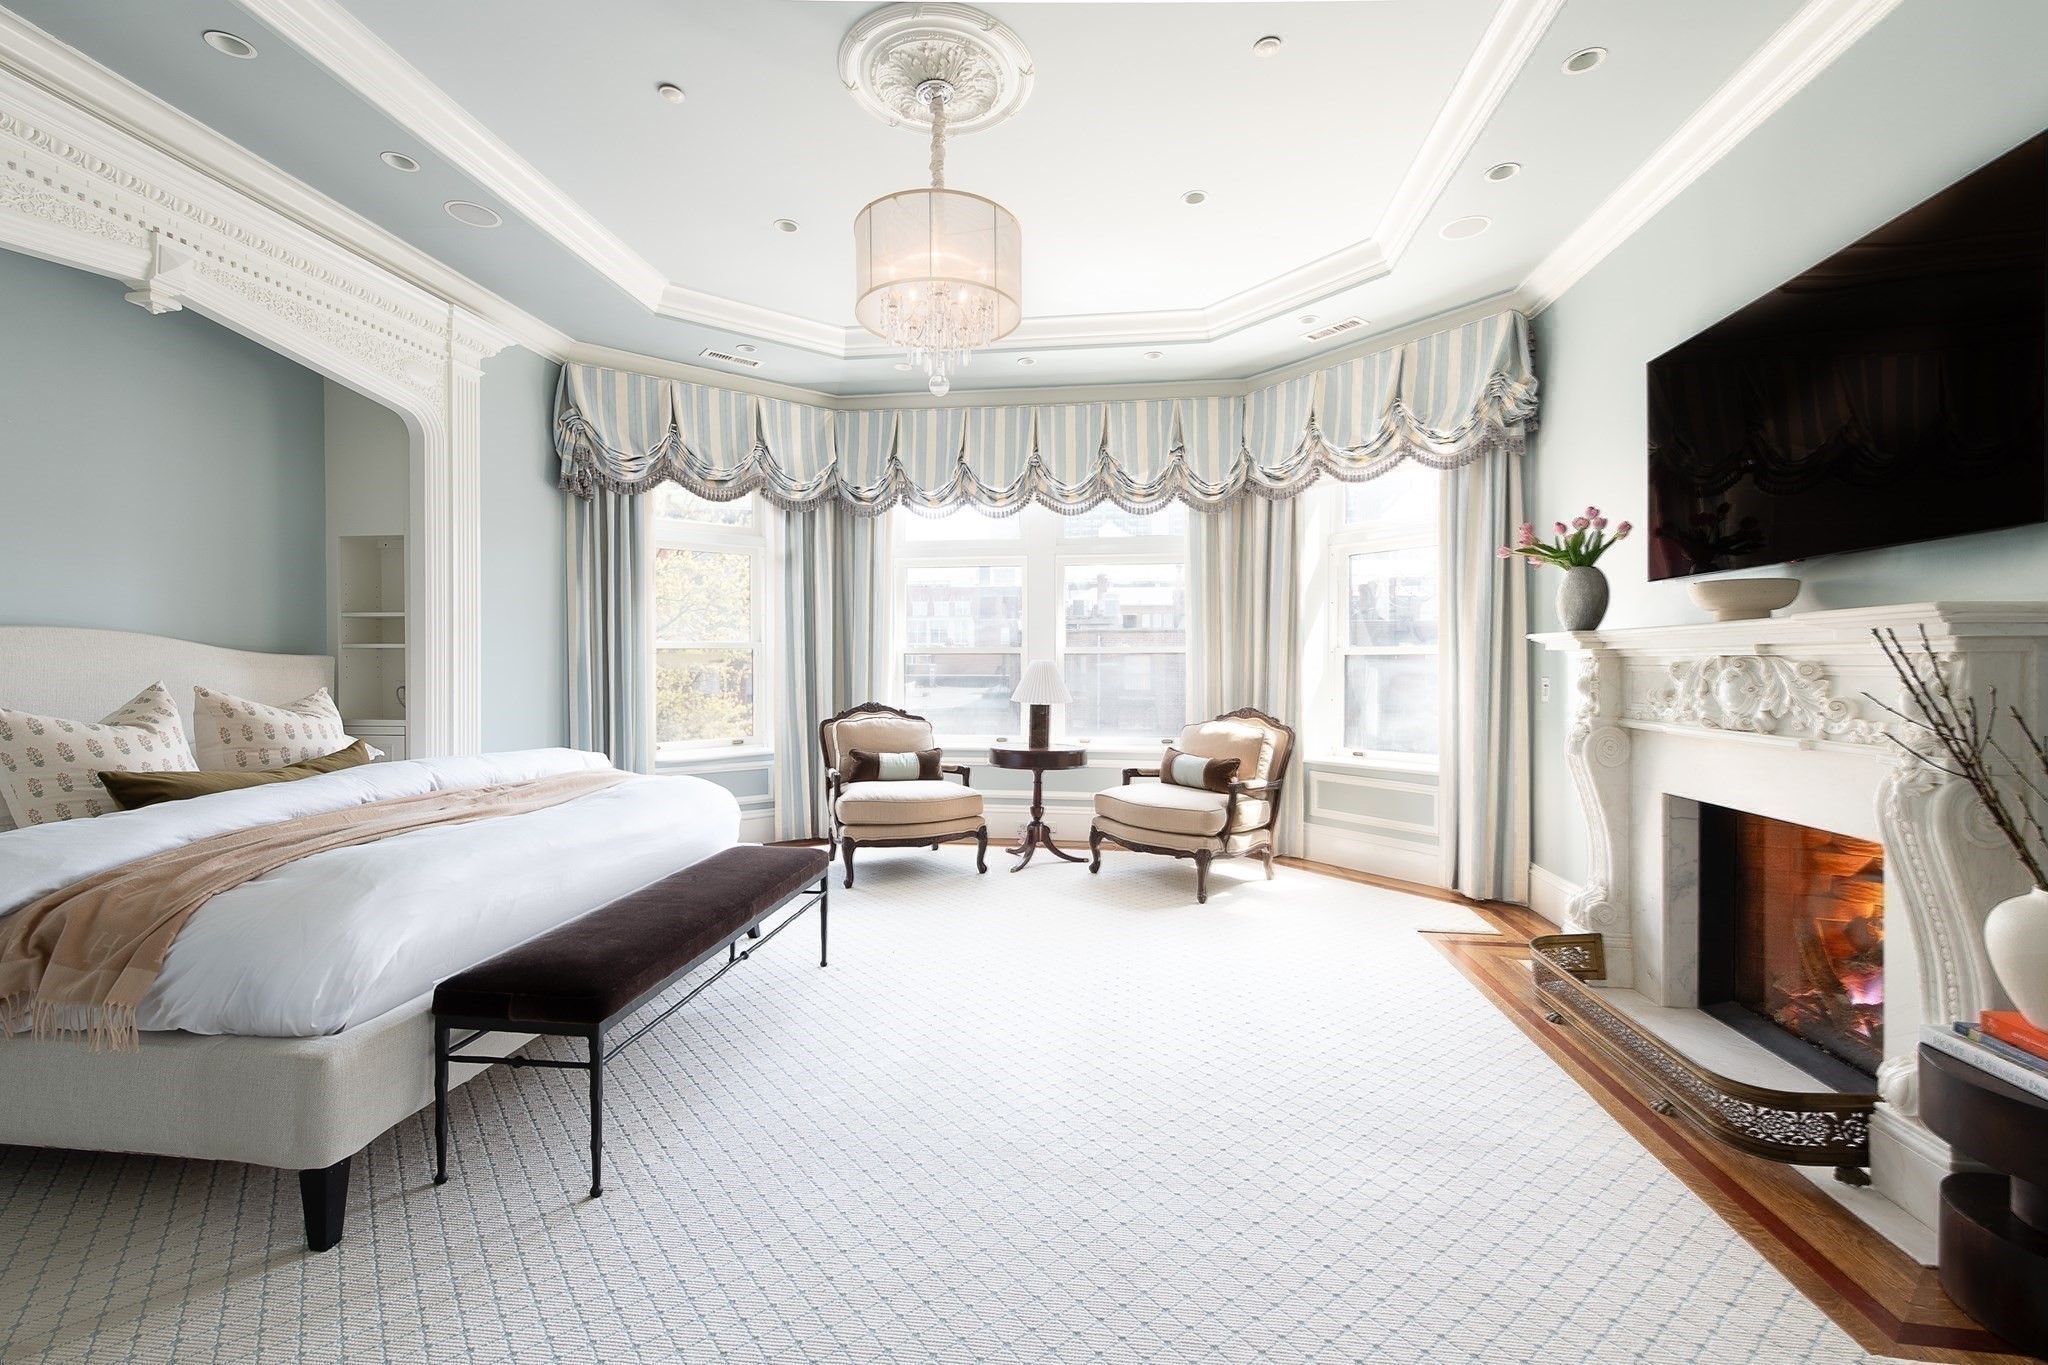
Bedroom with bay windows, a chandelier, and an ornate fireplace with a fire burning.
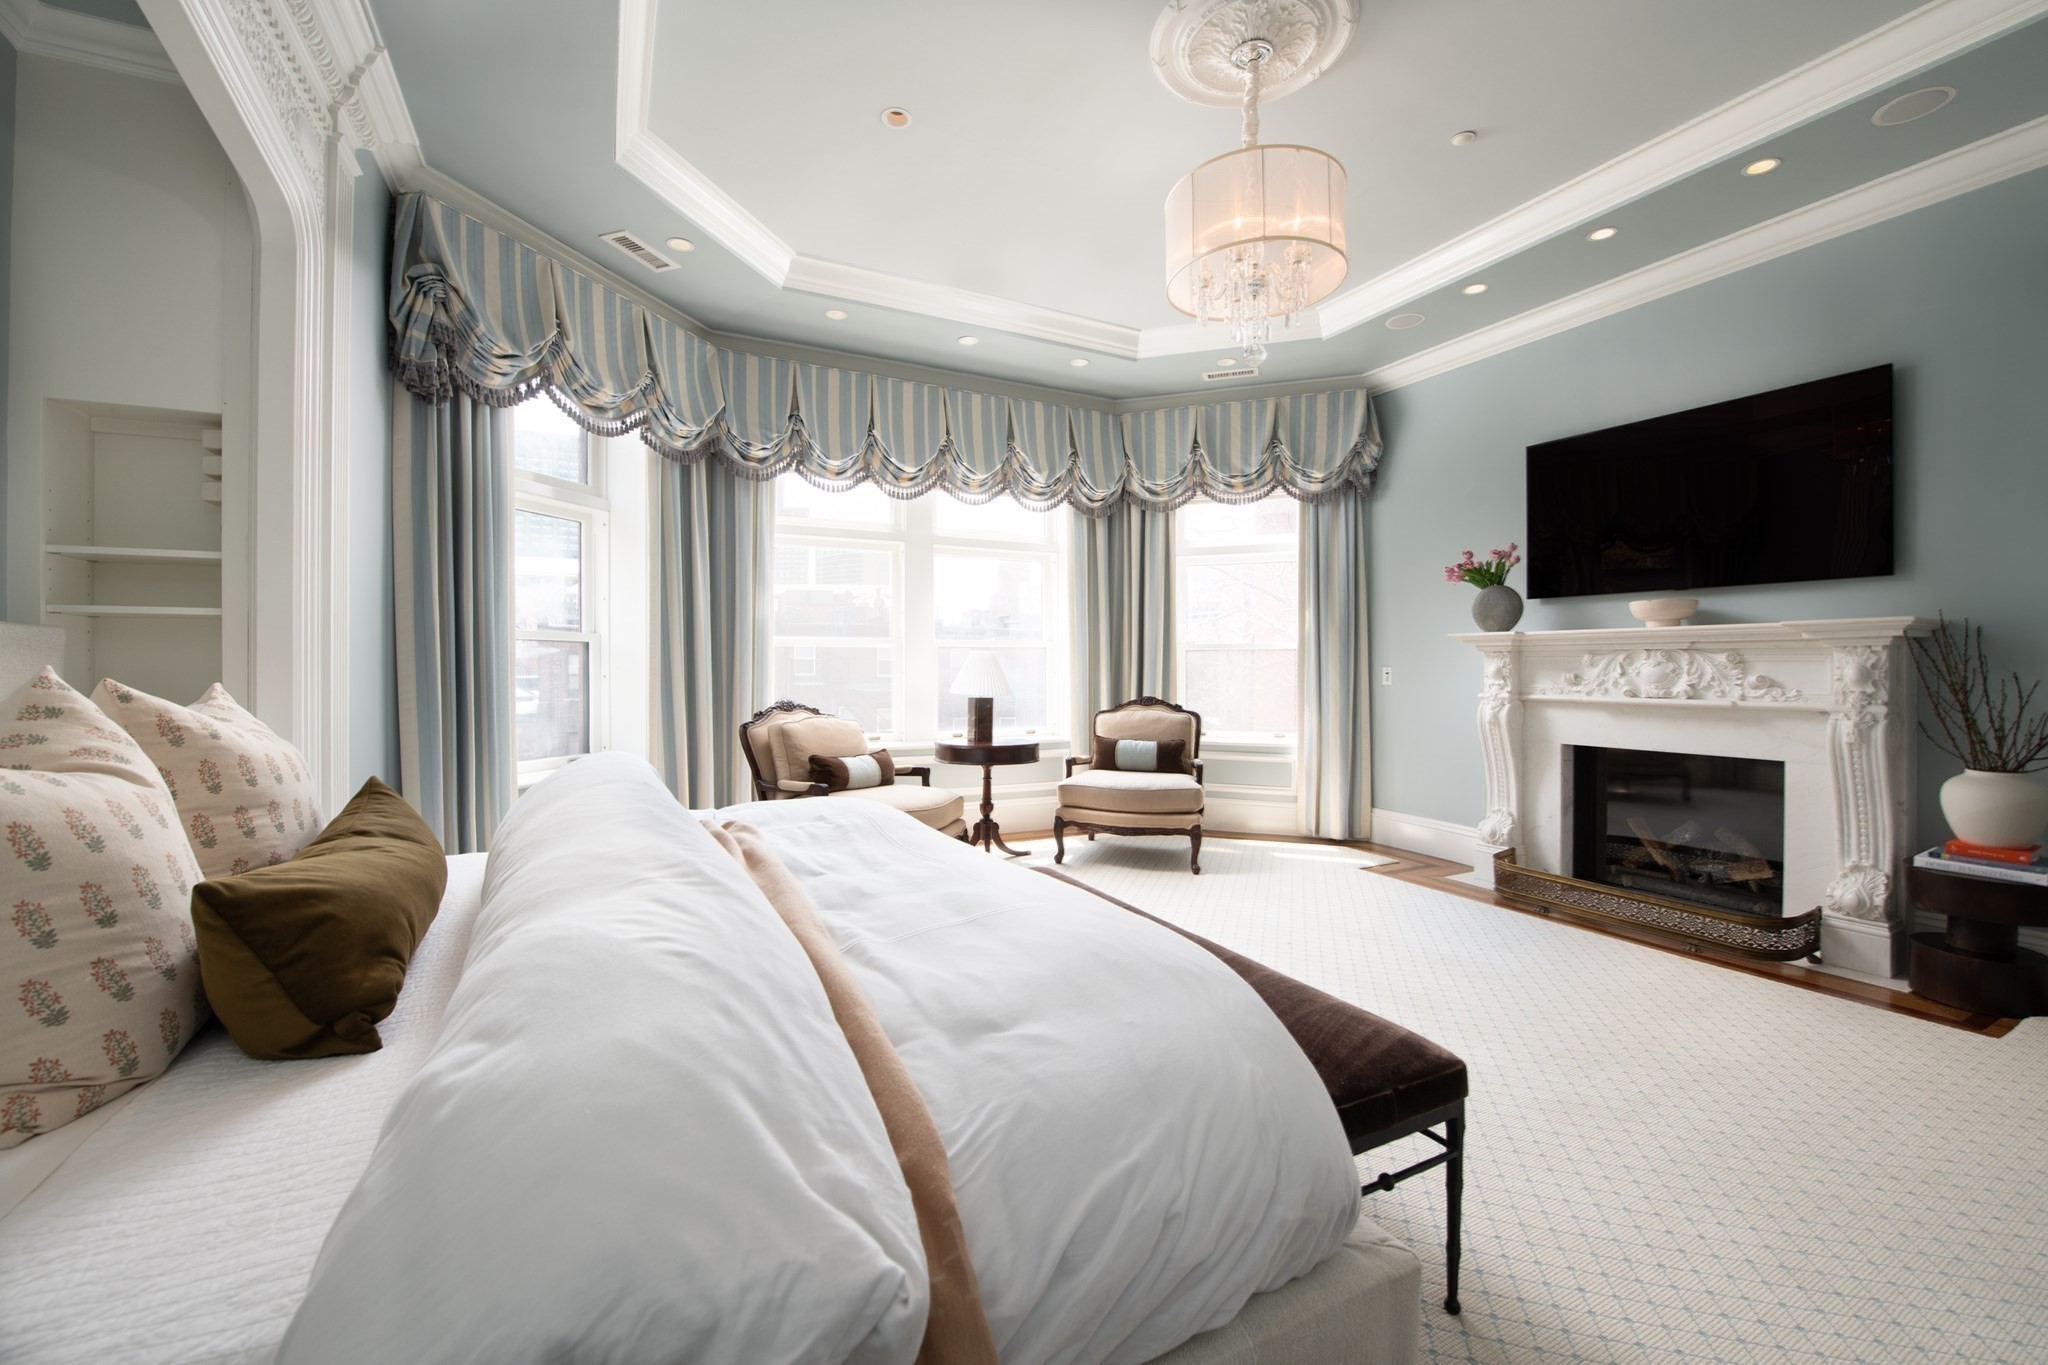
Bedroom with a large bed, tall curtained windows, and ornate fireplace.
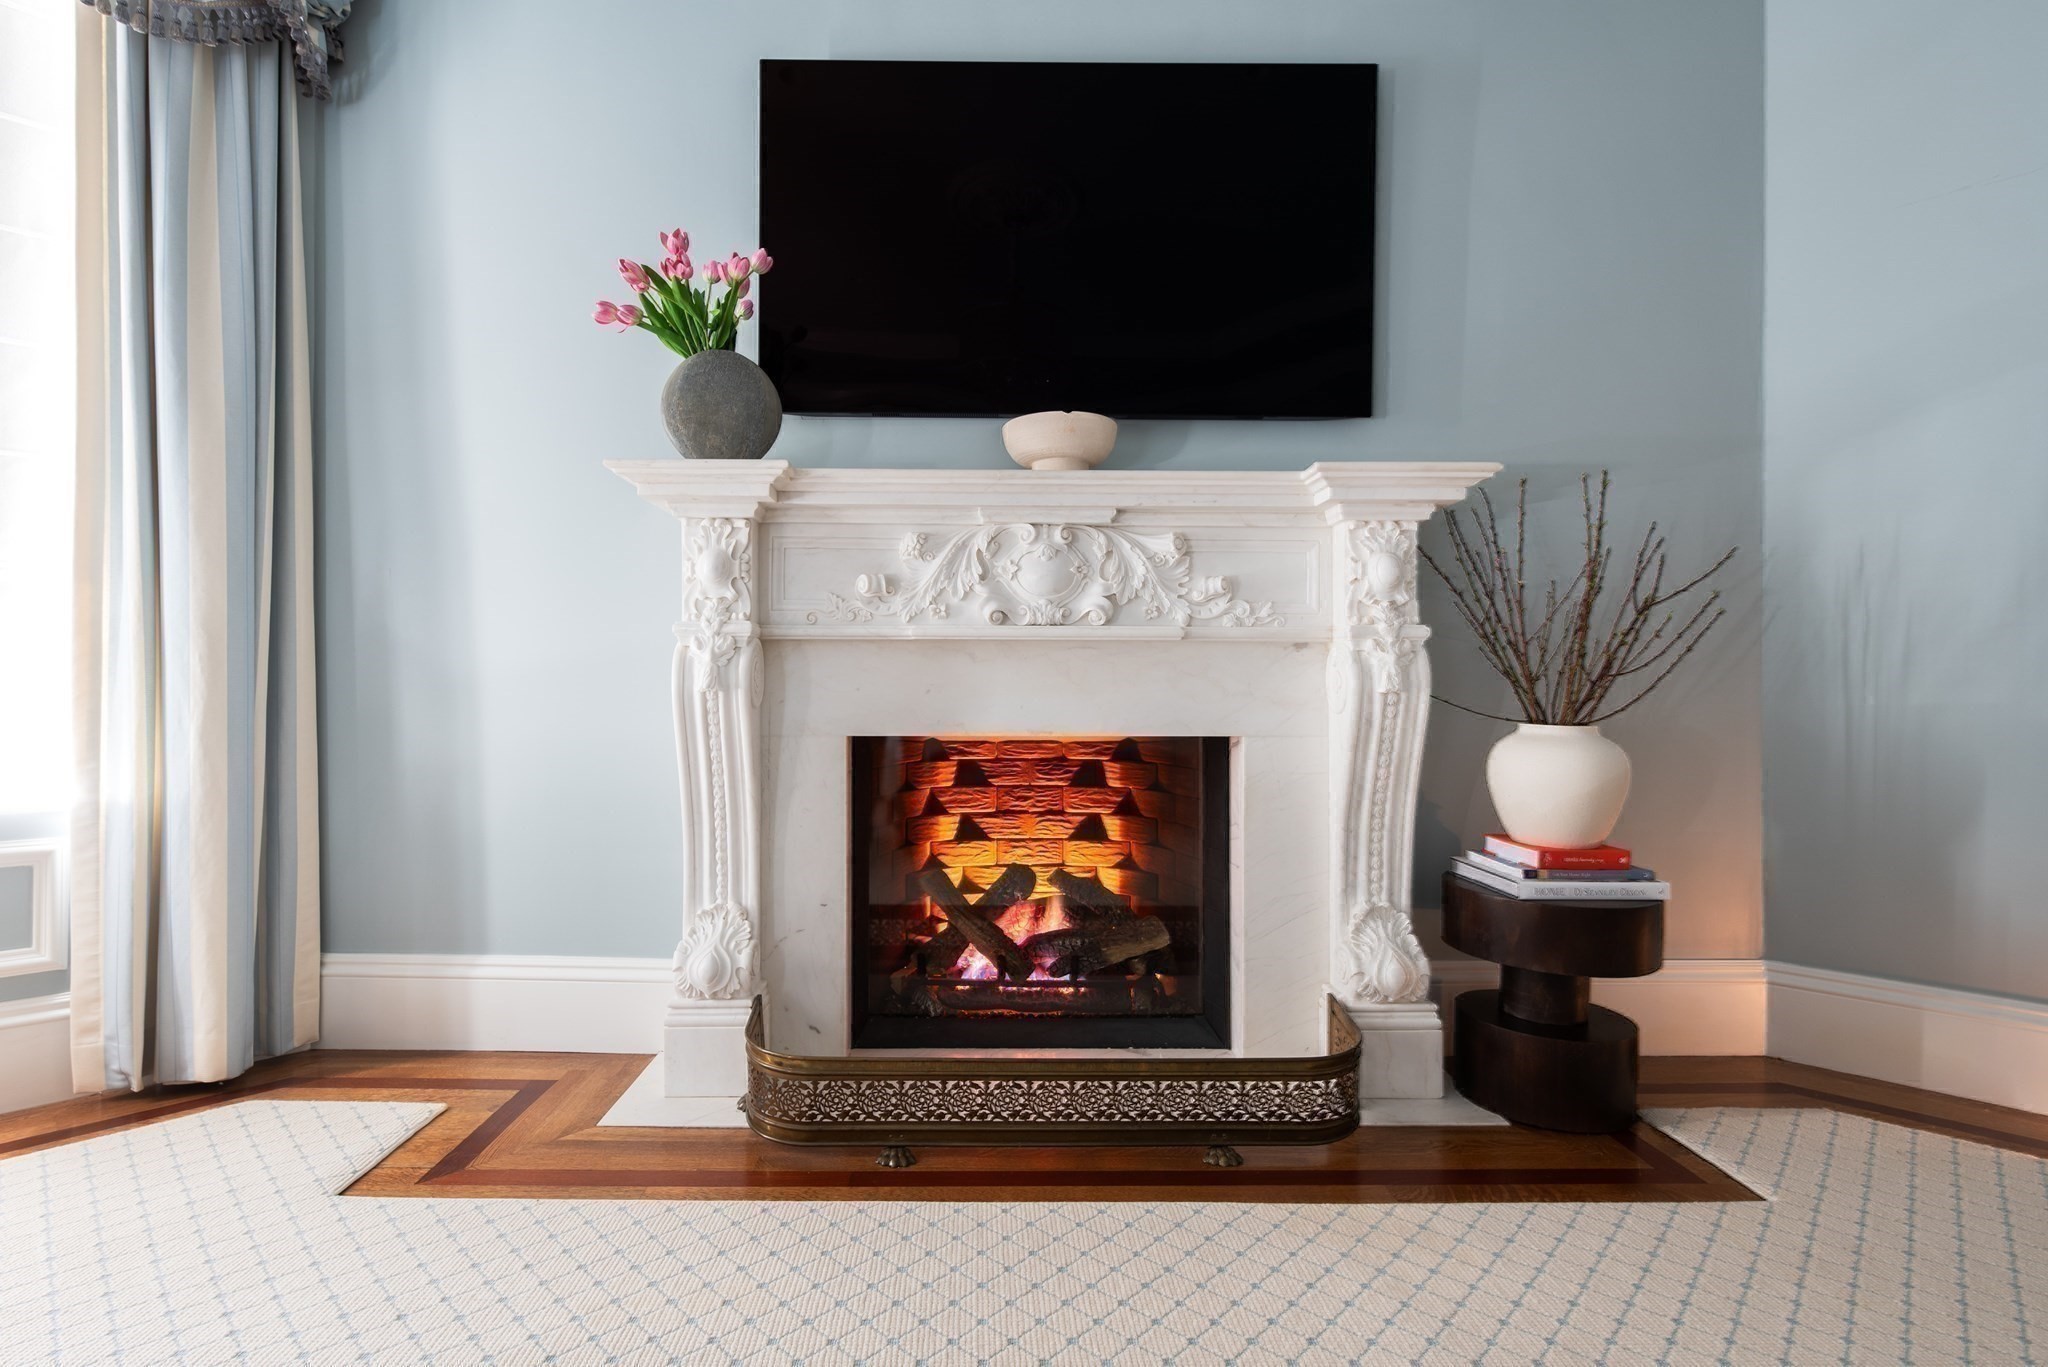
Ornate white living room fireplace with a lit fire beneath a wall-mounted television.
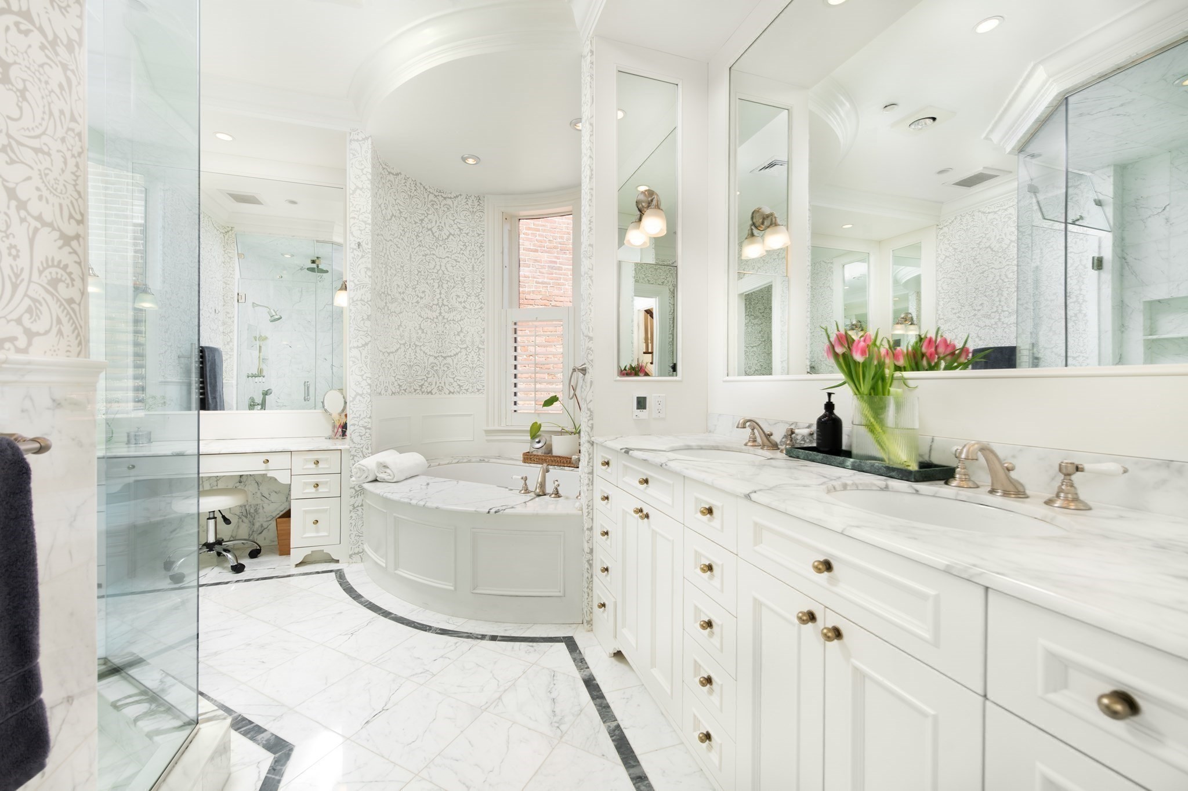
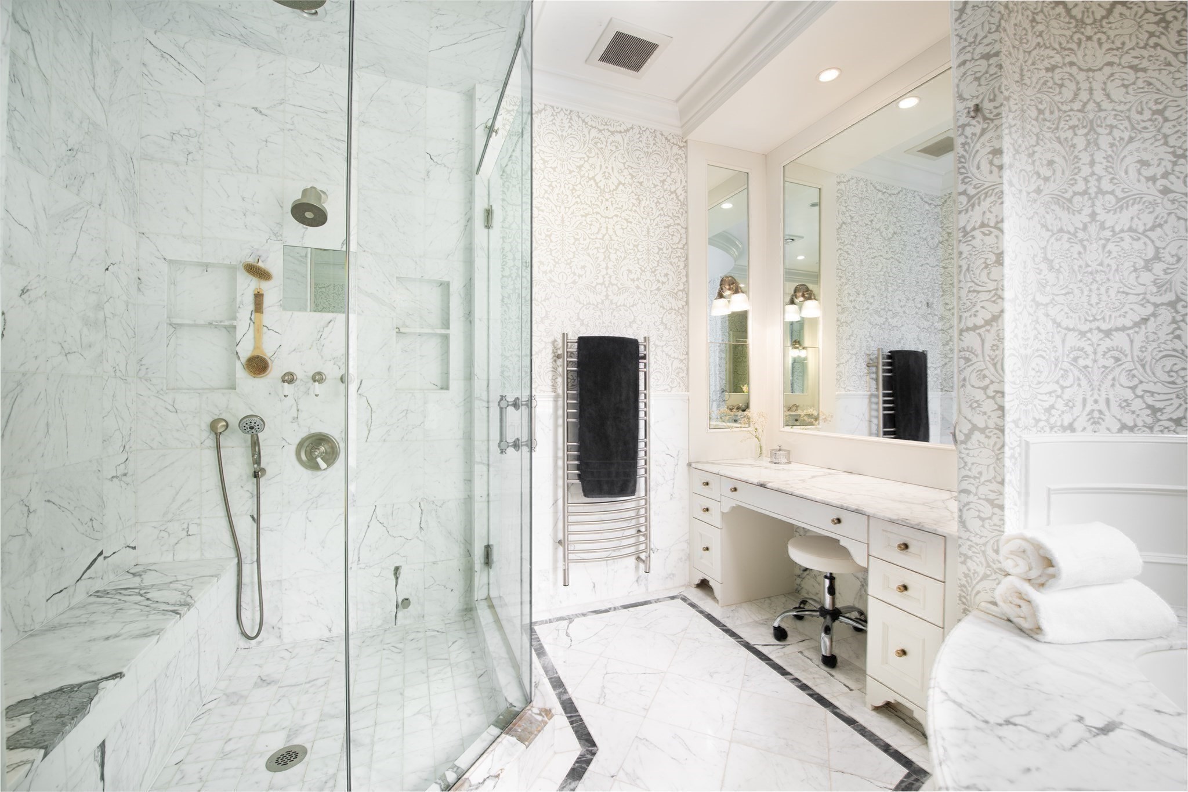
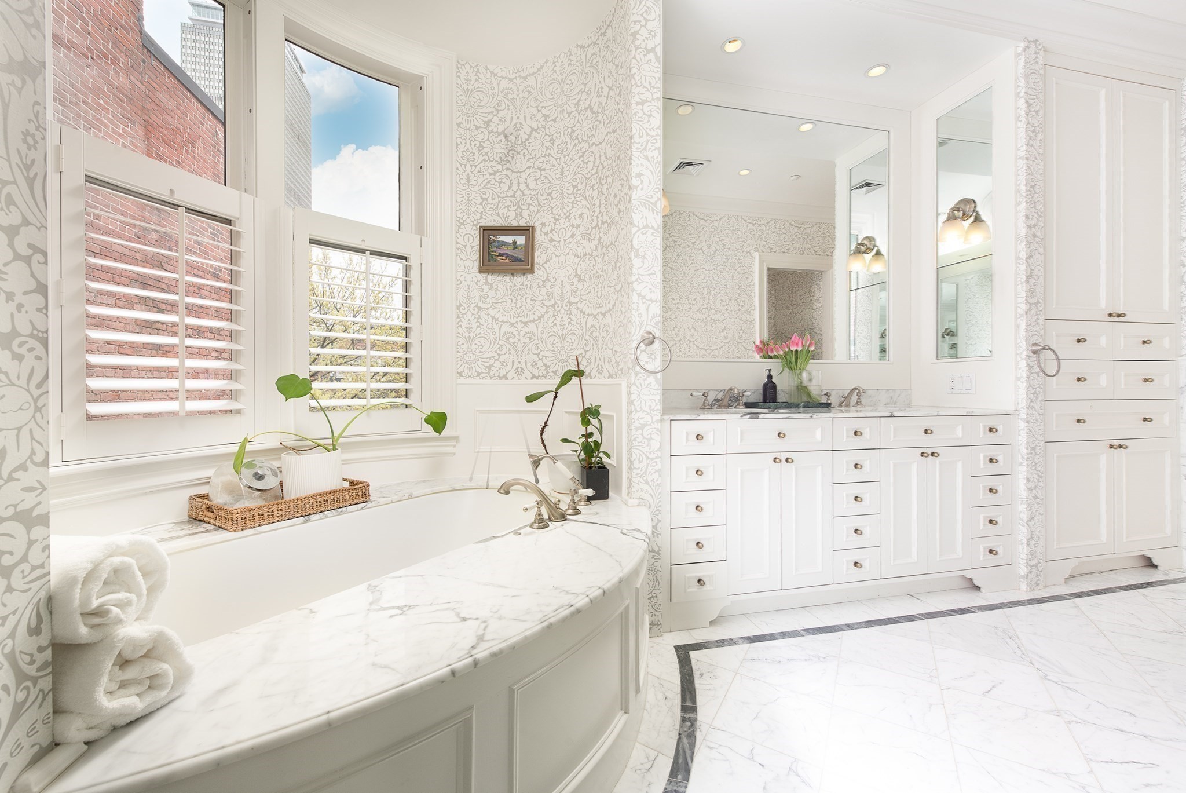
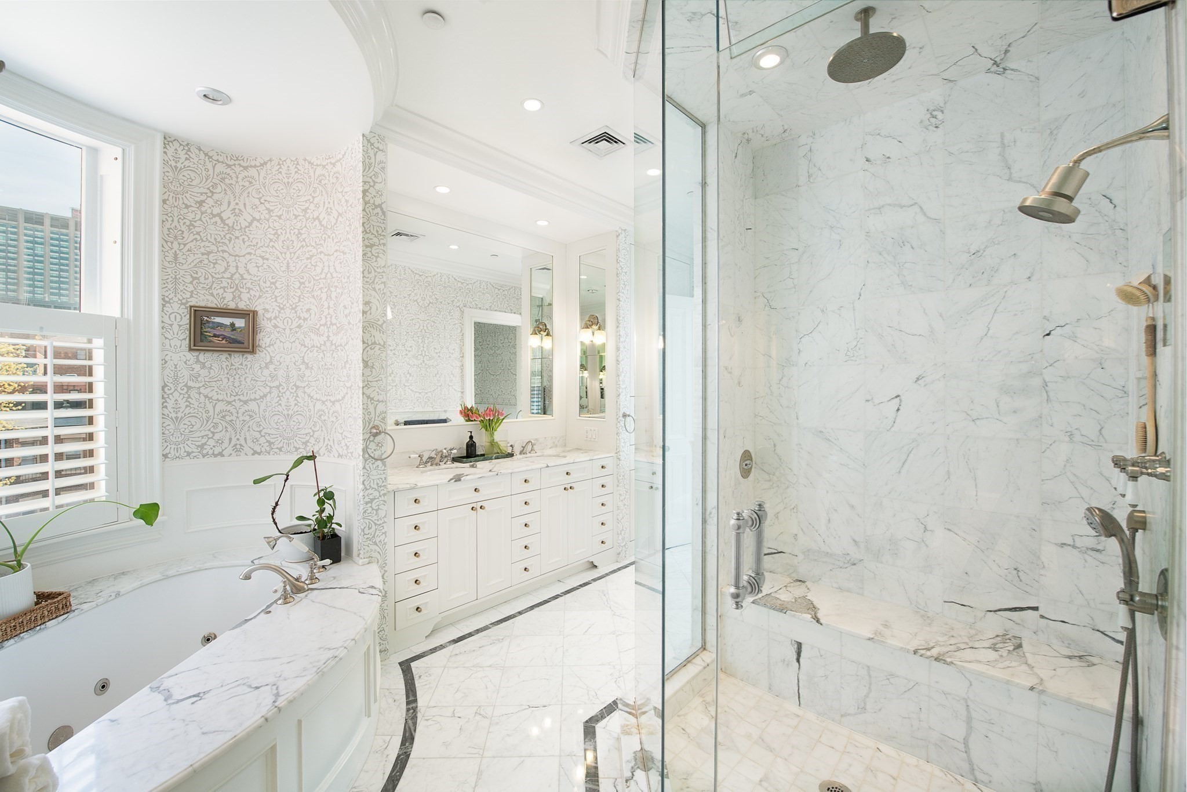
Bathroom with a marble double vanity, glass shower, and curved soaking tub.
Marble bathroom with a glass shower, patterned wallpaper, and a white vanity.
Bathroom with a curved marble soaking tub, patterned wallpaper, and a double-sink vanity.
Marble bathroom with a soaking tub, glass shower, and white double vanity.
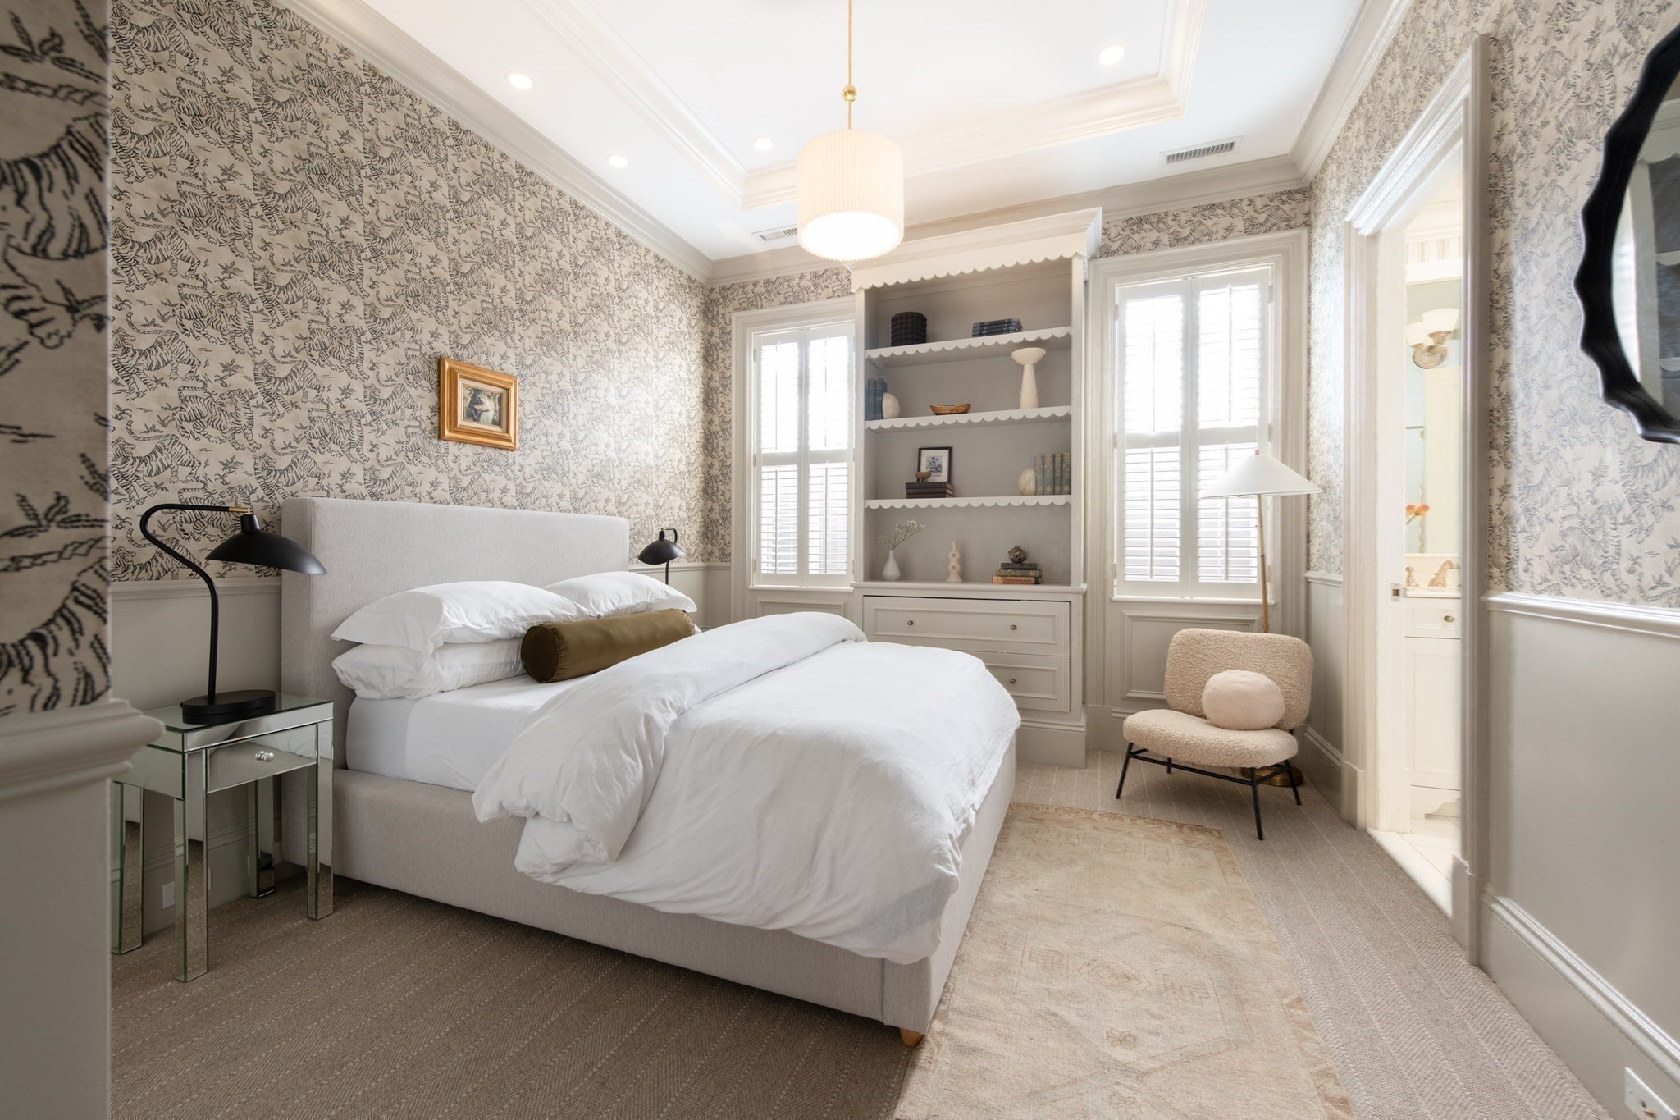
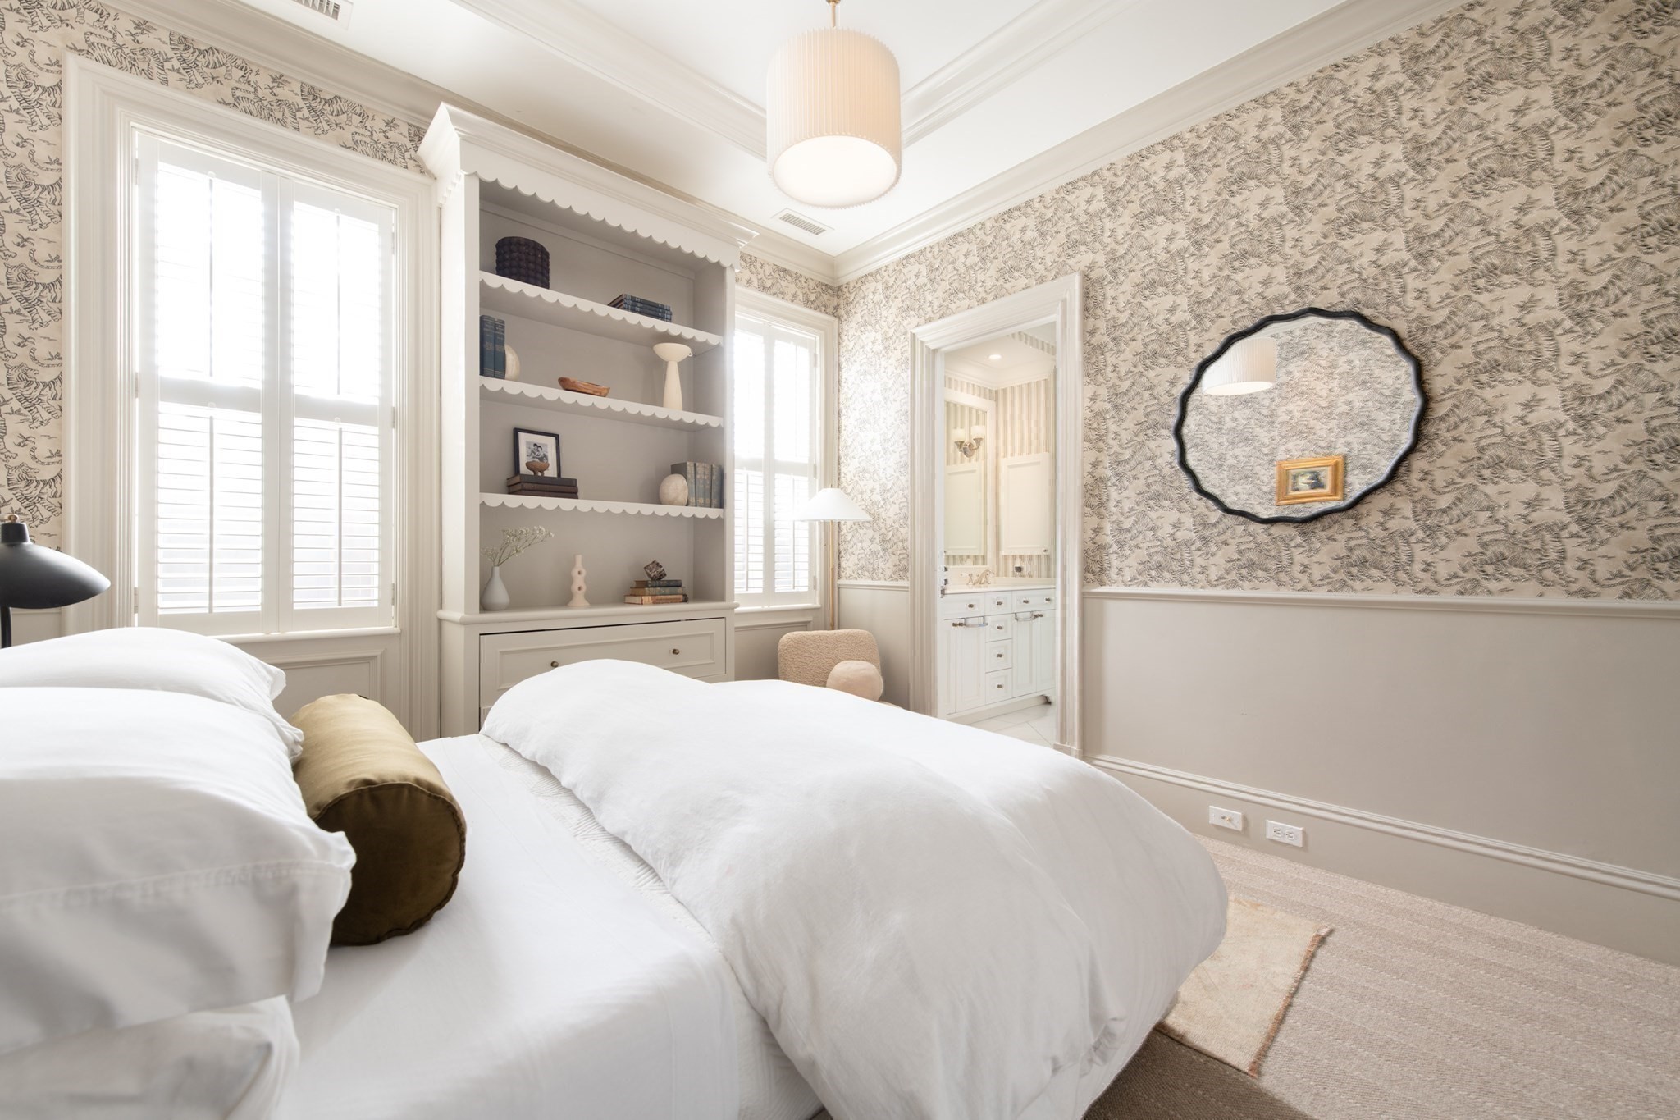
Bedroom with a white bed, tiger-pattern wallpaper, built-in shelves, and shuttered windows.
Bedroom with built-in display shelves, patterned wallpaper, and a doorway to the en-suite bathroom.
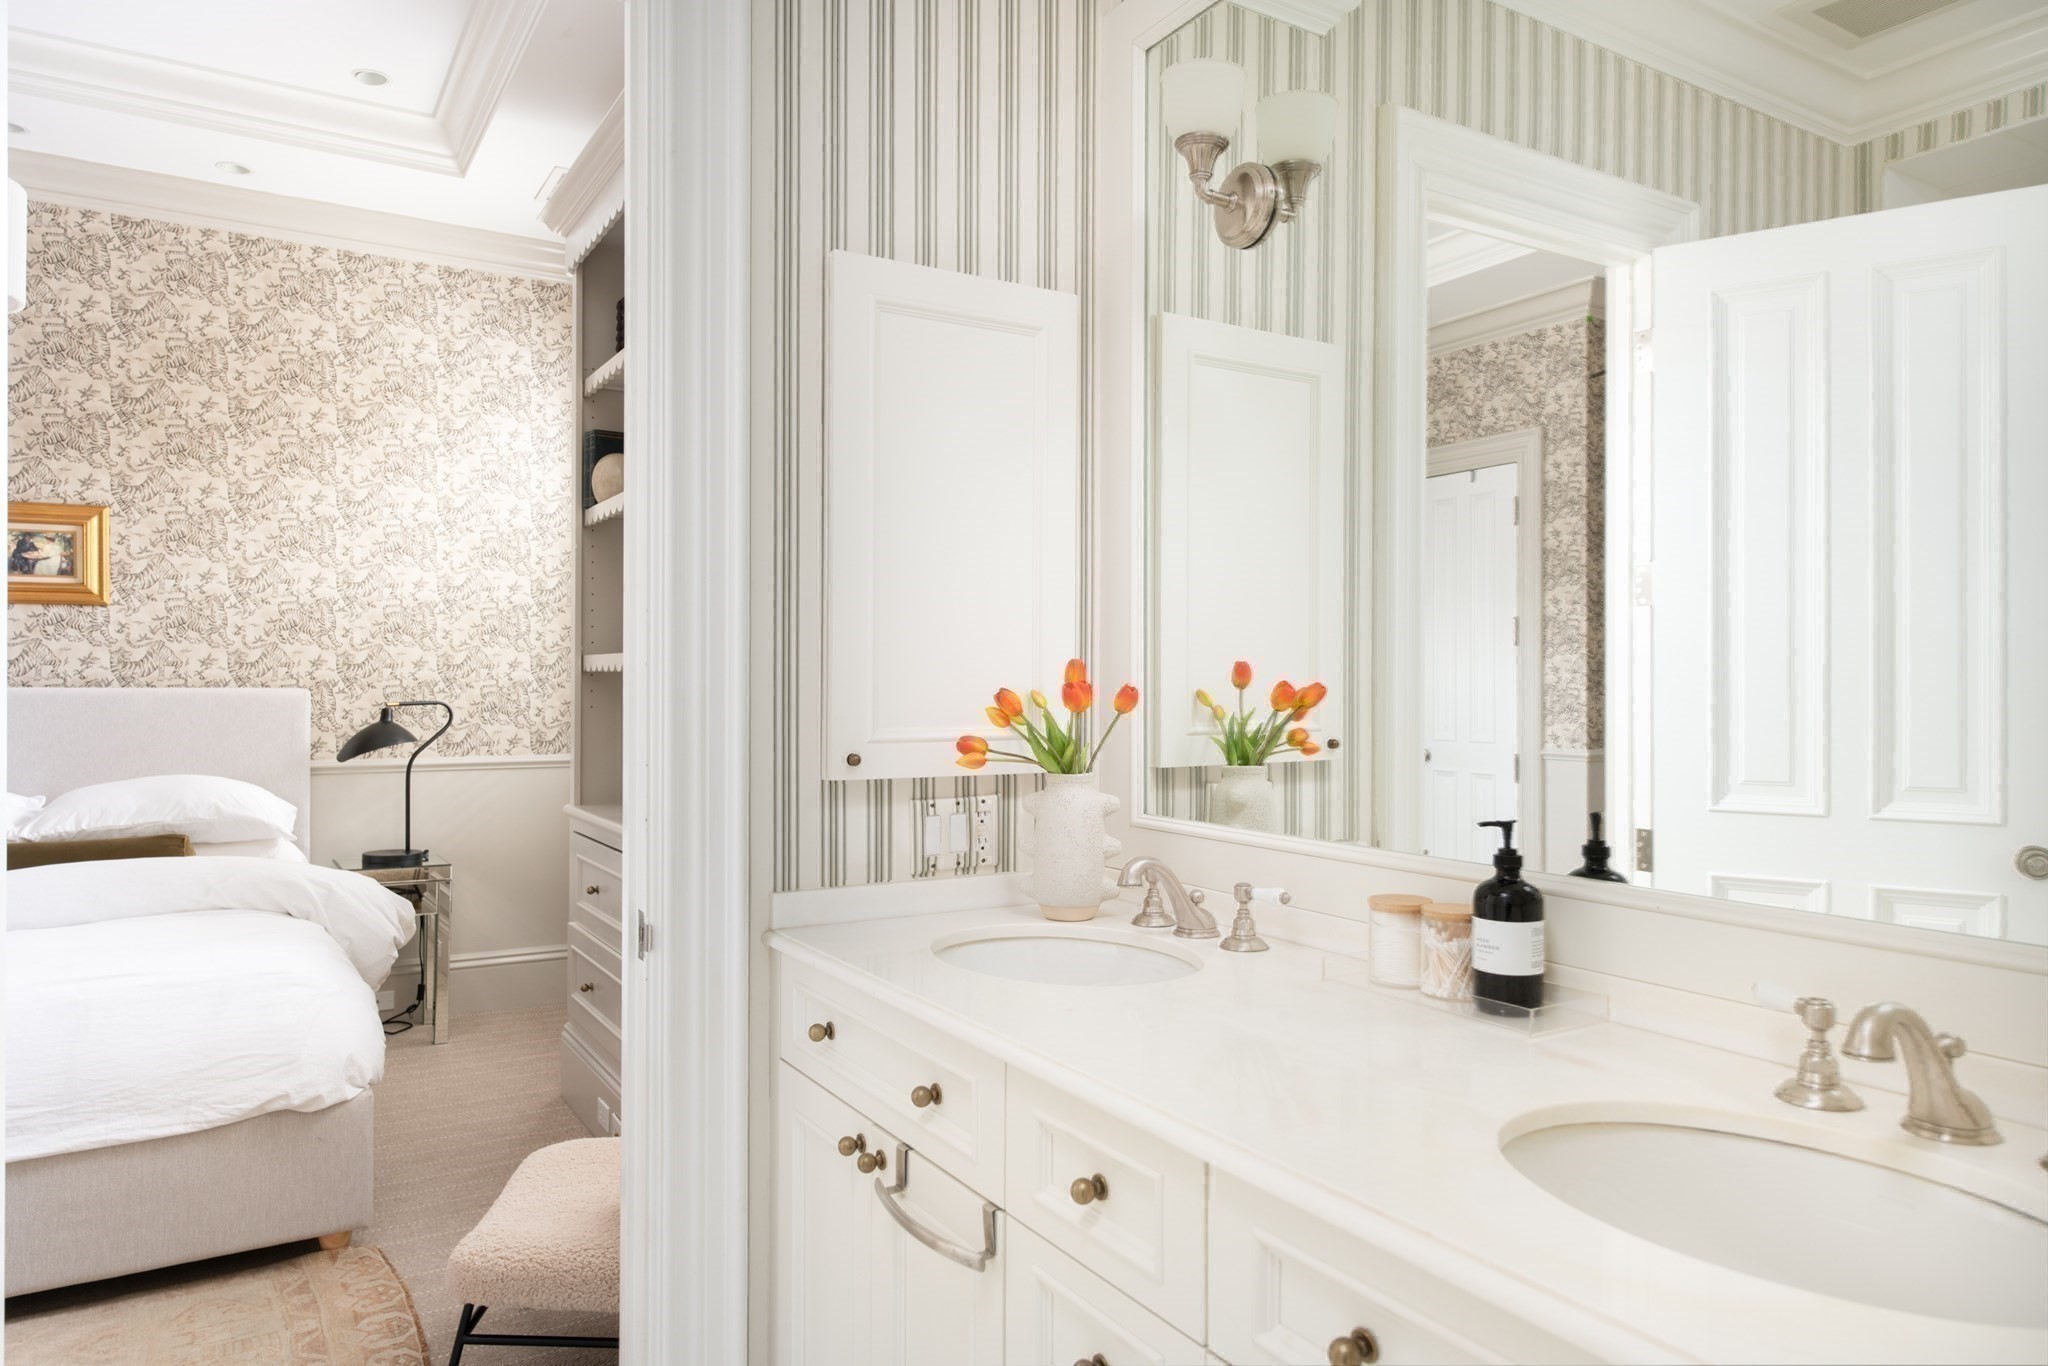
Bathroom with a white double-sink vanity and mirrored cabinets beside a bedroom with patterned wallpaper.
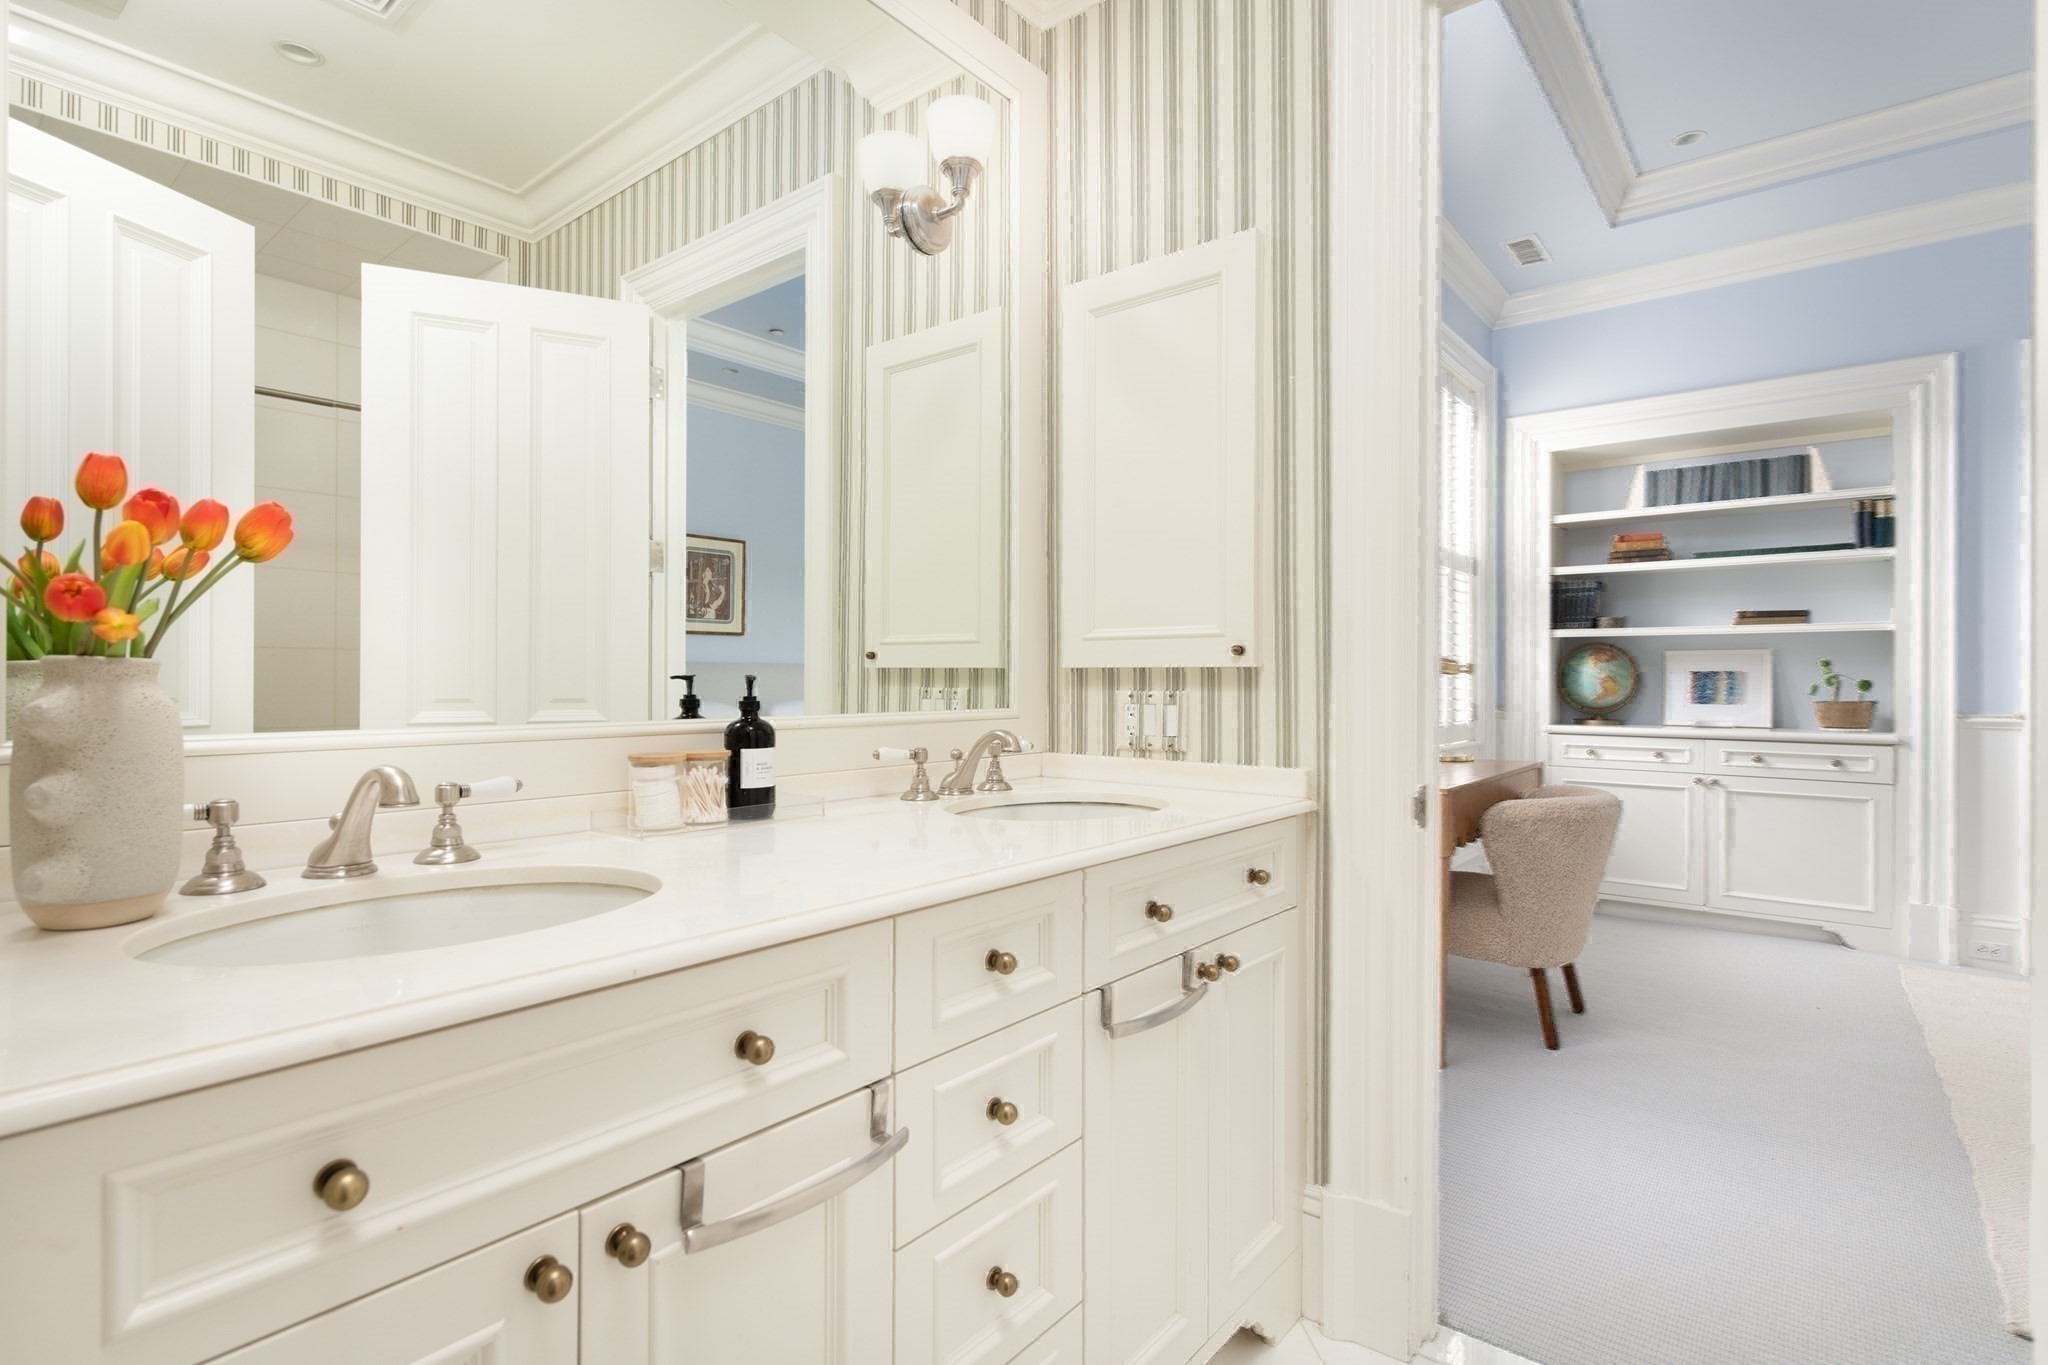
Bathroom with a white double-sink vanity and orange tulips, opening onto a blue room with built-in shelves.
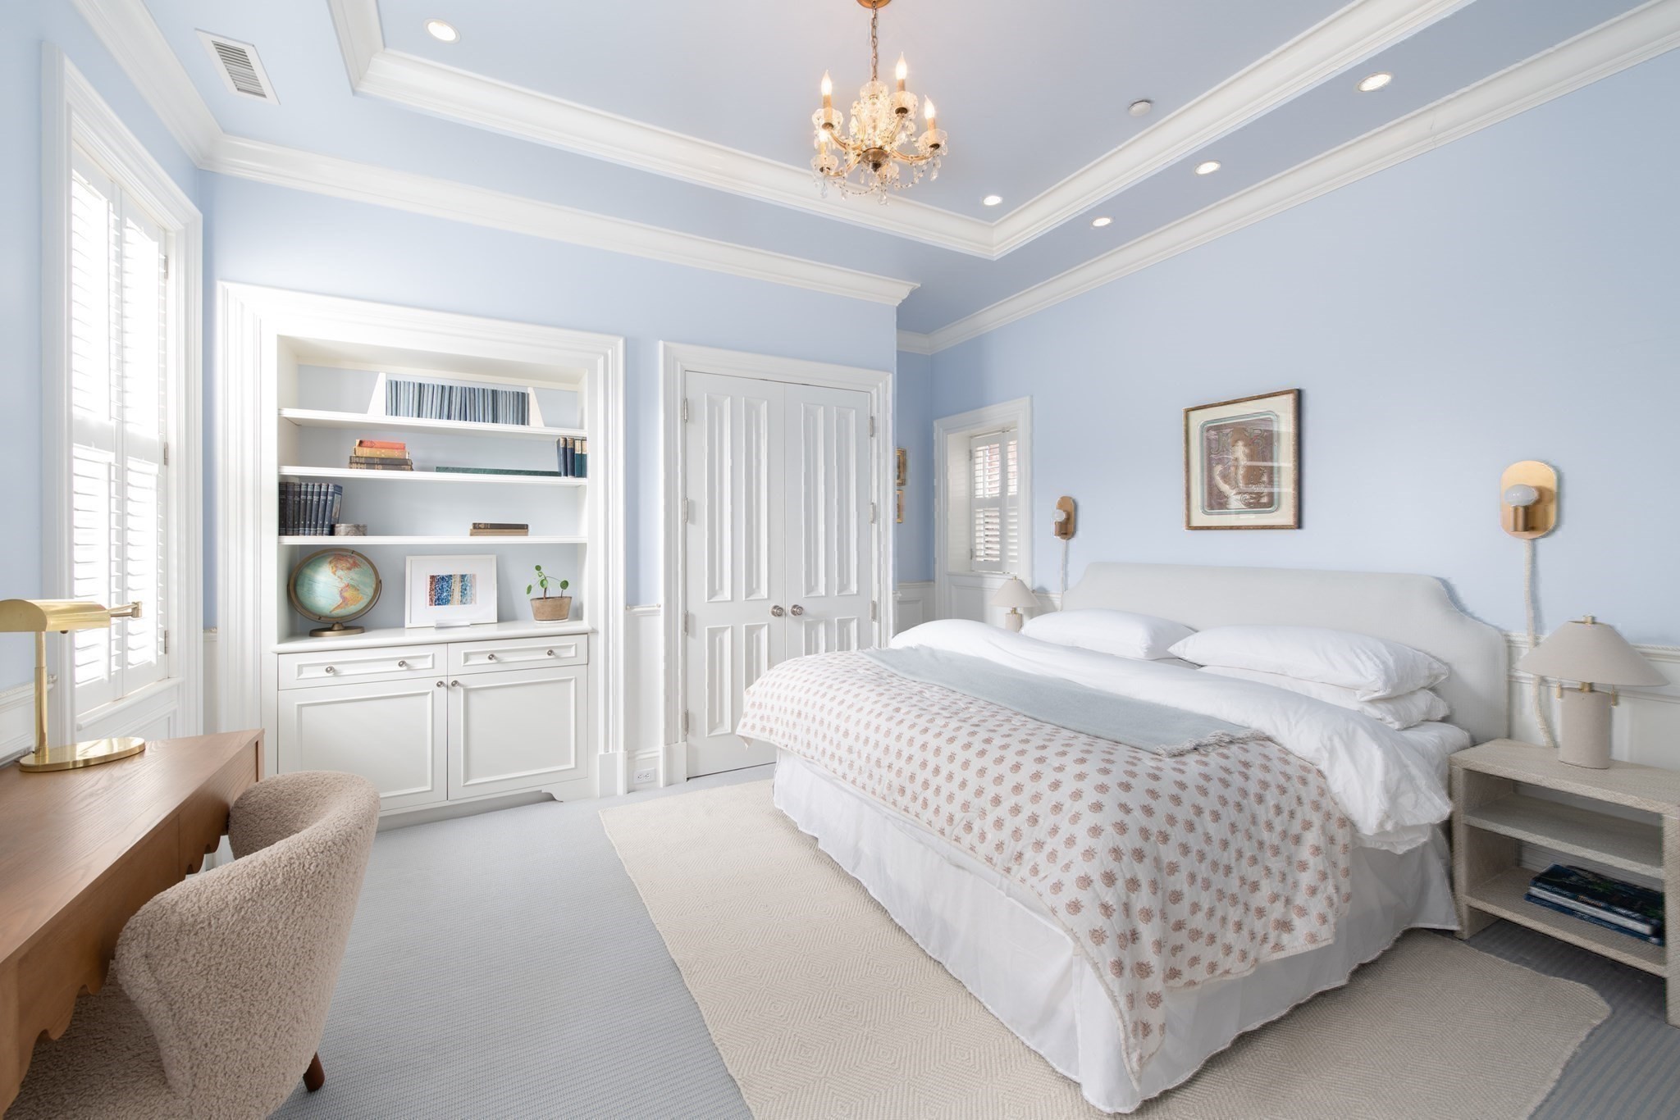
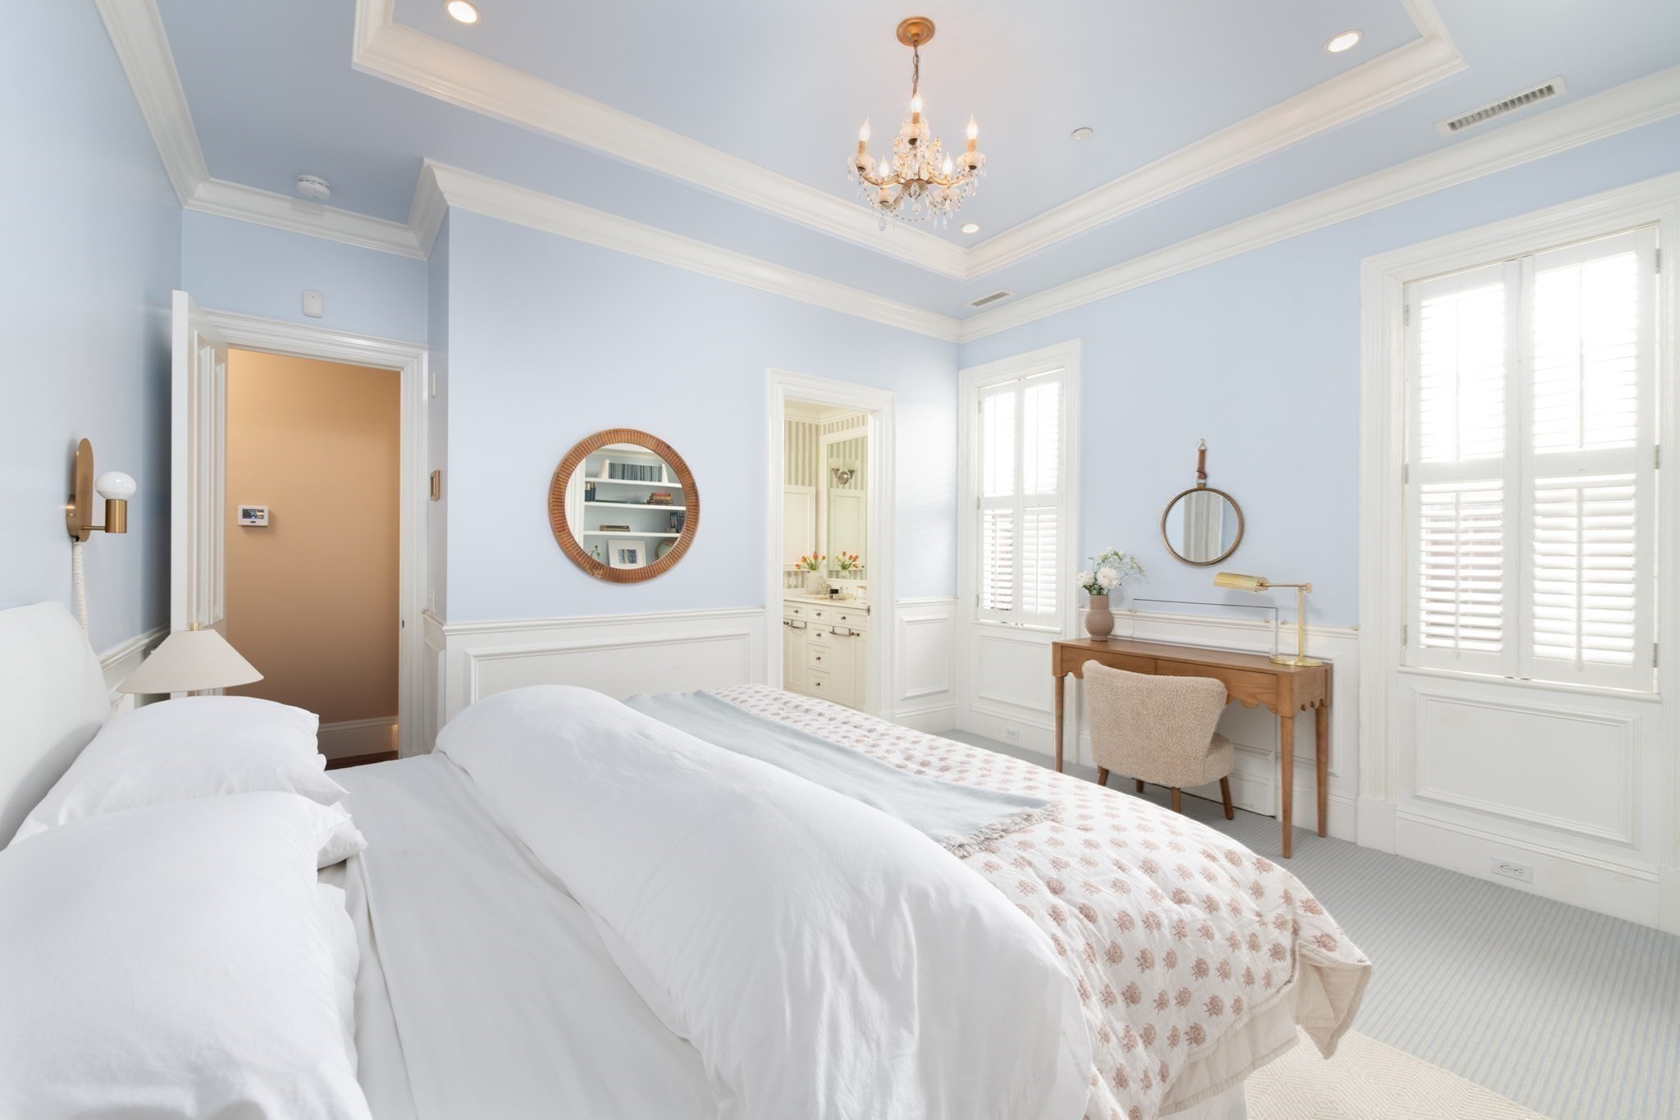
Bedroom with a white bed, pale blue walls, chandelier, and built-in bookcase.
Bedroom with pale blue walls, white bedding, a chandelier, shuttered windows, and a wooden writing desk.
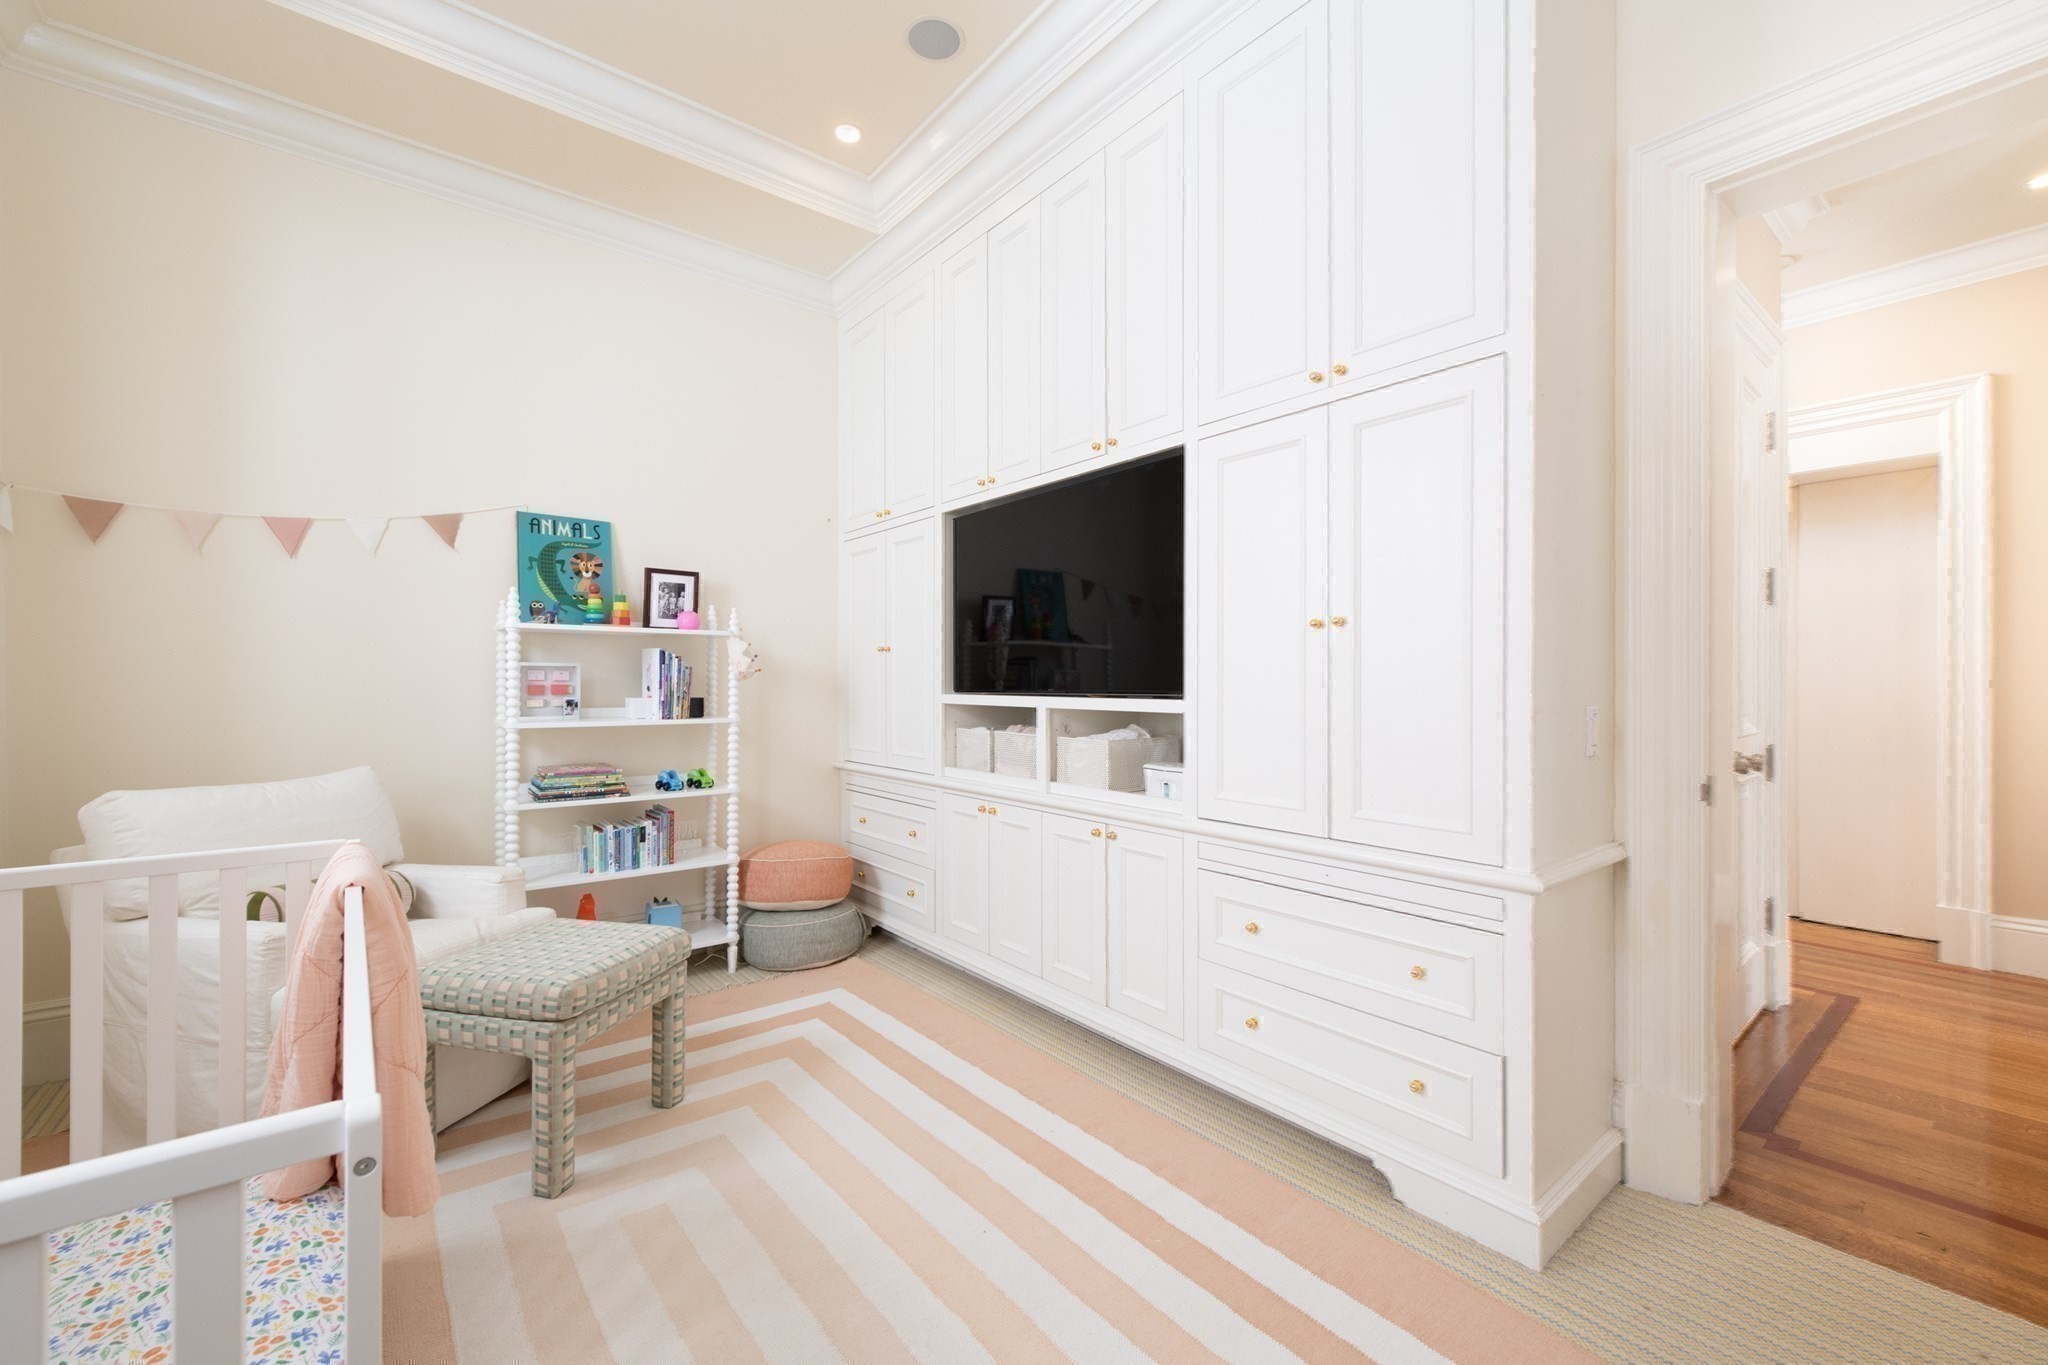
Nursery with a white crib, built-in television cabinetry, and a pale striped rug.
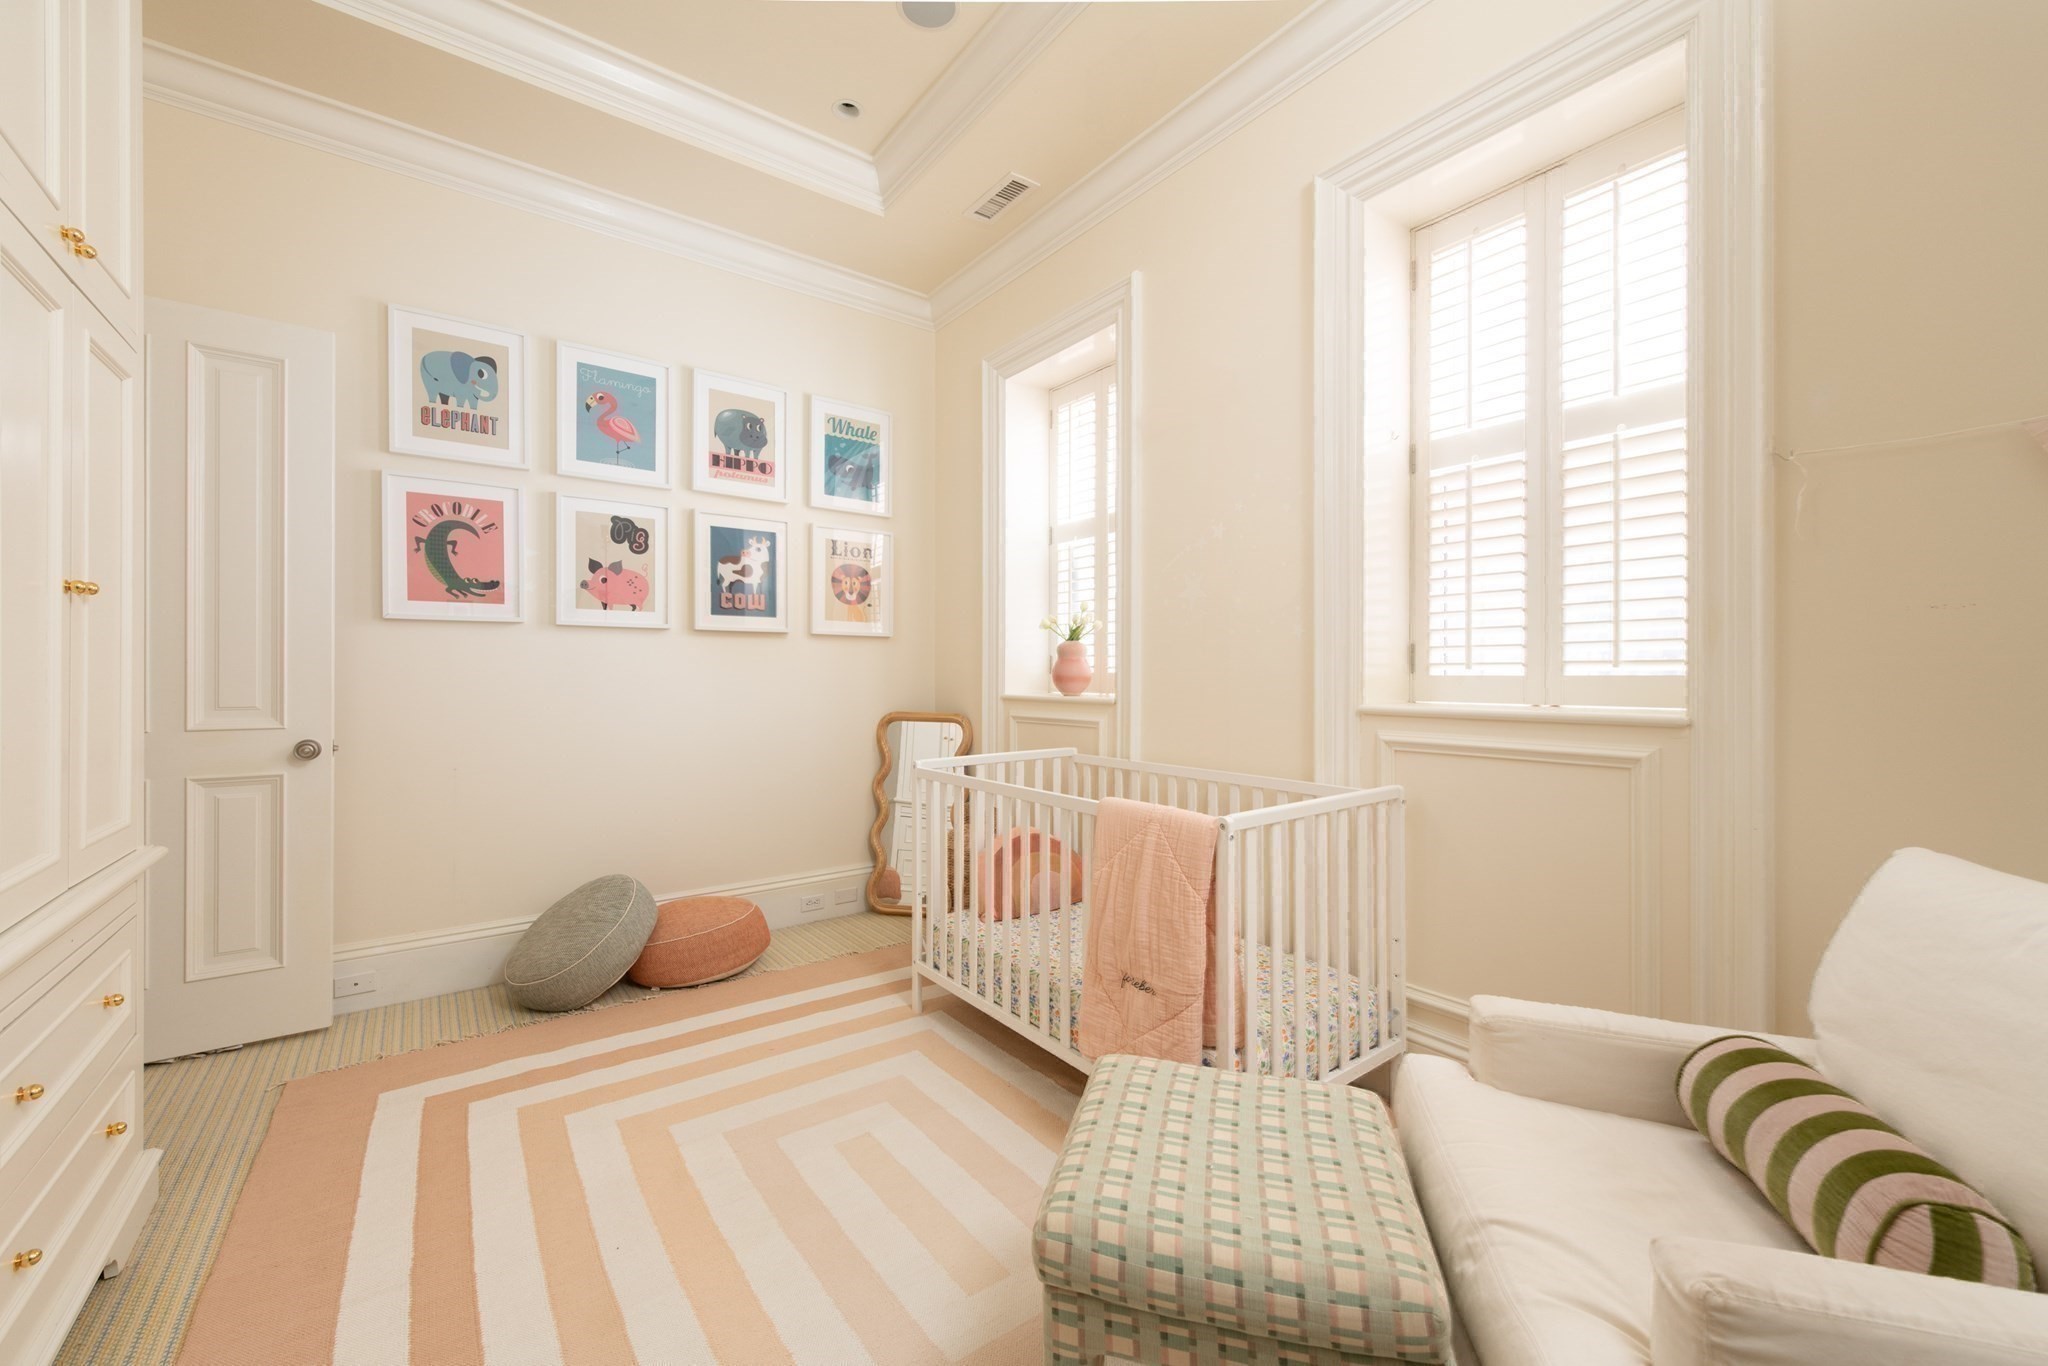
Bright nursery with a white crib, shuttered windows, and framed animal prints above a geometric rug.
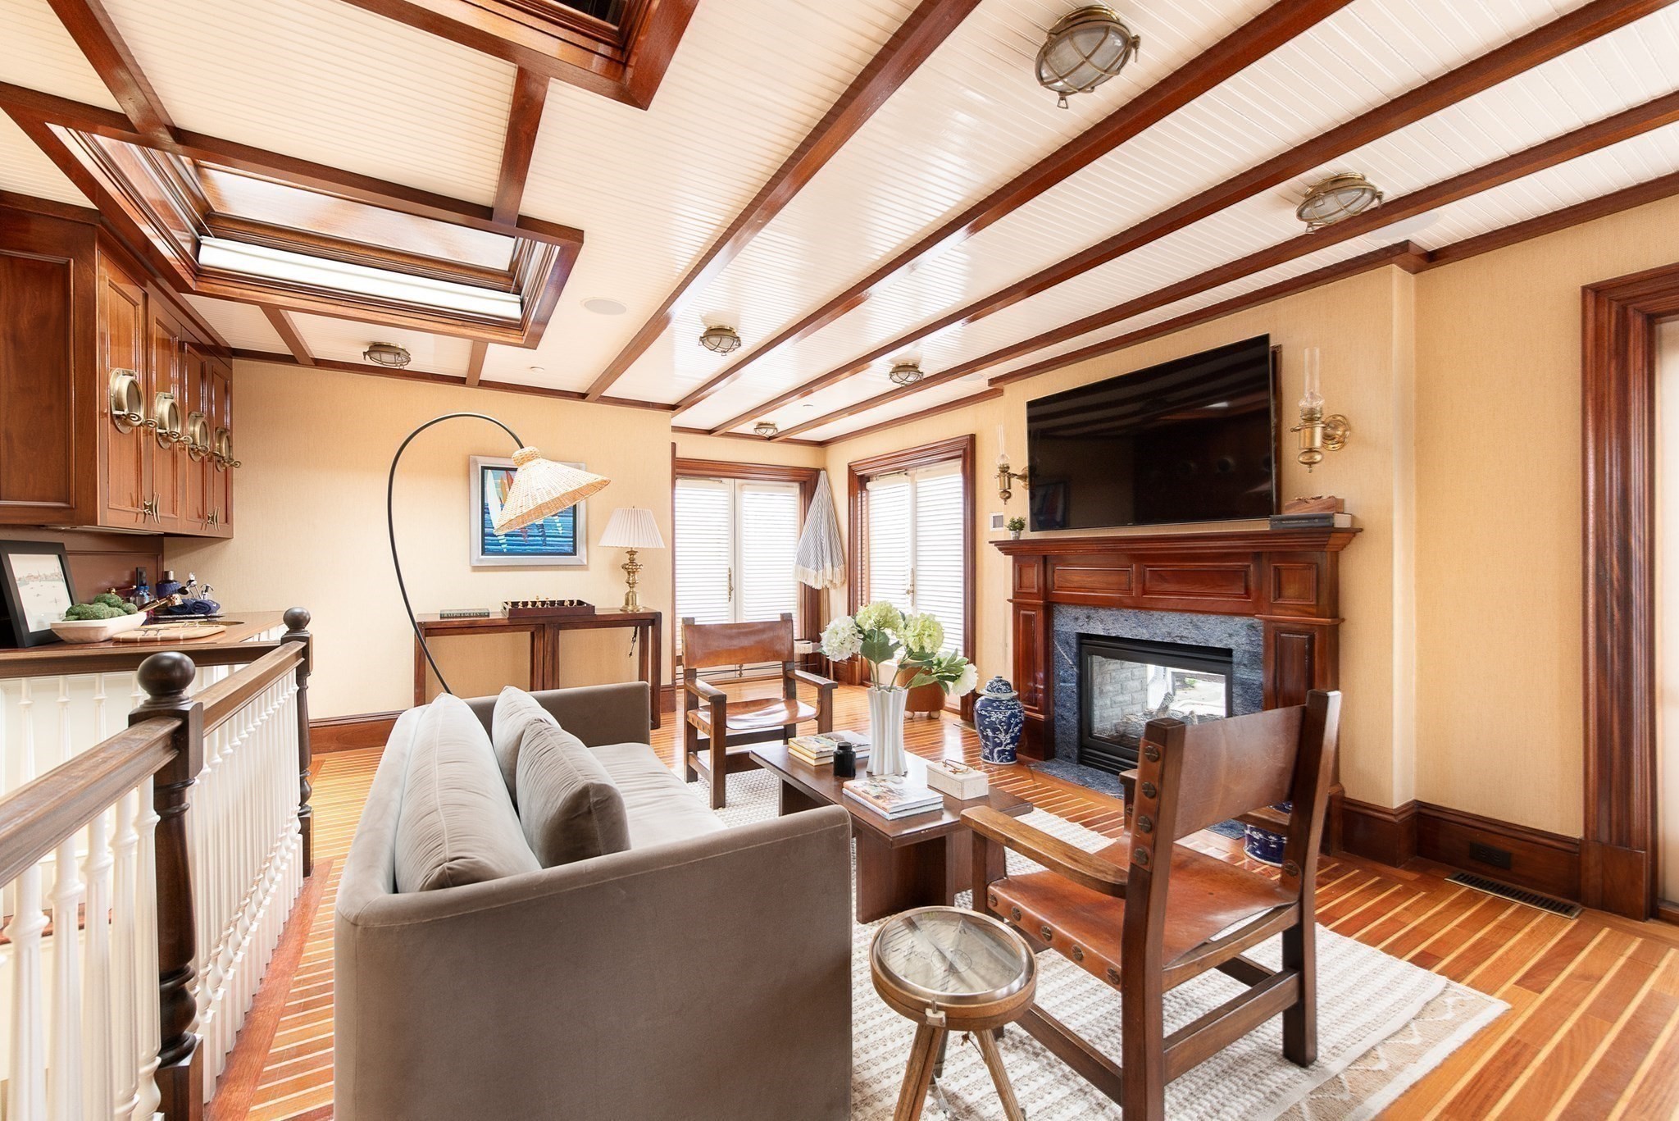
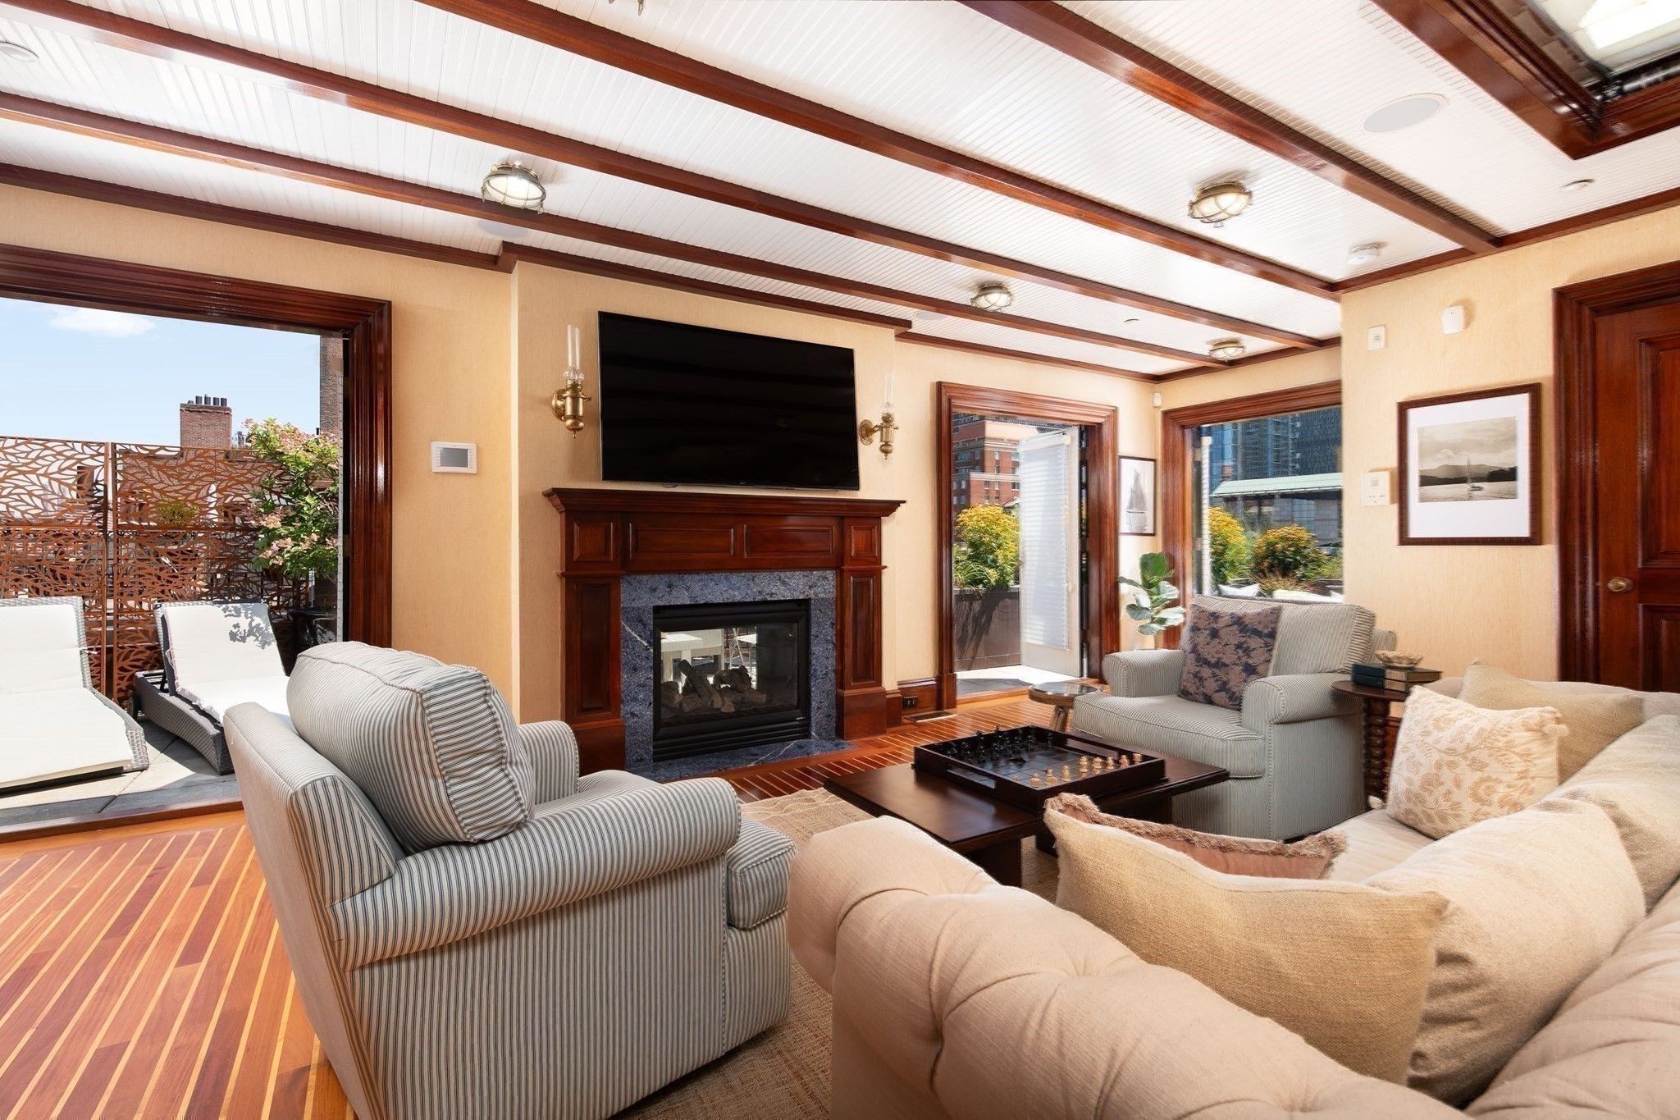
Living room with a wood-beamed ceiling, fireplace, television, and hardwood floors.
Living room with a wood-and-stone fireplace, beamed ceiling, and doors opening to a planted terrace.
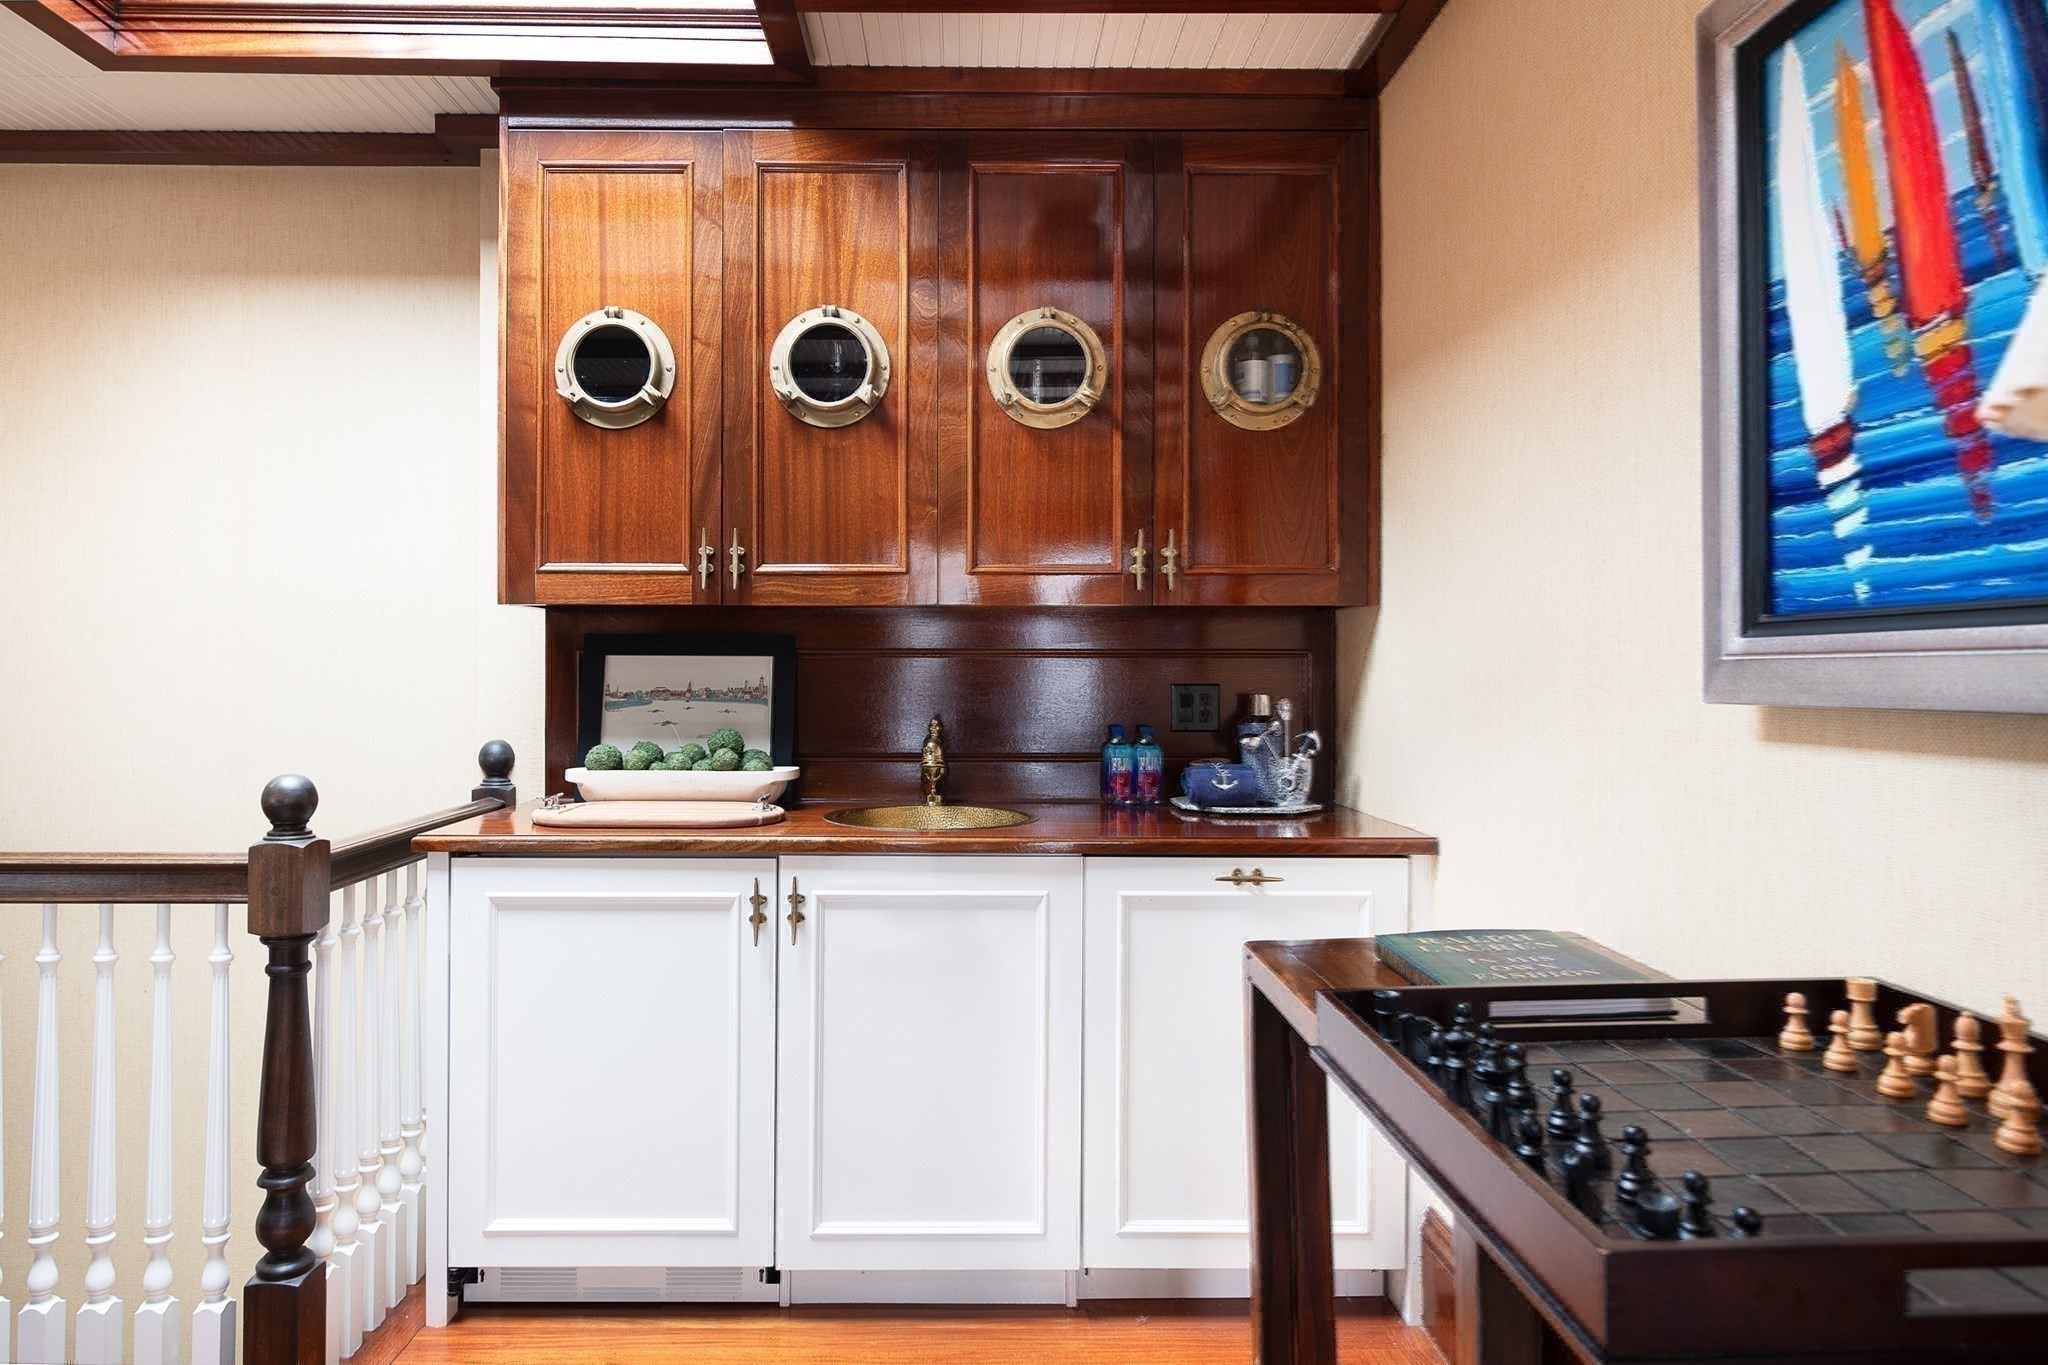
Bar area with porthole-window cabinets, a small sink, and a chess table.
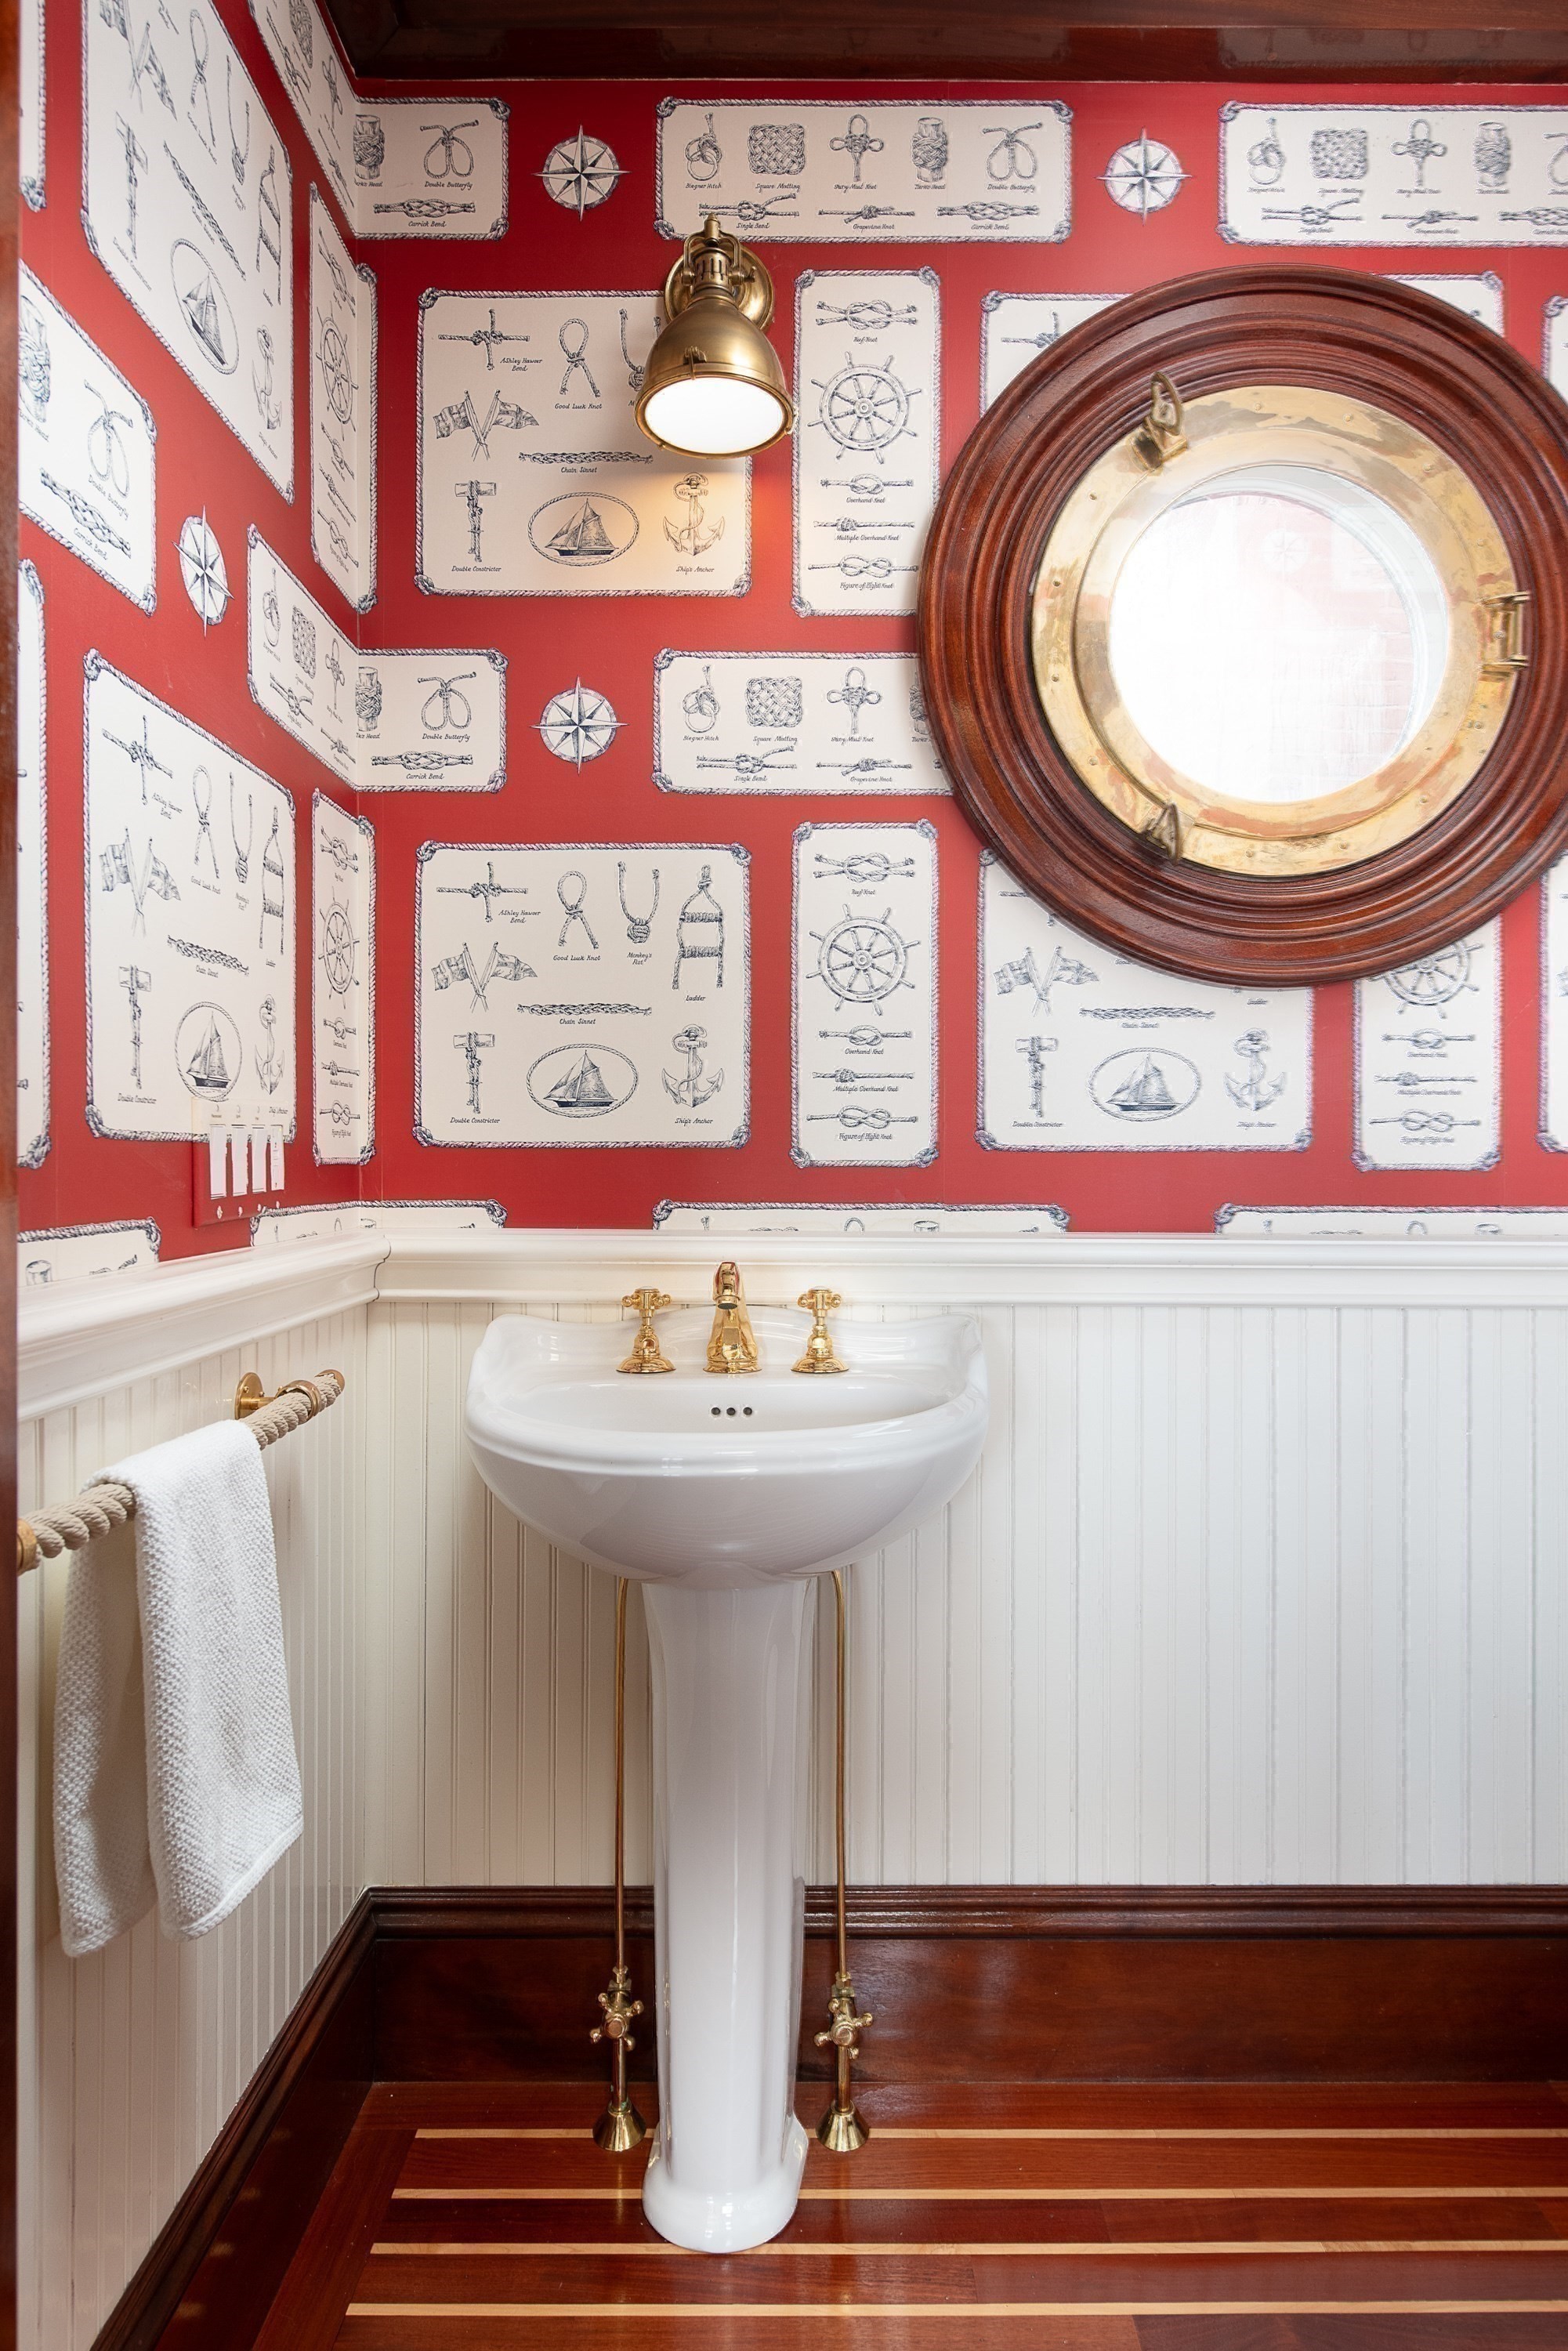
Bathroom with a pedestal sink, brass fixtures, round wood-framed mirror, and red nautical-print walls.
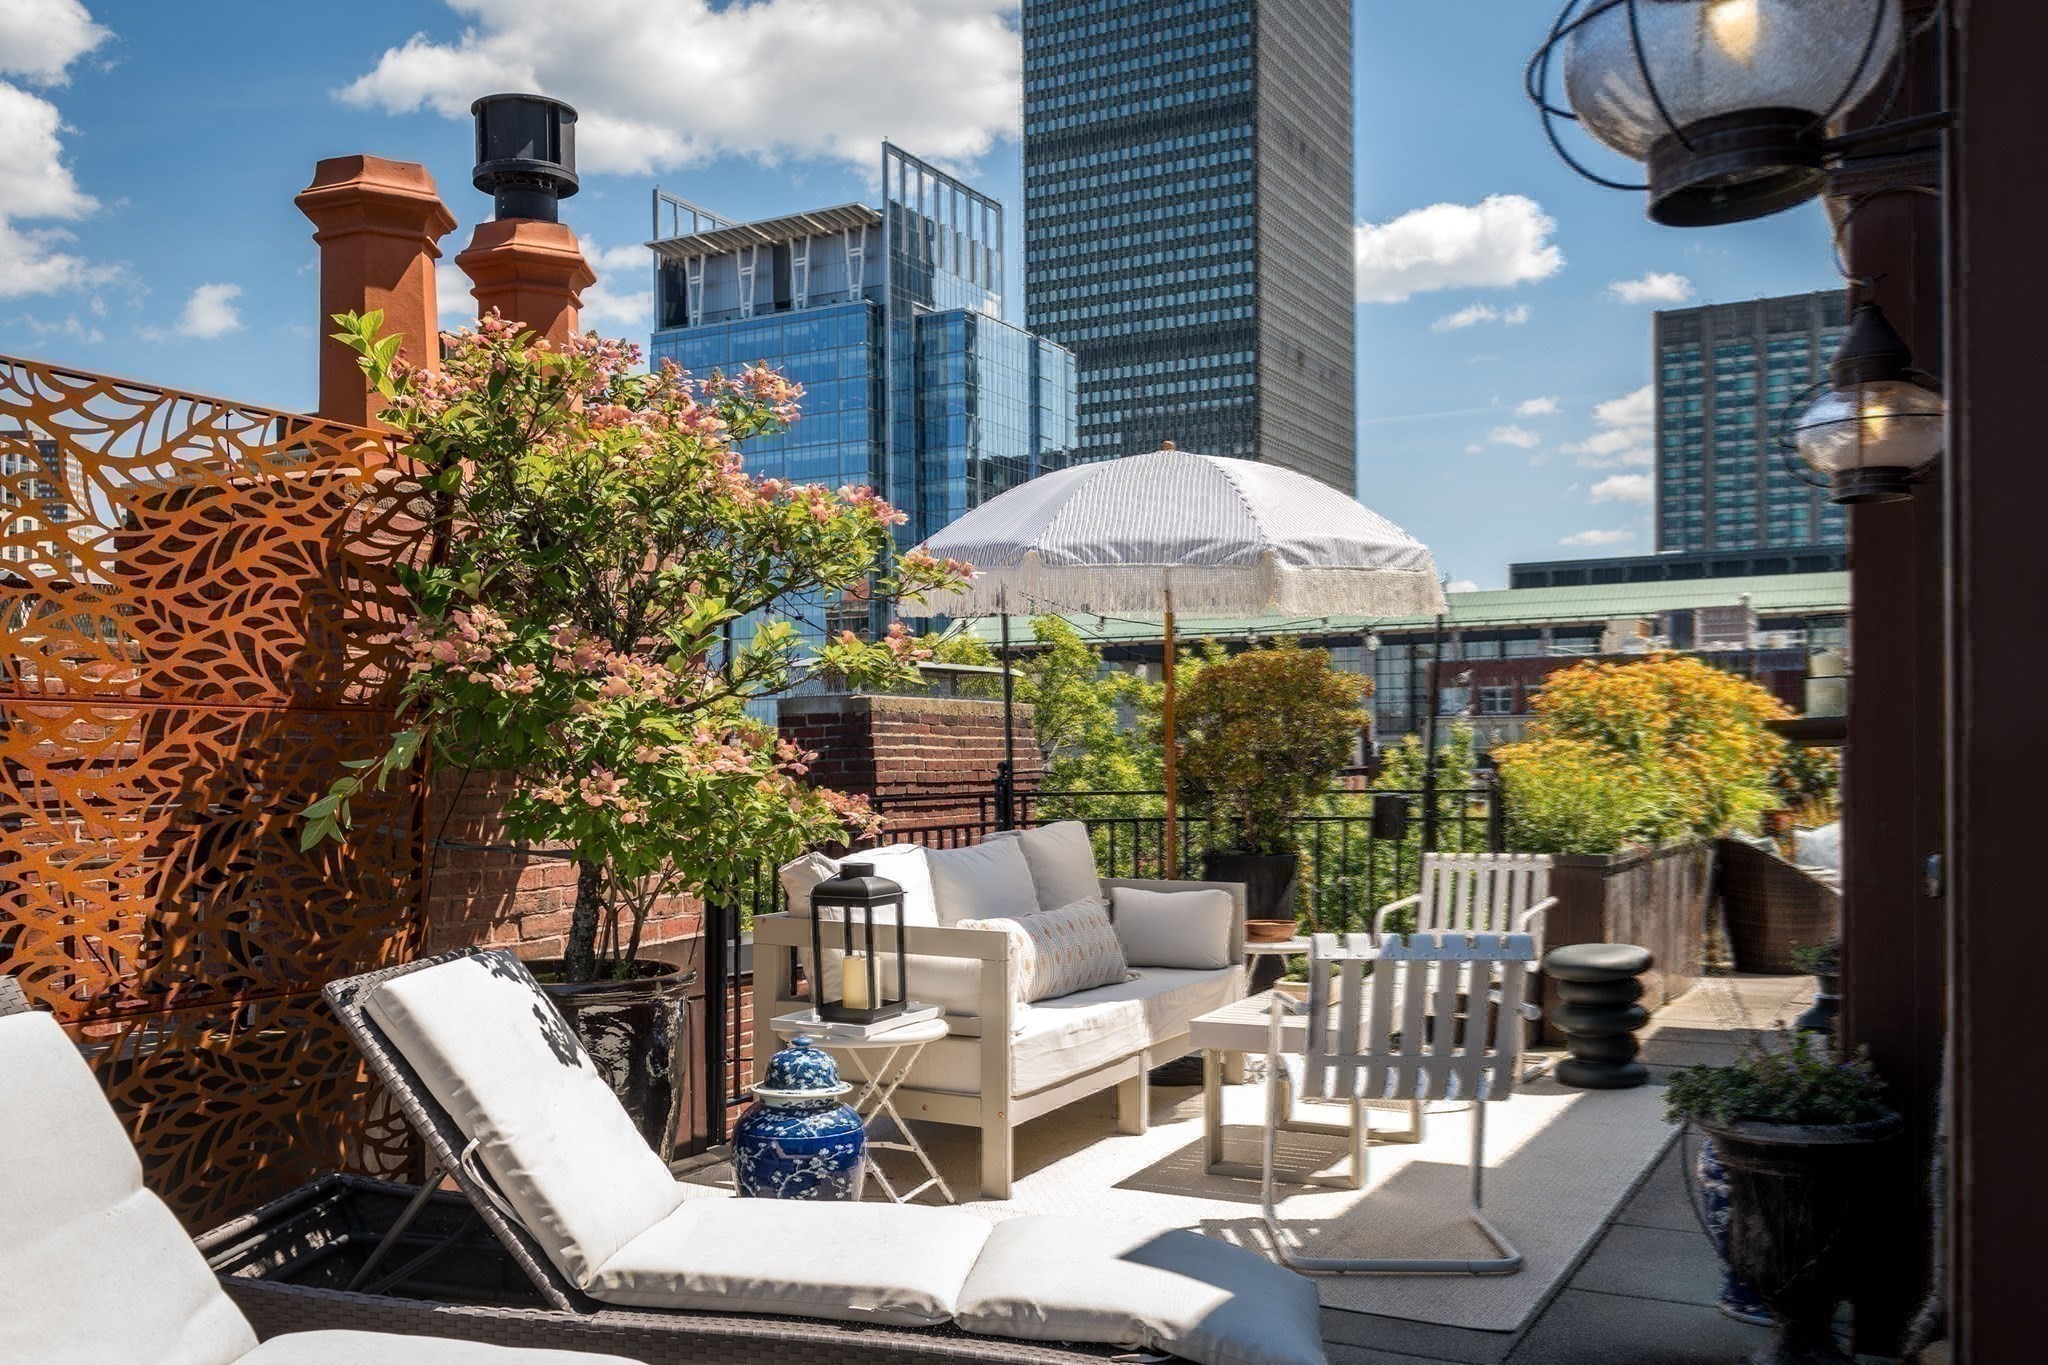
Rooftop terrace with white lounge seating, flowering planters, a canopy, and Boston city buildings beyond.
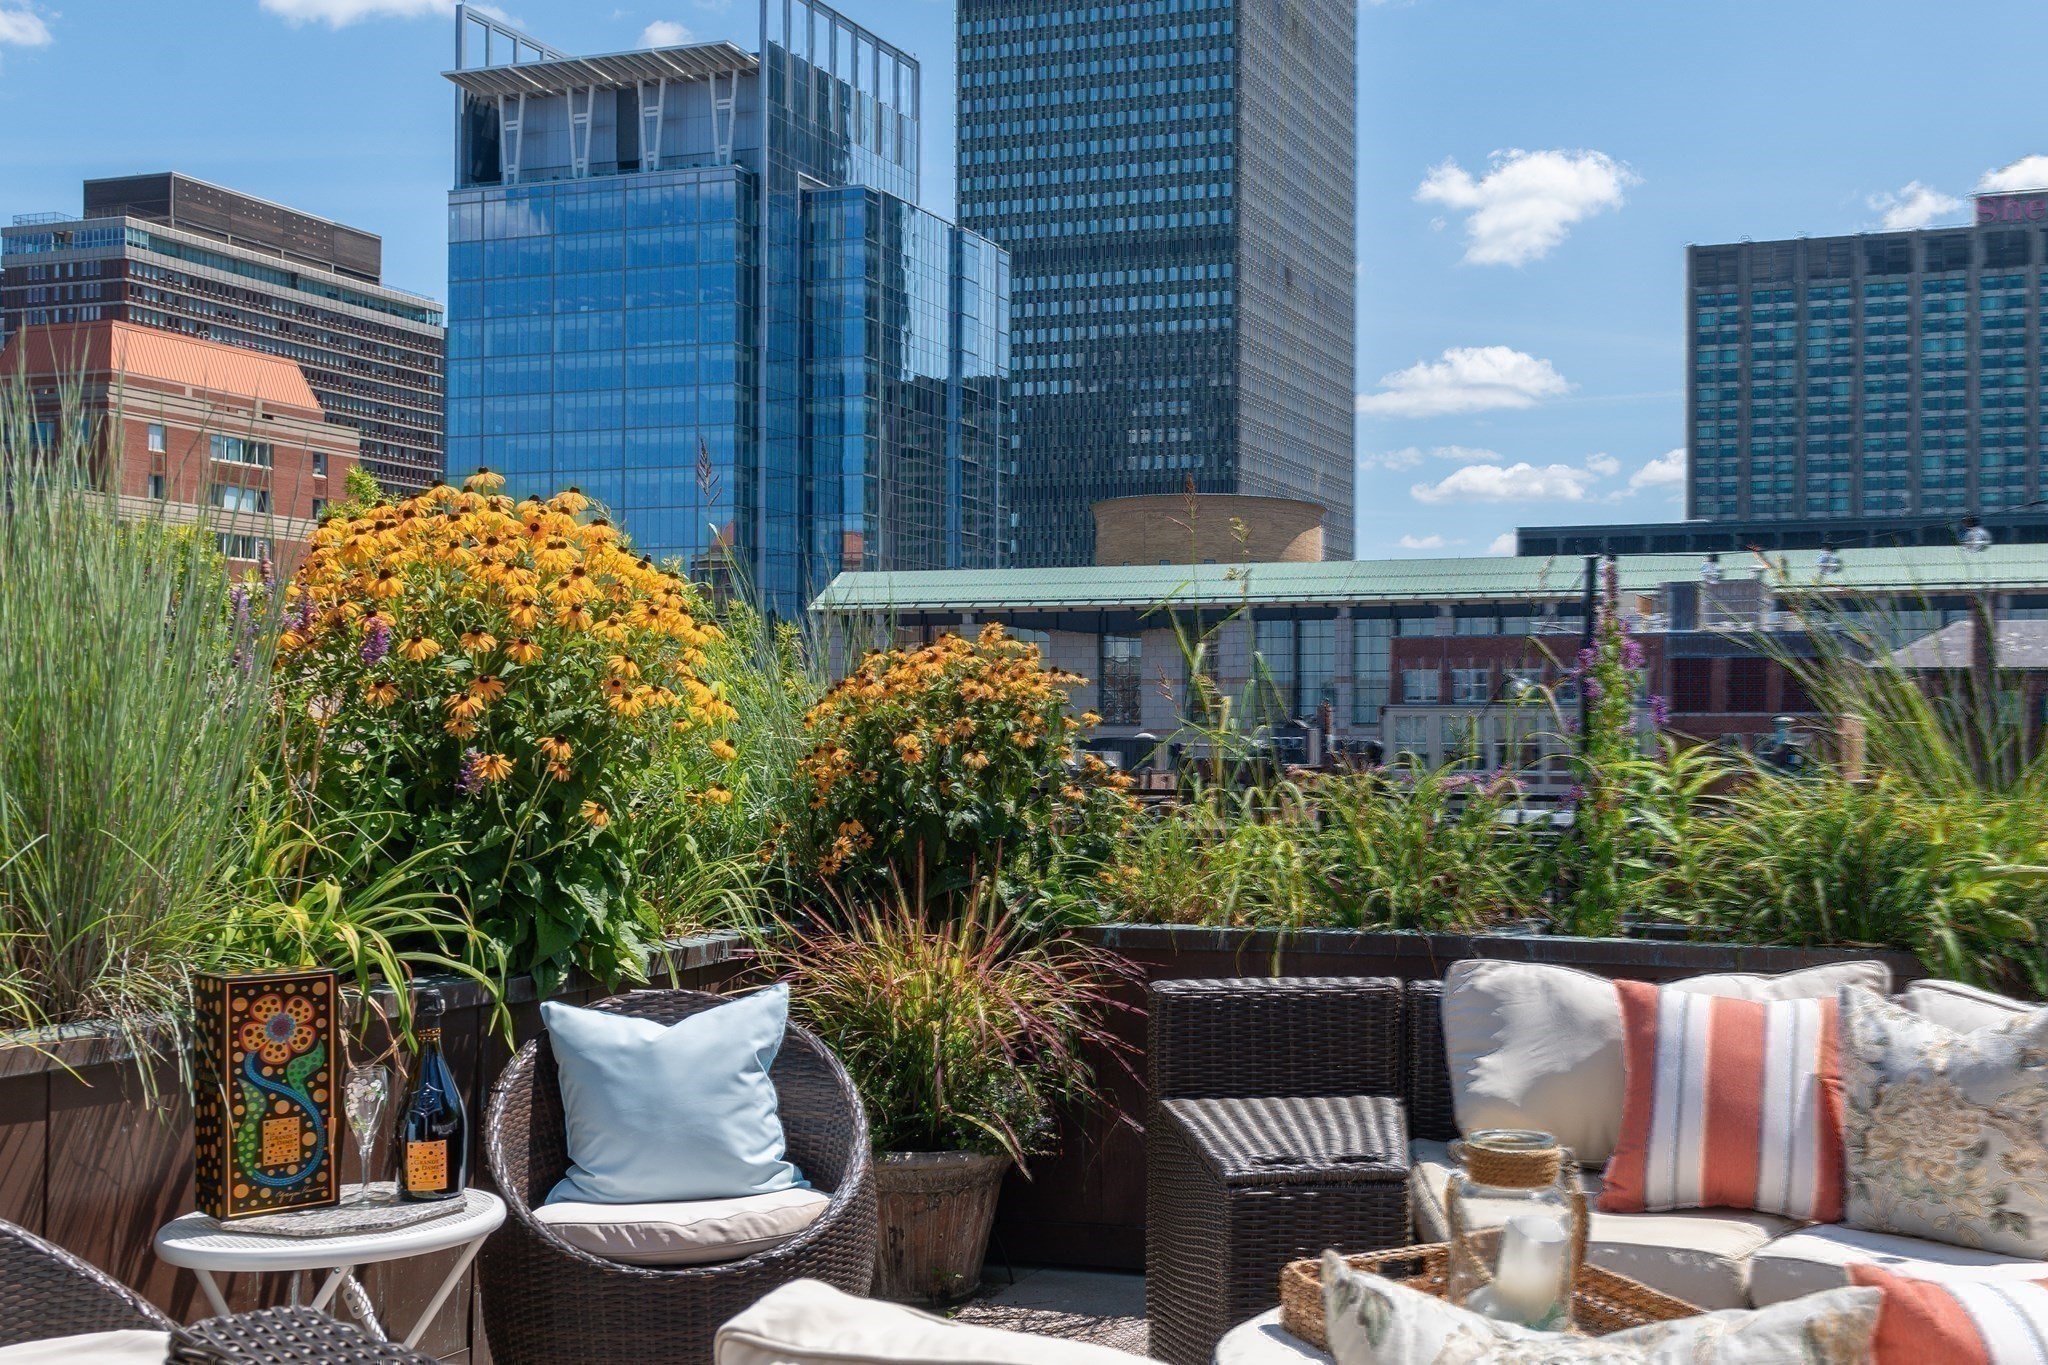
Rooftop terrace with wicker seating, colorful cushions, flowering planters, and a backdrop of city towers.
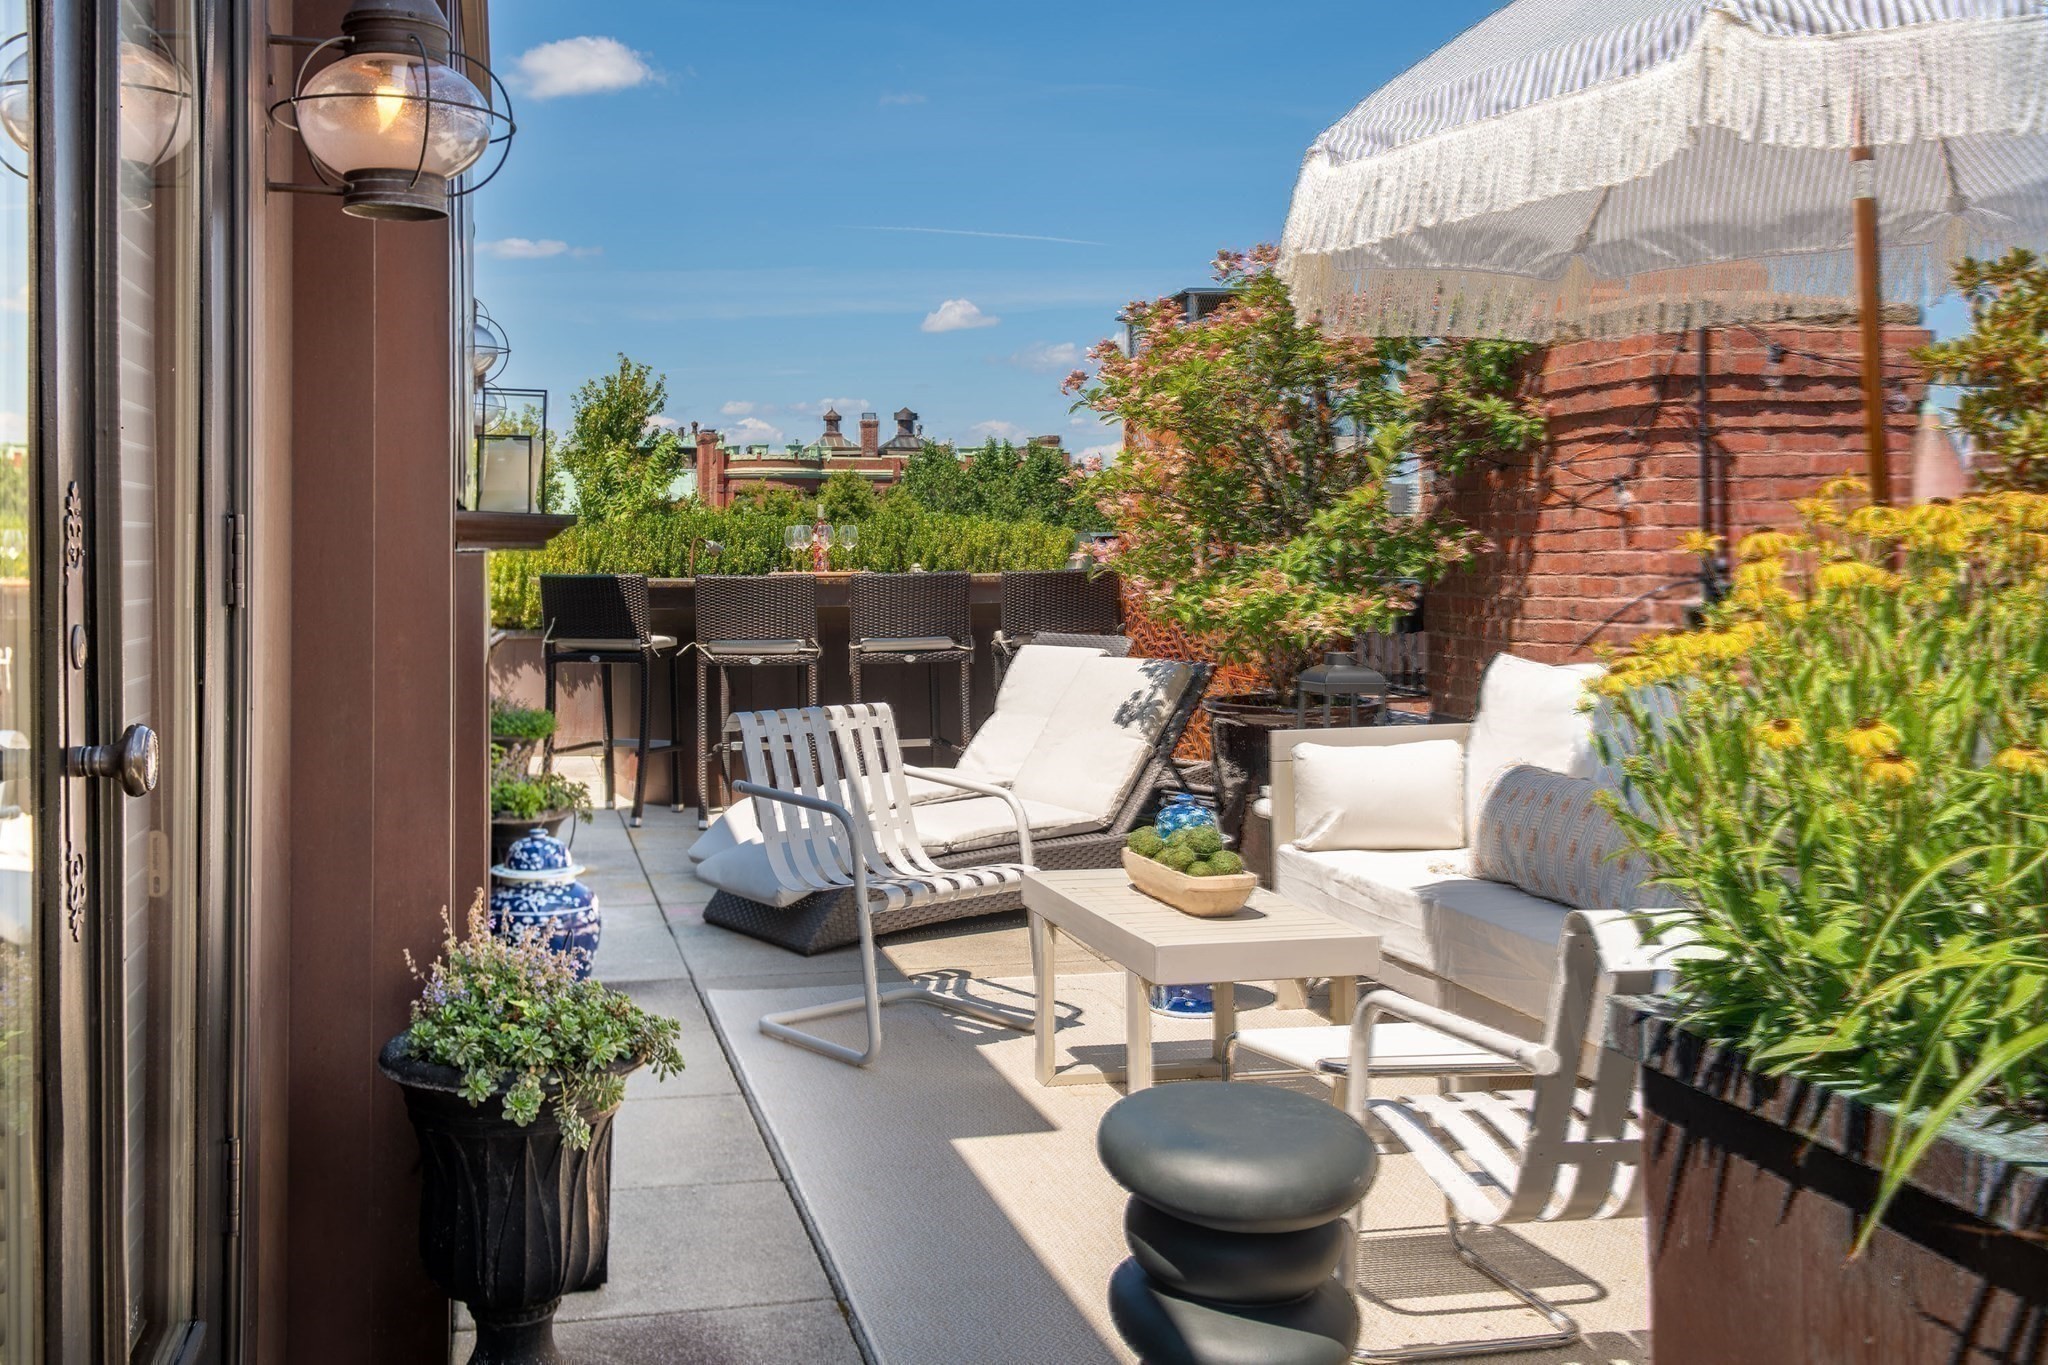
Rooftop terrace with white lounge seating, potted plants, a brick chimney, and a large umbrella.
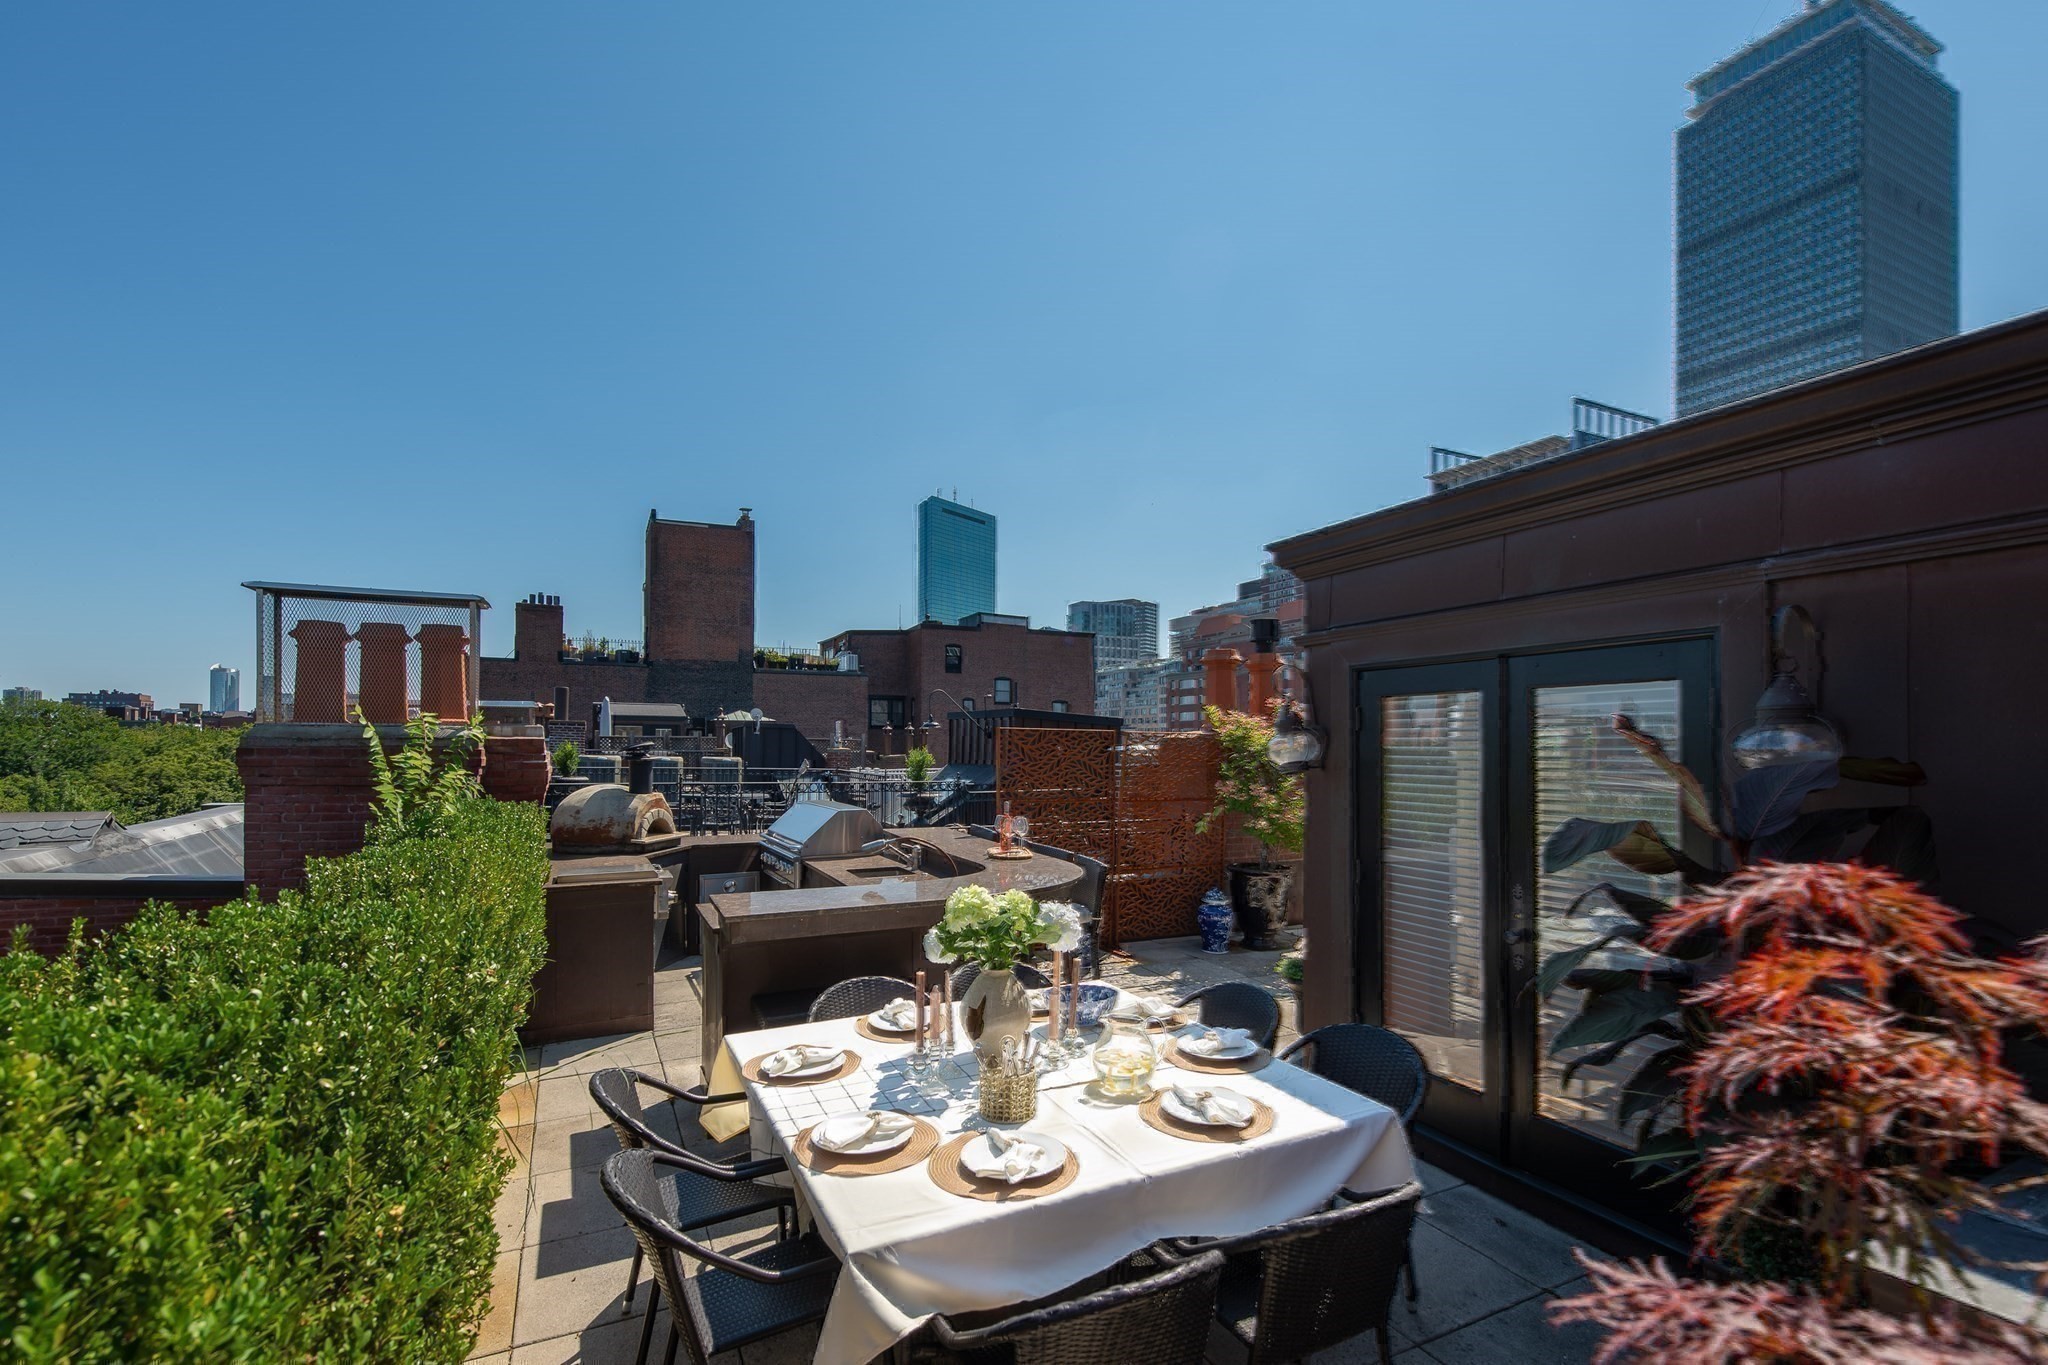
Rooftop terrace with a set dining table and city skyline views.
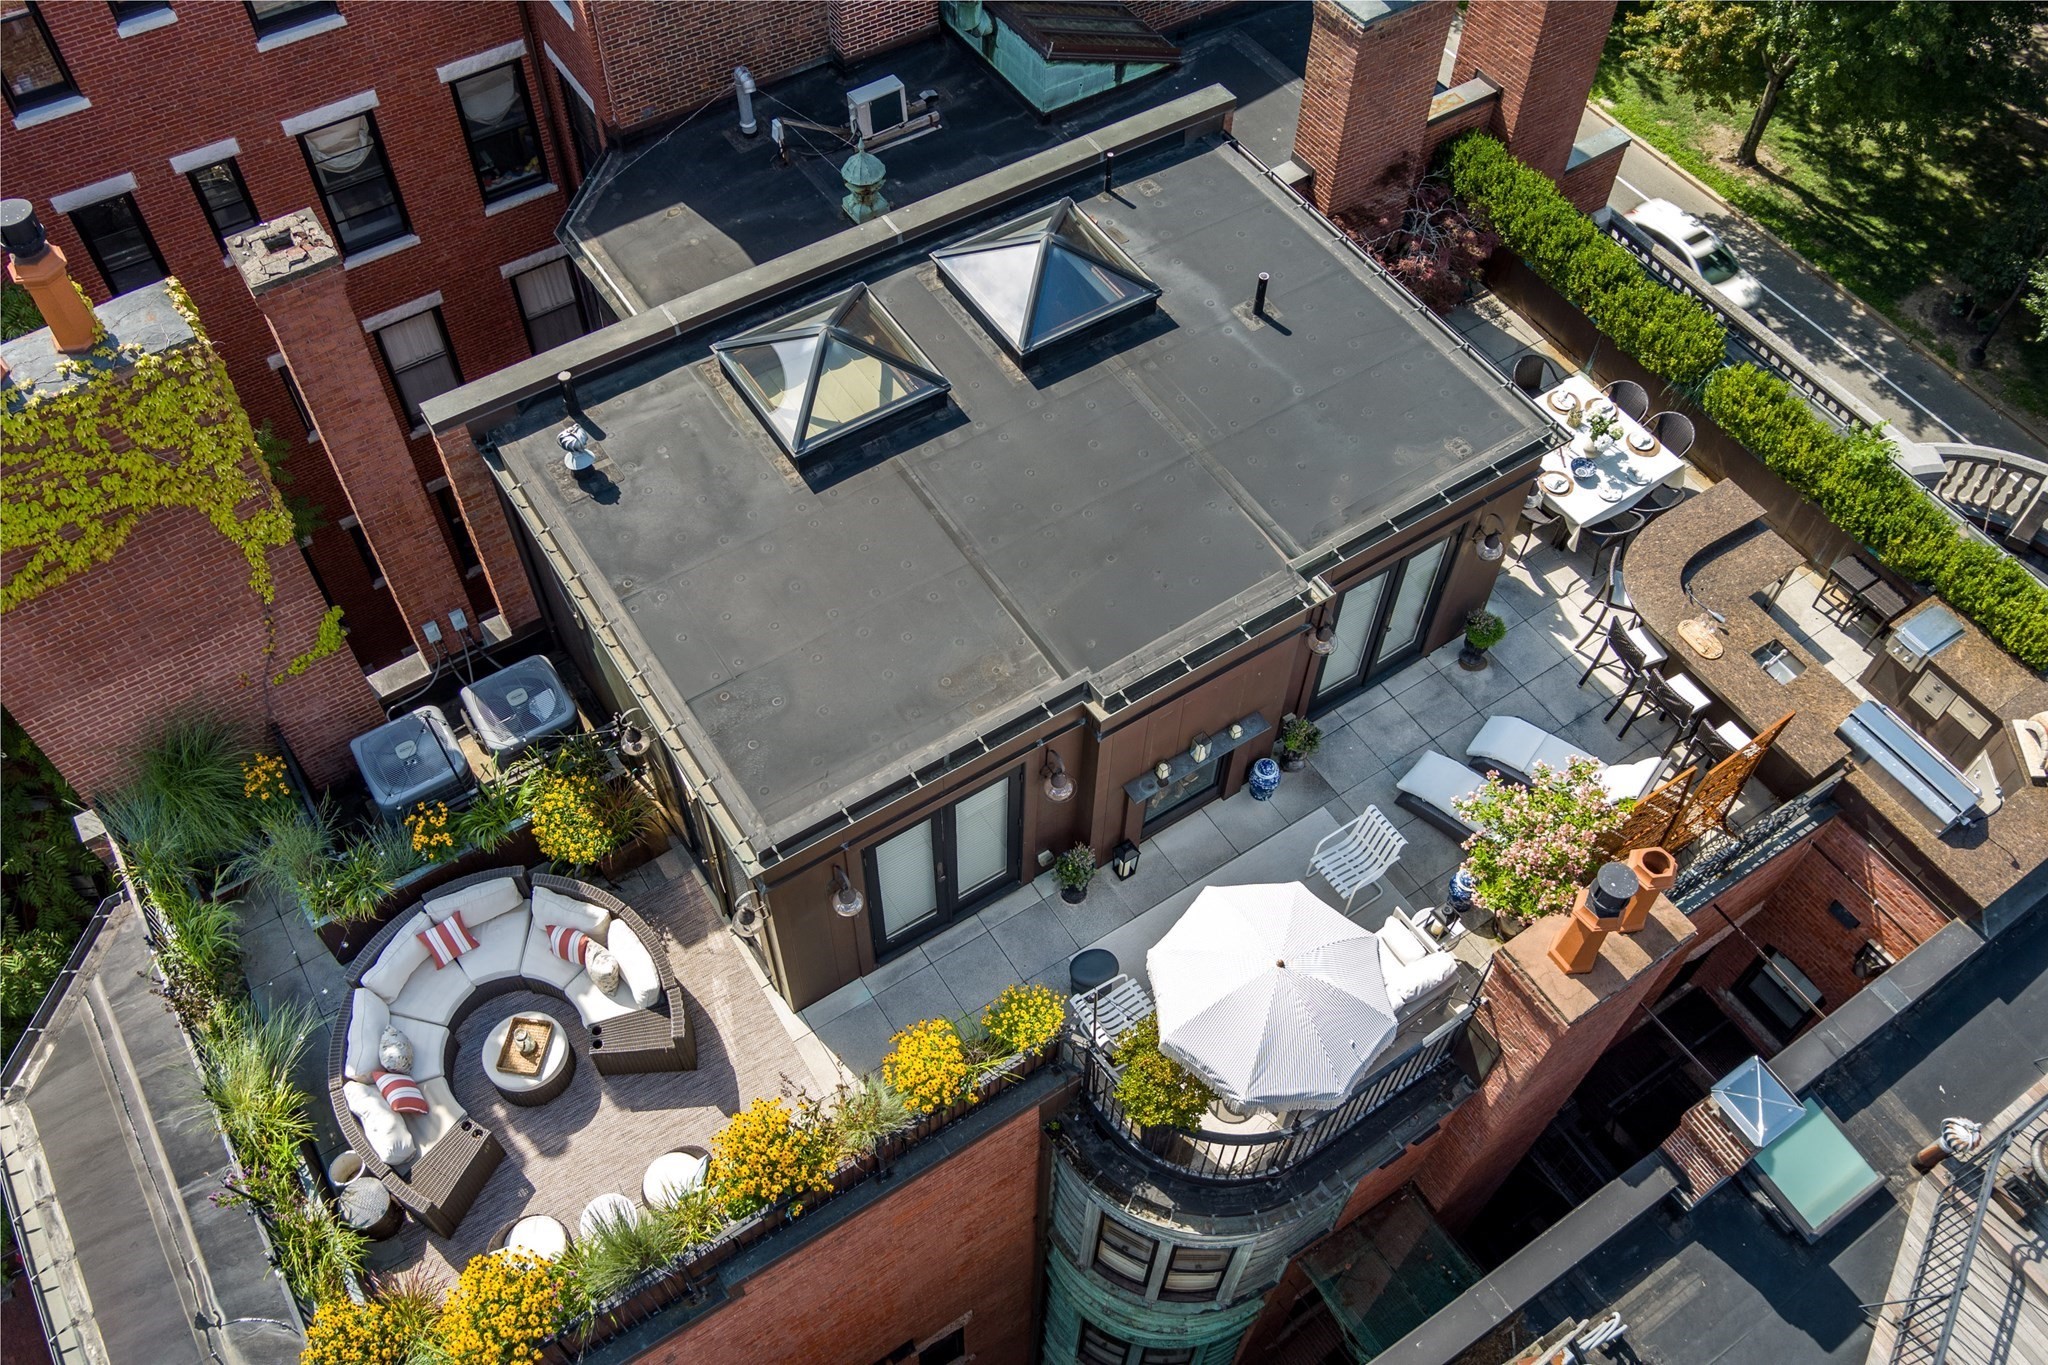
Penthouse rooftop terrace with skylights, outdoor dining, curved lounge seating, and flowering planters.
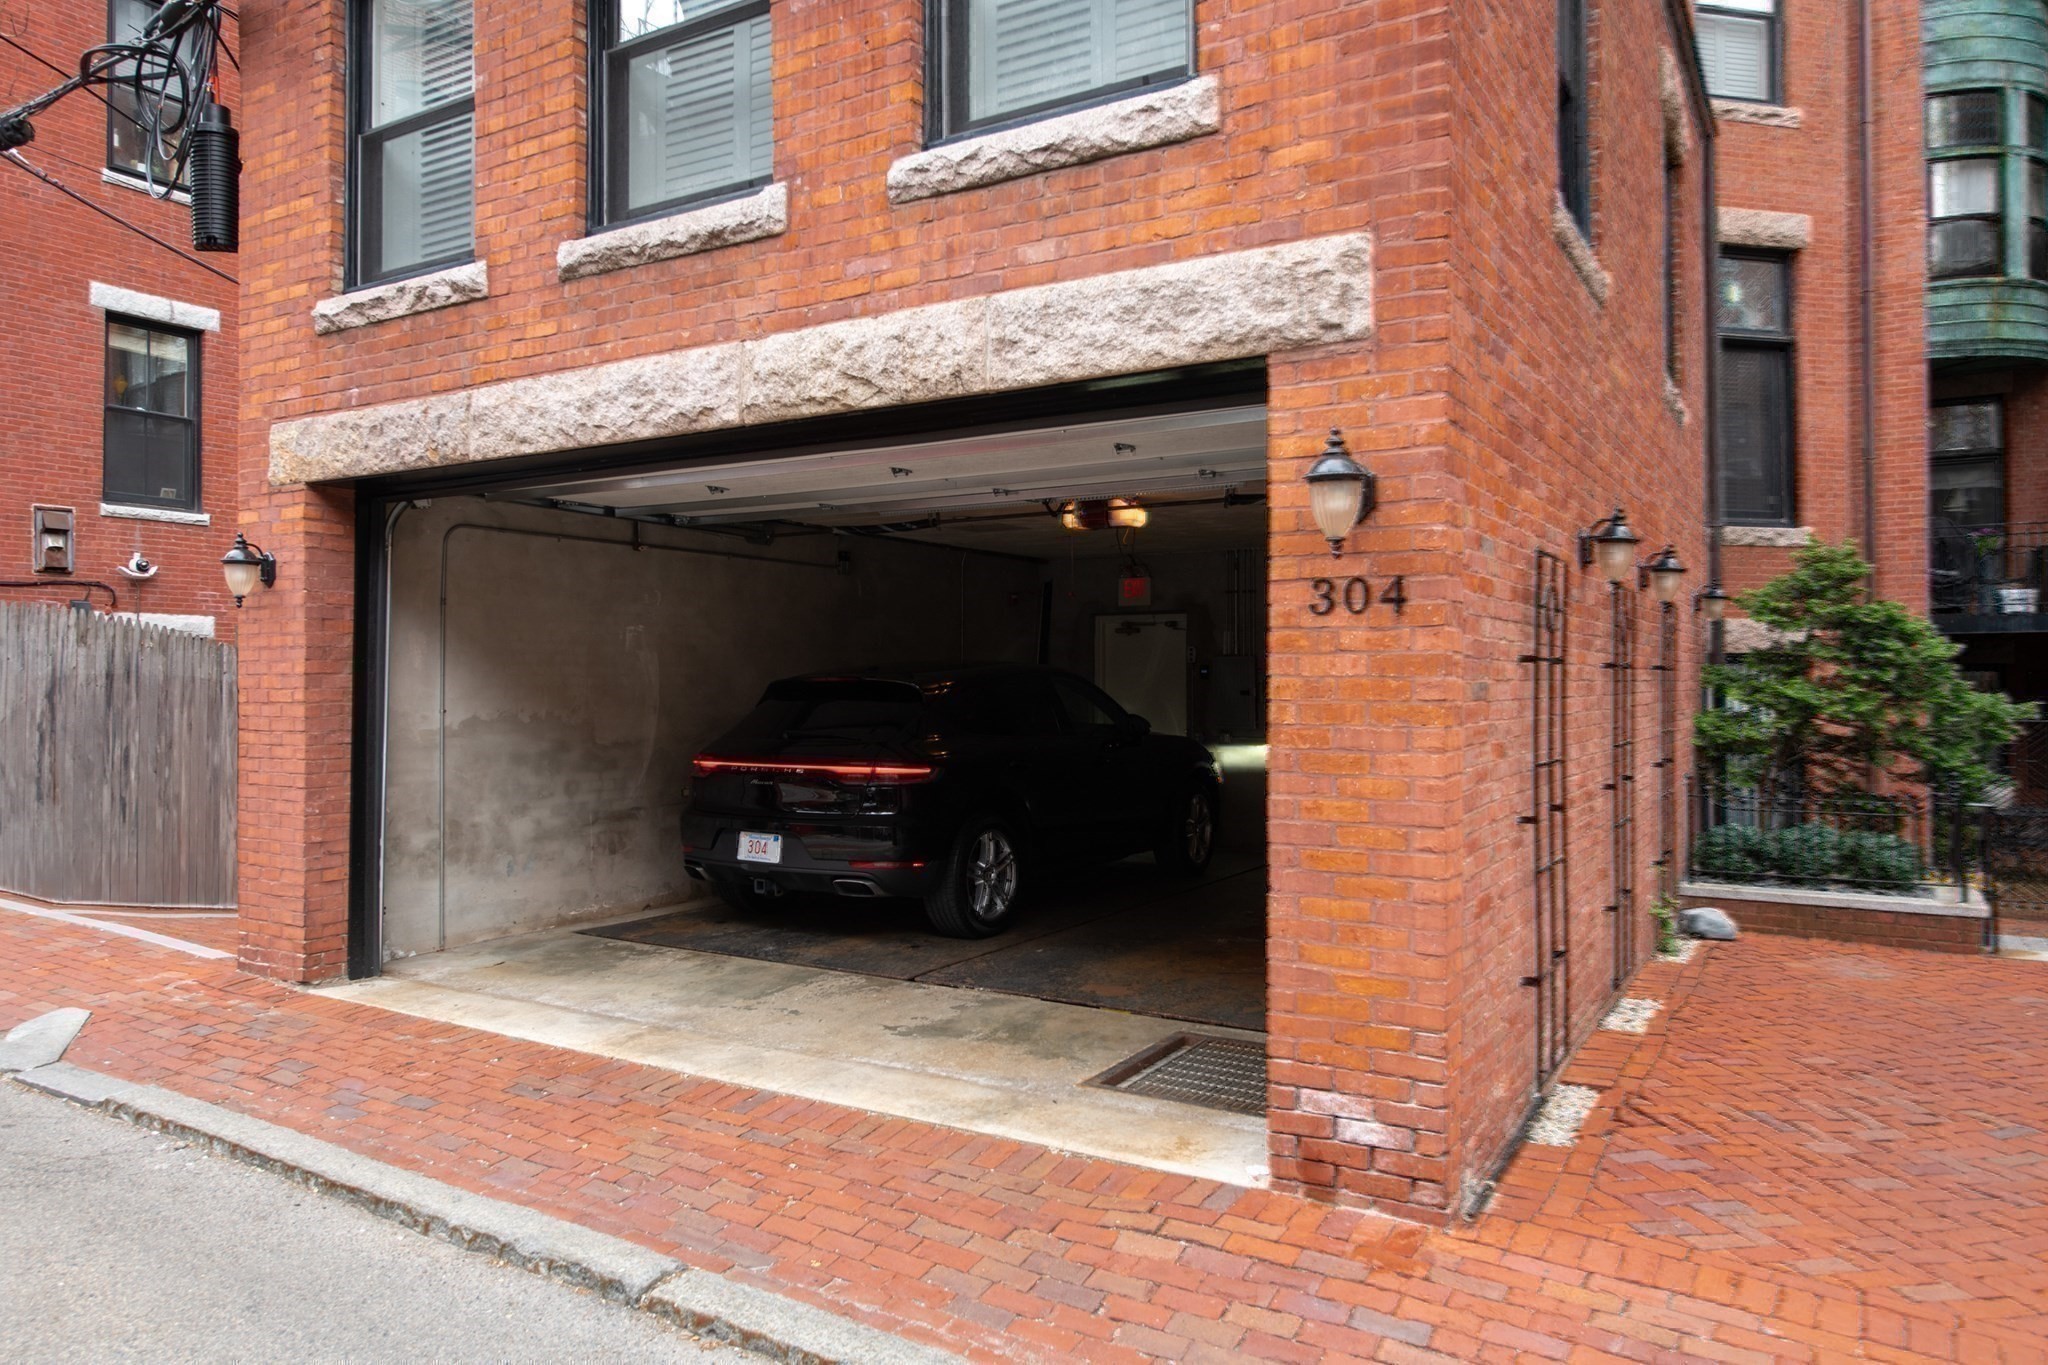
Red-brick building entrance with an open garage and a black Porsche parked inside.
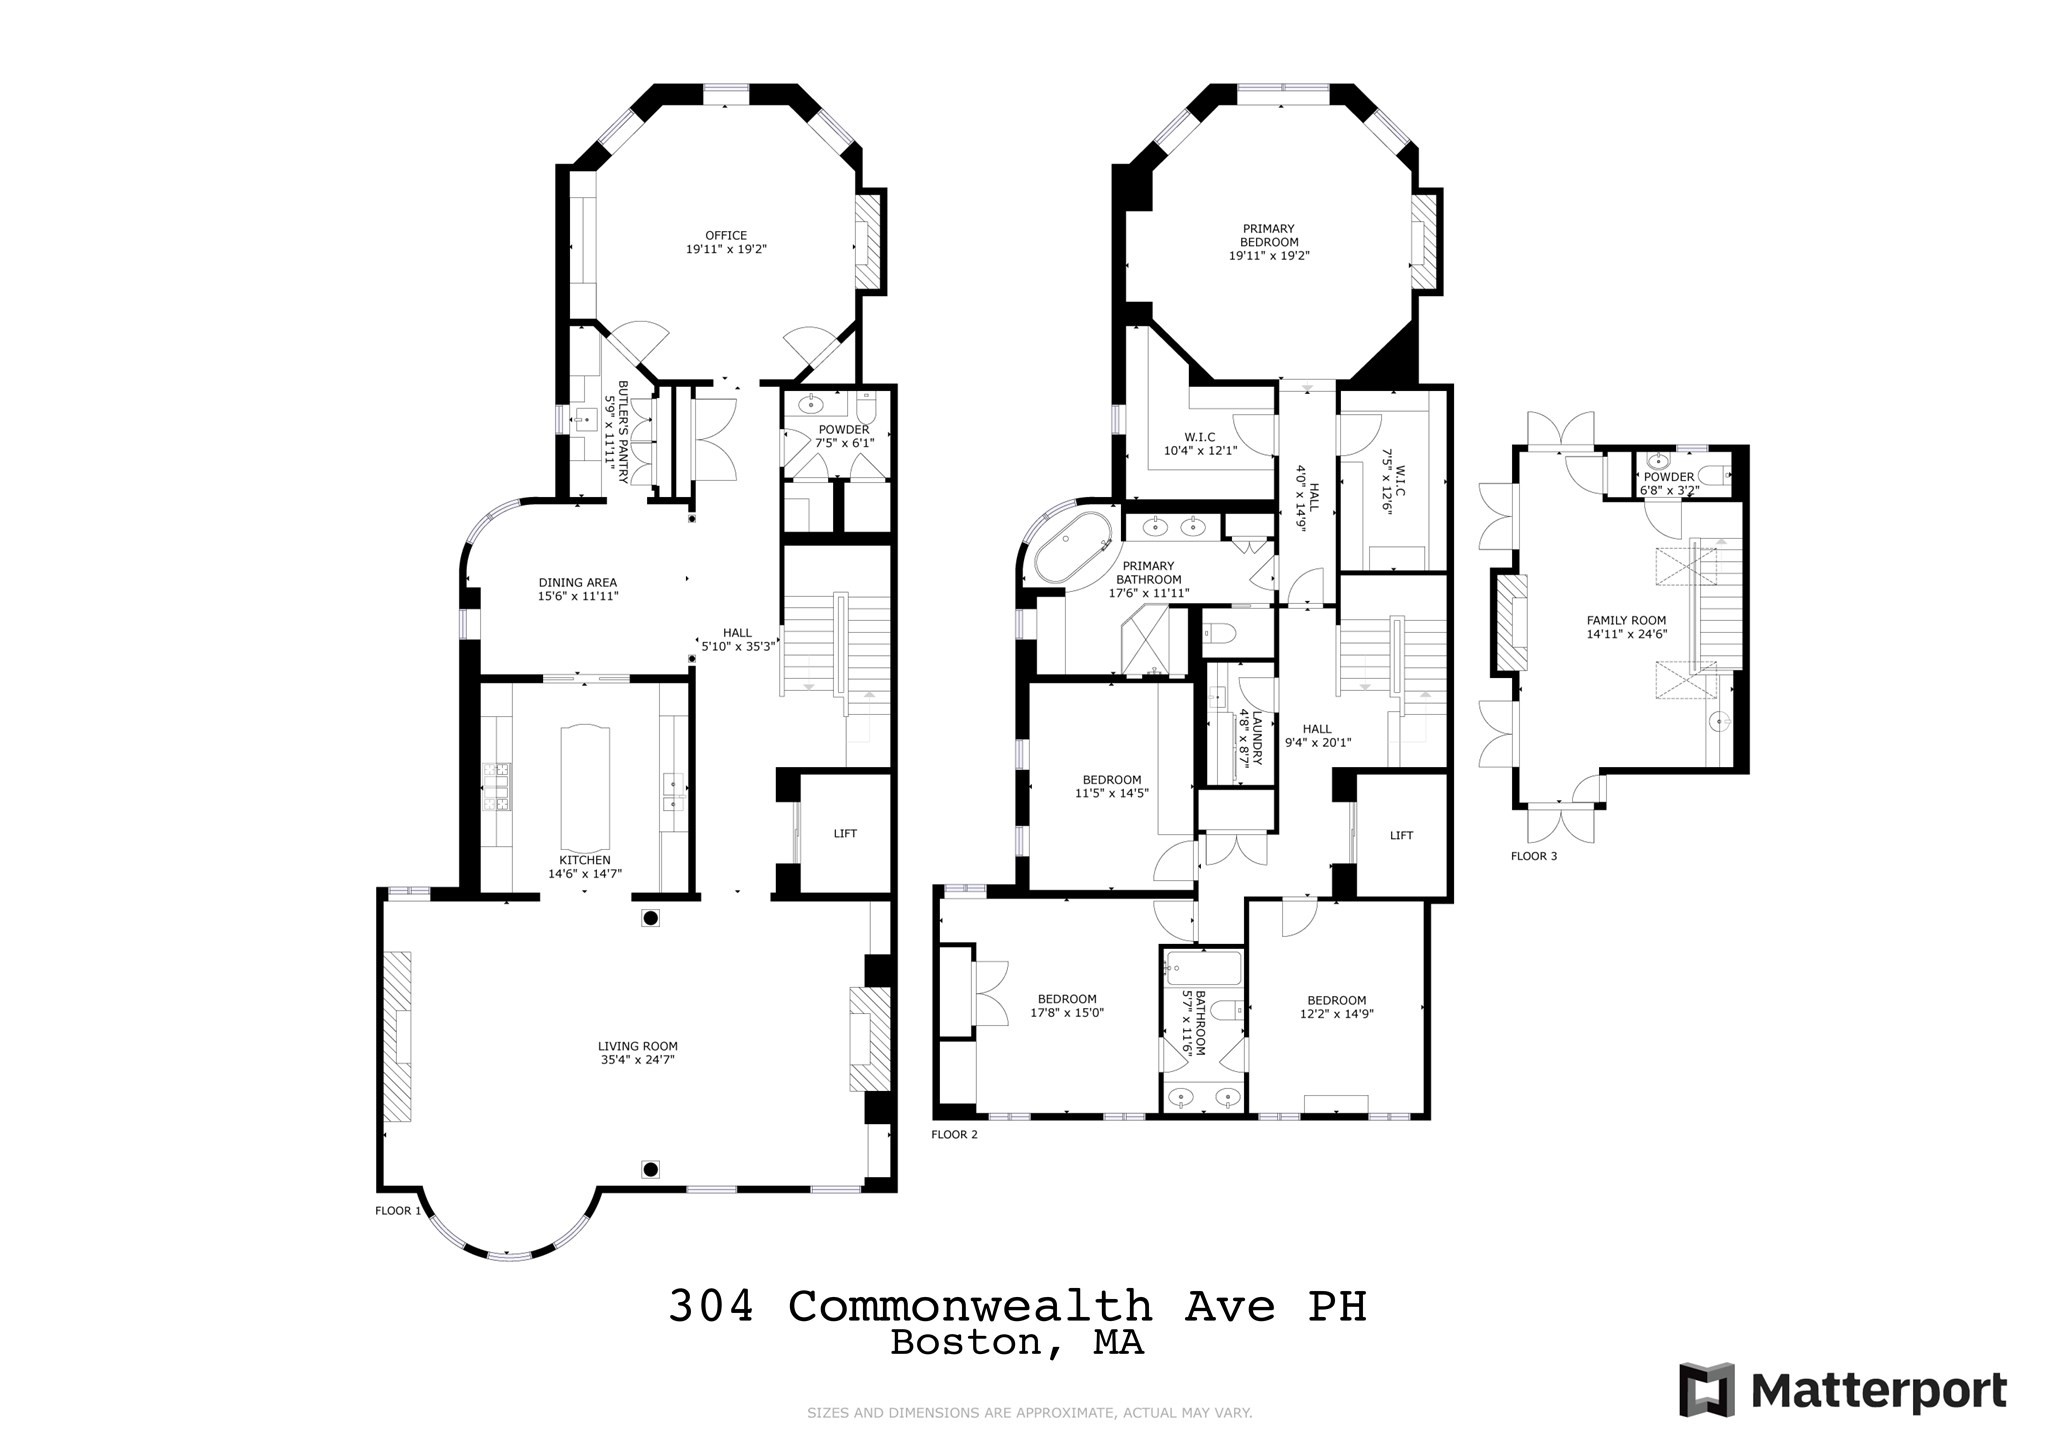
Three-level floor plan for 304 Commonwealth Ave PH in Boston.
VIEW PHOTOS
$9,200,000

304 Commonwealth Ave PH

4 Beds 4 Baths 4,122 Sq.Ft.

Description

Exceptional 35' wide Penthouse overlooking tree lined Commonwealth Ave. Set atop of the Clark Weld House built in 1896 and gut renovated in 2010, this spacious triplex stuns as you step off of your direct elevator access into your double wide living room flanked by 2 custom marble fireplaces & 10' ceilings. On this level, there is a beautiful Chef's Kitchen w/ 2 dishwashers, Dining Room, Mahogany fireplaced Study & Butler's Pantry. On the second level, relax by the fireplace in the huge primary suite w/ a spa like bathroom en suite and 2 walk in closets.Three more bedrooms, full bath & laundry finish out this level. The top floor boasts a custom solarium w/ fridge, dishwasher, 1/2 bath & indoor/outdoor fireplace w/ french doors out to a 930sf wrap around roof deck w/ outdoor kitchen & bar. This developer's unit spared no expense during the renovations including marble baths w/ radiant heat, 5 fireplaces, private locked storage, Creston system, pre-wired speakers & two garage spaces.



Experience The Penthouse at 304 Commonwealth Ave

304Commonwealth.com

Share Property

Location

304 Commonwealth Ave PH, Boston, MA 02115

Status

For Sale
Lisa Barth

Lisa Barth

TITLE

President ABR | CRS | GRI

Property Amenities

Interior
Laundry room Sink, Second Floor, In Unit
Fireplace Family Room, Living Room, Master Bedroom
Appliances Range, Dishwasher, Disposal, Microwave, Refrigerator, Washer, Dryer, Wine Refrigerator
Flooring Carpet, Hardwood, Flooring - Hardwood
Total Bedrooms: 4
Half Bathrooms: 2
Full Bathrooms: 2
Other Interior Features Bathroom - Half, Pedestal Sink, Coffered Ceiling(s), Closet/Cabinets - Custom Built, Recessed Lighting, Lighting - Sconce, Bathroom, Study, Elevator
Area & Lot
Total area 4,122 Sq.Ft.
Living area 4,122 Sq.Ft.
MLS® ID 73491112
Year Built 1896
View Description City
Type Condo
Status For Sale
Exterior
Stories 3
Air conditioning Central Air
Heat type Central, Hydro Air, Fireplace
Water Source Public
Garage Space 2.0
Security Features Intercom, Security System
Sewer Public Sewer
Other Exterior Features Deck - Roof, City View(s), Professional Landscaping, Sprinkler System
Parking Attached, Under, Garage Door Opener, Assigned, Deeded
Roof Rubber
Utilities for Gas Range
Finance
Sales Price $9,200,000
HOA Fees $3,693 monthly
Real Estate Tax $111,818 yearly

Mortgage Calculator

Estimate your monthly mortgage payment, including the principal and interest, property taxes, and HOA. Adjust the values to generate a more accurate rate.

All estimates are provided for informational purposes only. Actual amounts may vary.
$0,000 Your Payment 20 15 65
$0,000 Your Payment
Ornate light-stone residence with rooftop terrace, brick neighbors, and landscaped entrances, viewed from above.

360 Virtual Tour

Take a tour of this property
Ornate light-stone residence with rooftop terrace, brick neighbors, and landscaped entrances, viewed from above.

Schedule a Showing

We would love to show you our beautiful property. Please select your preferred date and time below. An agent will be in touch shortly to confirm your appointment.

Schedule a Showing

We would love to show you our beautiful property. Please select your preferred date and time below. An agent will be in touch shortly to confirm your appointment.

Thank you for your interest in 304 Commonwealth Ave PH, Boston, MA 02115. We are reviewing your request and will be in touch shortly!

Work With Us

Get assistance in determining the current property value, crafting a competitive offer, writing and negotiating a contract, and much more. Contact us today to find out how we can be of assistance to you!
Follow Us On Instagram