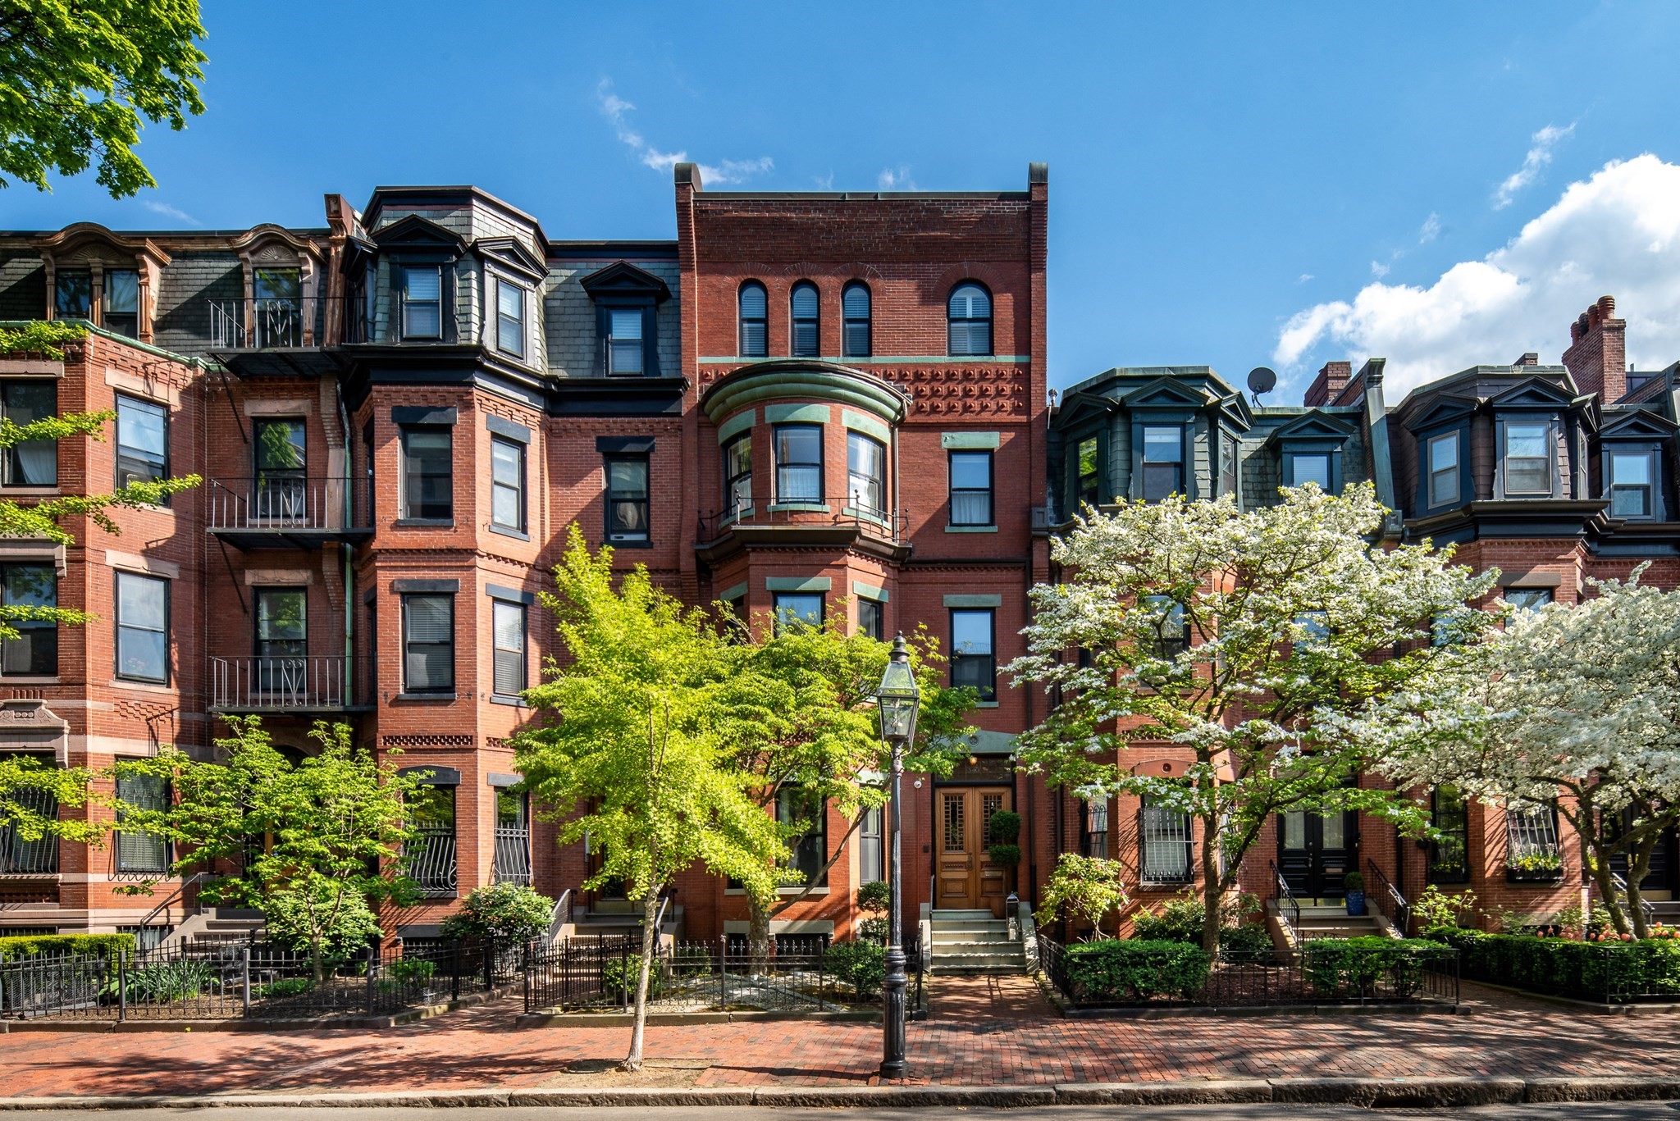
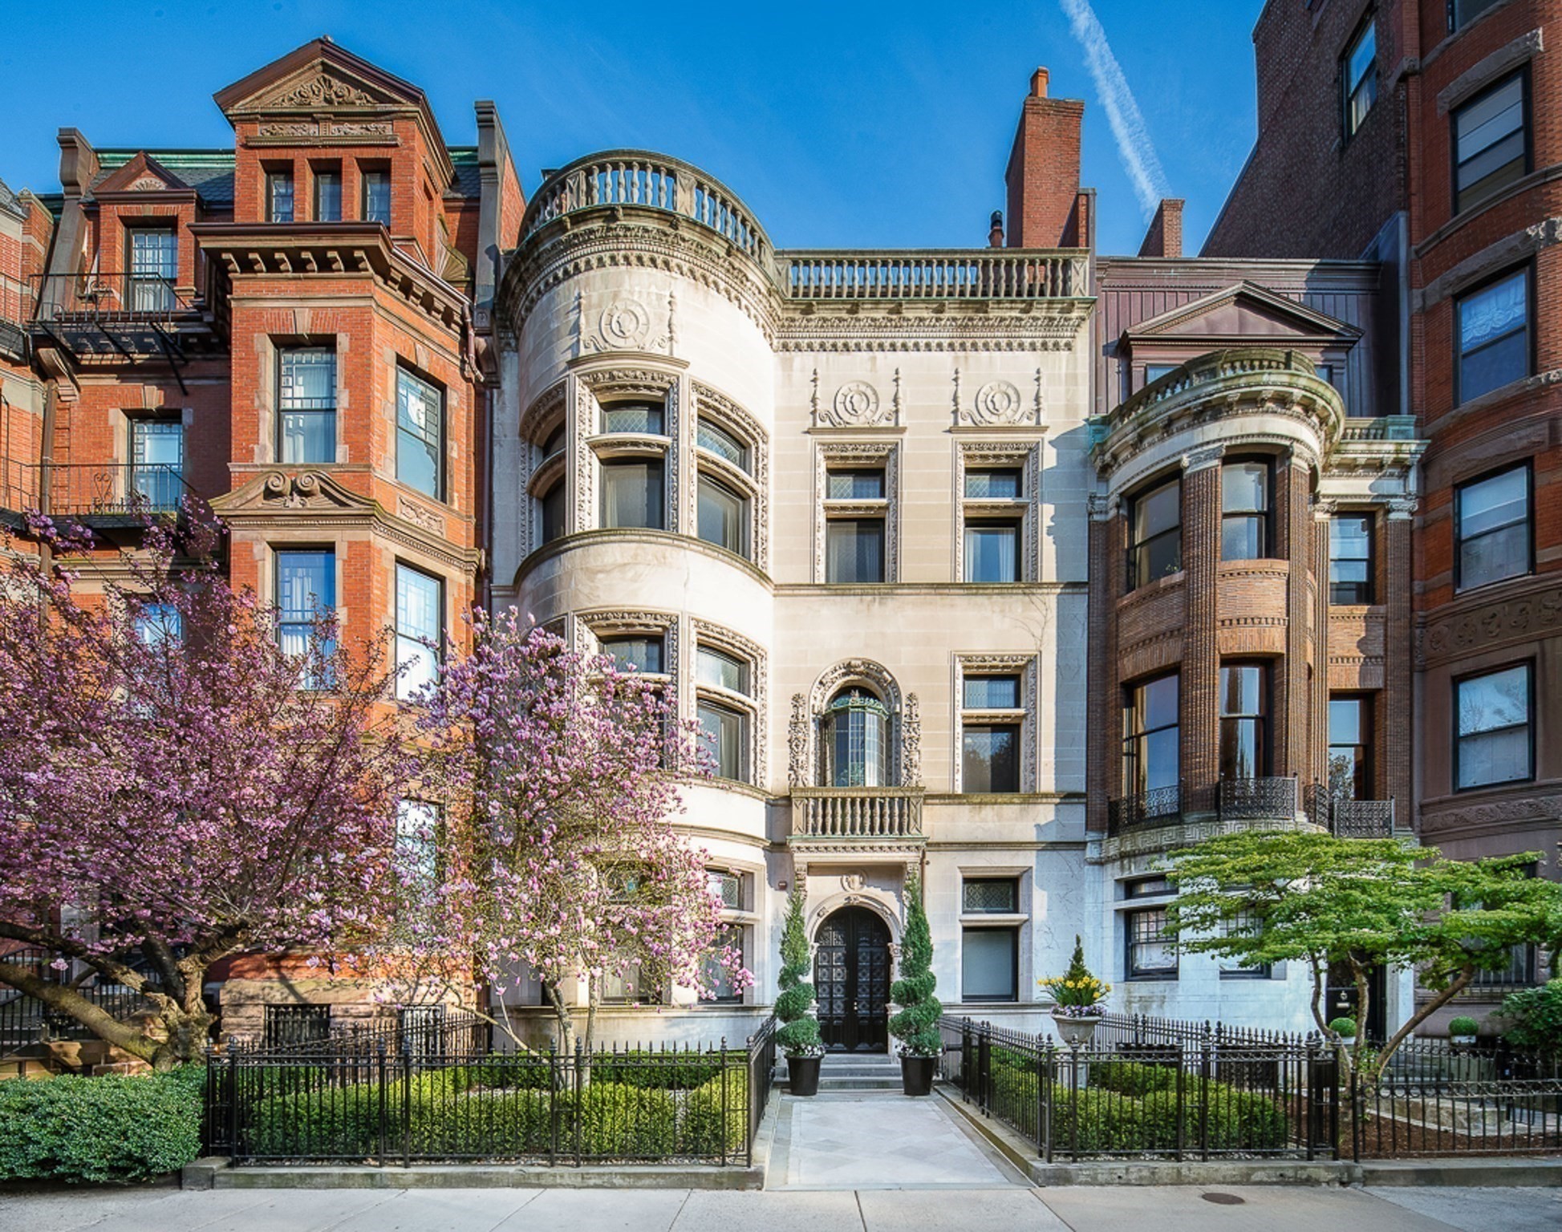
Red-brick building with pale stone trim, projecting bay windows, and a large arched entrance.
Red-brick row buildings with an arched entrance and brick sidewalk.
Open kitchen and living room with dark wood cabinets, a round breakfast bar, hardwood floors, and a furnished sitting area.
Kitchen with dark wood cabinets, granite counters, stainless appliances, and a doorway to a bedroom.
Open-plan kitchen and living area with cherry cabinets, a breakfast island, and large windows.
Compact kitchen with cherry cabinets, granite breakfast bar, stainless steel appliances, and tall windows beside a dining nook.
Kitchen and living area with a rounded breakfast counter, bar stools, and hardwood floors.
Bright living room with white sofas, hardwood floors, and tall windows overlooking nearby buildings.
Living room with light sofas, a wall-mounted television, blue artwork, and hardwood floors.
Living room with white sofas, colorful artwork, hardwood floors, and an exercise bike.
Living room with a gray sofa, blue-and-white artwork, and a bathroom doorway.
Living room with gray sofas and white coffee table beside an open kitchen with dark wood cabinets.
Living room with white sofas and hardwood floors opening onto a dark wood kitchen.
Bright living room with white sofas, an open dark-wood kitchen, hardwood floors, and tall windows.
Bedroom with a white bed, dark metal frame, coastal prints, and a large bright window.
Bedroom with a dark metal four-poster bed and white dresser beneath a television.
Bedroom with a white bed, hardwood floors, and framed beach prints above the headboard.
Bathroom with a dark wood vanity, white sink and toilet, framed mirror, and toiletries basket.
Bathroom with a dark wood vanity, white shower curtain, and black-and-white hexagonal floor tile.
Floor plan of a one-bedroom apartment with labeled kitchen, living/dining room, and bathroom.
VIEW PHOTOS
$2,700/mo

30 Pinckney St Unit: 8

1 Bed 1 Bath 444 Sq.Ft.

Description

Updated one bedroom penthouse unit on one of the best streets in Beacon Hill! Sunlight pours into this top floor condominium! Full kitchen with granite and stainless opens up to the living and dining areas. Hardwood floors throughout the unit. Heat and hot water included in rent. Common laundry and separate storage in the basement. Common patio behind building. Cat friendly. Close to Mass General Hospital, the State House, downtown Boston and Financial District, all major highways, Charles Street shopping and restaurants; just an amazing location!!

Share Property

Location

30 Pinckney St # 8, Boston, MA 02114

Status

Leased

Date Leased

December 14, 2022
Lisa Barth

Lisa Barth

TITLE

President ABR | CRS | GRI

Property Amenities

Interior
Laundry room Common Area
Appliances Range,Dishwasher,Disposal,Microwave,Refrigerator
Total Bedrooms: 1
Full Bathrooms: 1
Area & Lot
Living area 444 Sq.Ft.
MLS® ID 73063666
Type Condo
Status Leased
Exterior
Other Exterior Features Patio
Finance
Lease Price $2,700/mo
Lease Term 8 Months

Work With Us

Get assistance in determining the current property value, crafting a competitive offer, writing and negotiating a contract, and much more. Contact us today to find out how we can be of assistance to you!

Follow Us On Instagram